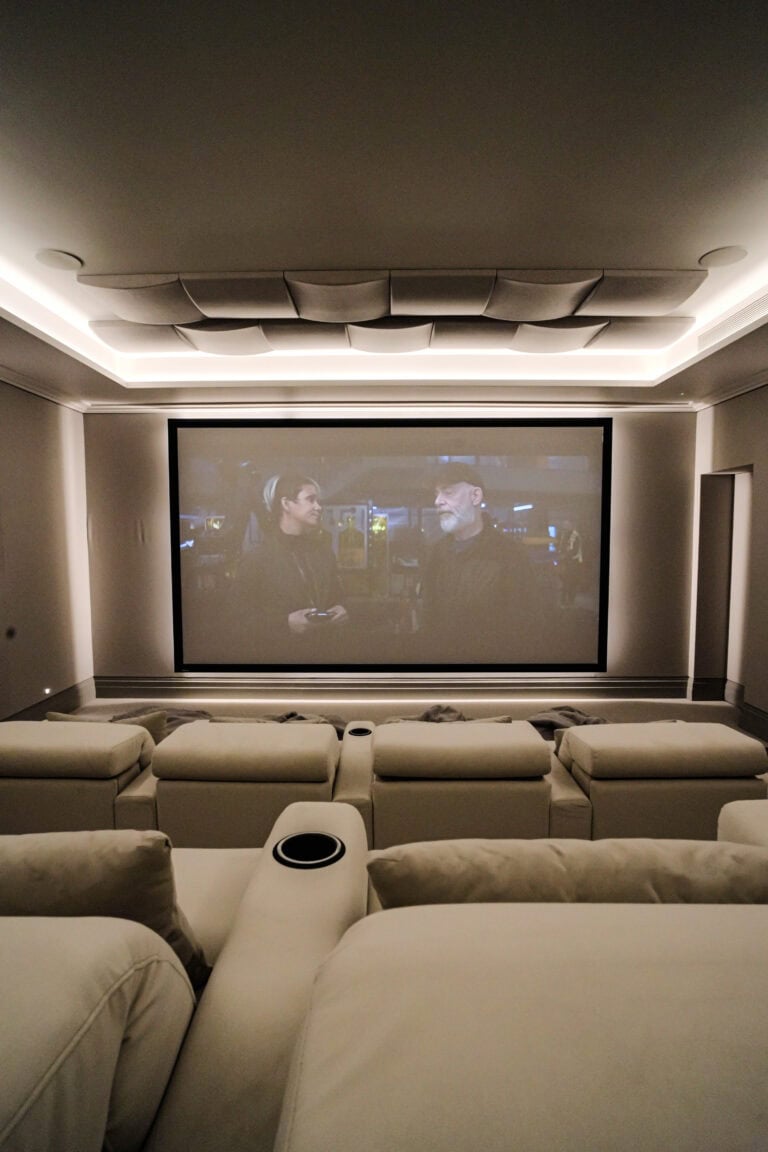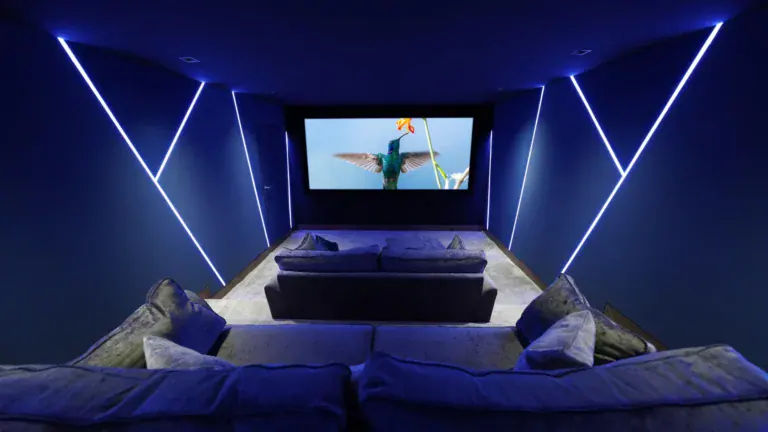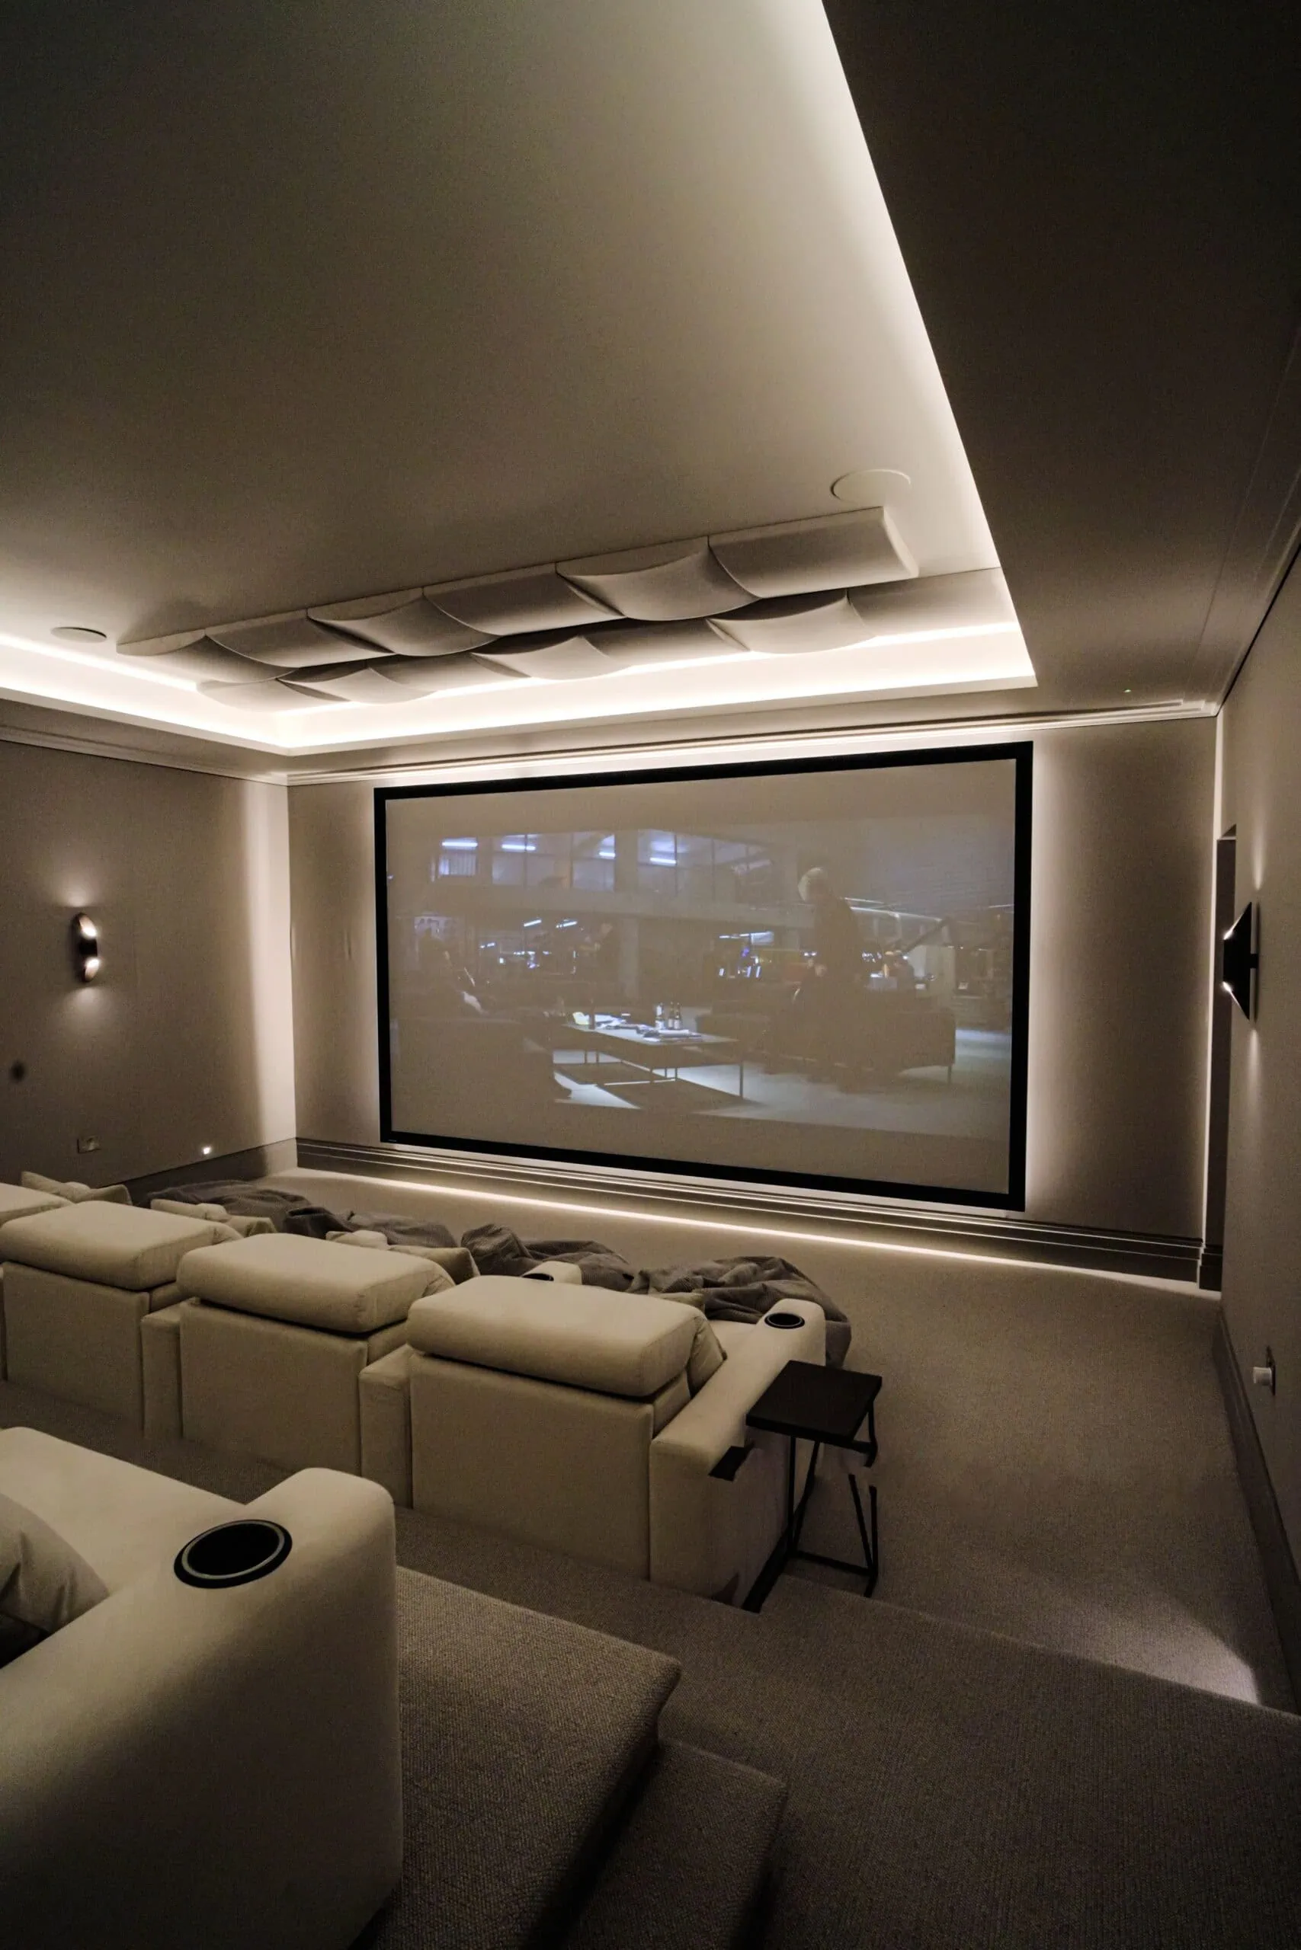


For home cinema seating, allow roughly 90 to 100cm behind a fully reclined front-row seat for standard recliners, less for wall-hugger recliners, and lift a second row on a riser of around 20 to 30cm. Choose seat type, row count and riser height from the room’s dimensions and screen size, not after the furniture is ordered.
Seating is the part of a cinema room you touch every time you use it, and it quietly decides how many people the room holds, how deep it needs to be and how good the picture looks from the back. Here is how we think about it when we plan a room.
How many rows of seats does a home cinema need?
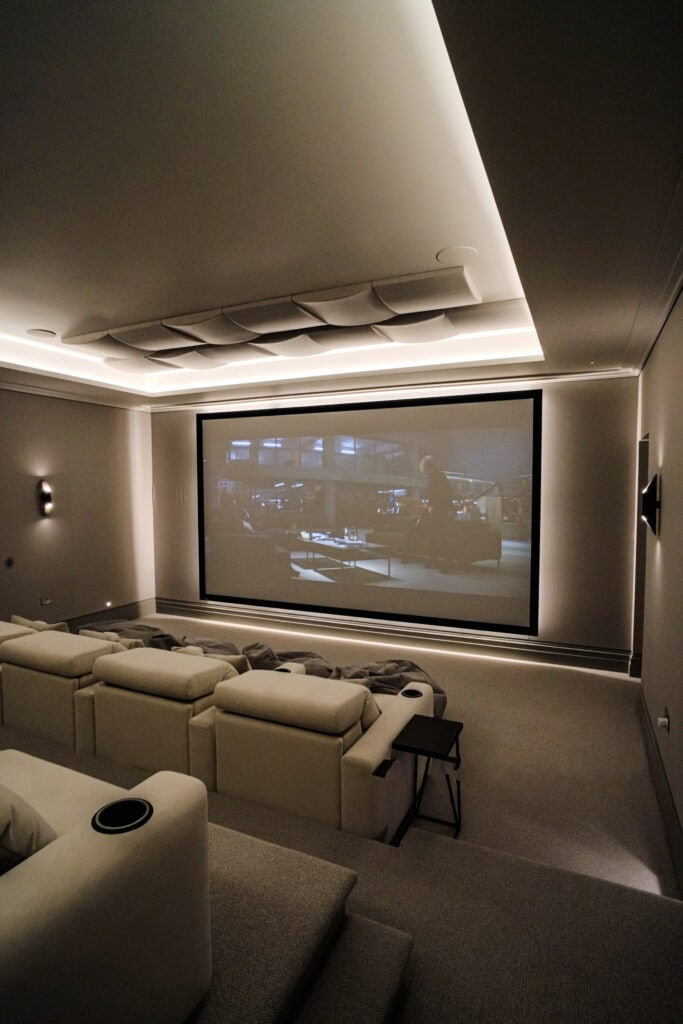
Most family cinemas work best with one or two rows. A single row keeps every seat close to the ideal position and needs the least depth. A second row adds seats for guests, but it only works if the room is deep enough for the spacing below and the rear seats can see over the front row.
As a rule, plan seating around the people who use the room most often, then add flexibility for occasional guests. Our home cinema room layout guide covers room shape and prime seat position, and our guide to screen size and viewing distance shows how far back the main seat should sit.
How much space do you need between rows?
According to a UK seating supplier’s layout guide, row spacing typically allows around 90 to 100cm behind a fully reclined front-row seat for standard recliners, and tighter for wall-hugger designs. That is the gap you need once the front seat is fully reclined, not when it is upright.
Leave room for people to move, too. Nobody wants to climb over a footrest to reach their seat, so a clear route along the side or middle of each row matters as much as the spacing between them.
Standard recliner or wall-hugger: which suits your room?
The two common styles trade recline for space. The same supplier guide gives these clearances behind the seat:
| Seat type | How it reclines | Clearance needed behind |
|---|---|---|
| Standard recliner | Tilts backwards for the deepest recline | Typically 30 to 45cm |
| Wall-hugger (power-glide) | Slides forward as it reclines | As little as 7 to 12cm |
If the rear seats need to sit close to a back wall, a wall-hugger is usually the practical choice. If the room is generous and comfort matters most, standard recliners give the deepest recline. A sofa remains a good answer in a smaller room or a media room that doubles as family space.
How high should a riser be for the back row?
A riser of roughly 20 to 30cm is a common starting point, according to Finite Solutions’ buying guide, but the right height depends on the seat design, row spacing and the room’s proportions, so it should be calculated rather than assumed.
In practice the riser has to work with the ceiling. Raise the back row too far and the people sitting there lose headroom, or sit level with speakers and lighting. That is why we settle seating heights early, alongside the screen position and ceiling build-up, rather than leaving them until the end.
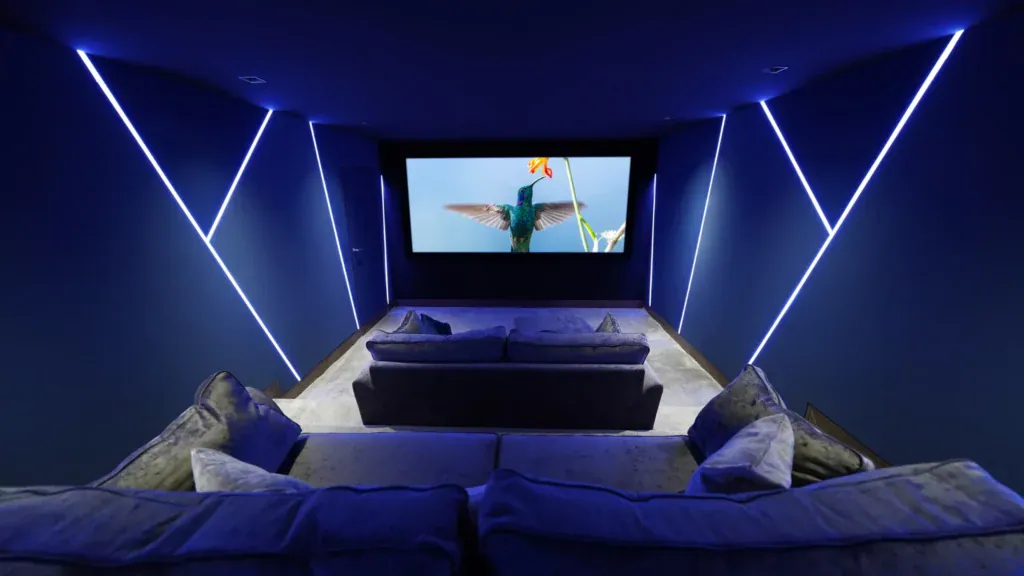
Why tiered seating earns its place
On our luxury basement cinema in Roehampton Gate, a 7m by 8m basement was turned into an immersive cinema for a family of seven. A room that has to seat a whole family comfortably is exactly where tiered seating and careful planning pay off.
Where should the main seat go?
Put your best seat in the centre of the room, at the distance that suits your screen. The screen, speakers and seating are planned together, which is why we design them as one system. Our luxury home cinema service starts with this kind of planning, and the home cinema installation team then builds and calibrates the room around it.
Should you try the seats before you buy?
Yes. Comfort is personal, and a seat that looks right in a brochure can feel very different after a two-hour film. Our demonstration cinema and showroom at Unit 101, Image Court, 326 Molesey Road, Walton-on-Thames, KT12 3PD lets you see a finished room and talk through your own plans. You can visit our home cinema showroom in Surrey, or contact us or call 020 3397 9888 to talk it through.
Frequently asked questions
How much space do you need behind a recliner?
Standard recliners typically need 30 to 45cm behind them to recline fully, while wall-hugger recliners can manage with as little as 7 to 12cm, according to this UK seating guide.
How high should a home cinema riser be?
Around 20 to 30cm is a common starting point, but the height should be calculated from the seat design, row spacing and room proportions, as Finite Solutions advises.
Is a sofa or recliners better for a home cinema?
Recliners give the most cinema-like comfort. A sofa suits smaller rooms and rooms that double as everyday living space, and it can seat several people in a compact footprint.
Do you need a second row of seats?
Only if the room is deep enough and you regularly watch with larger groups. A single well-placed row often gives a better experience than a cramped second row.