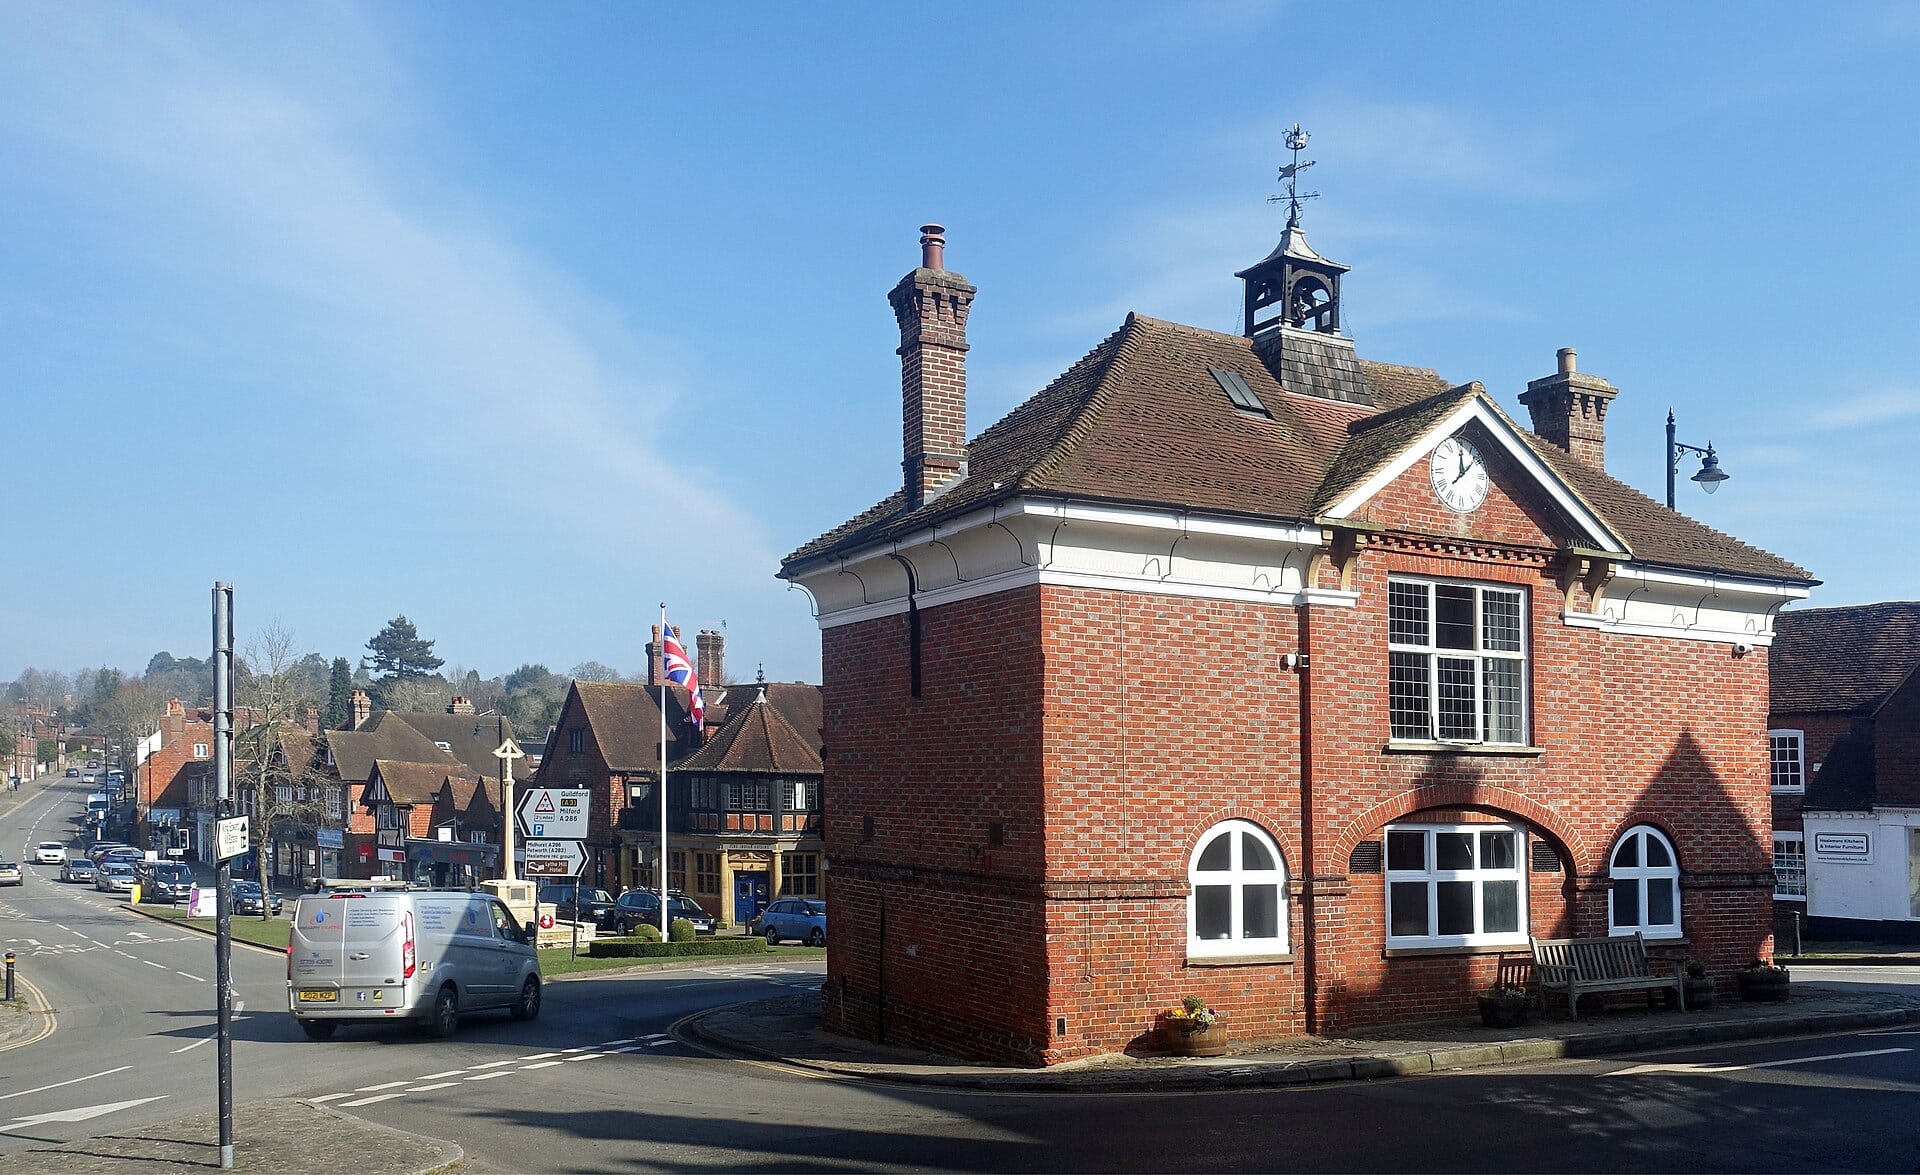



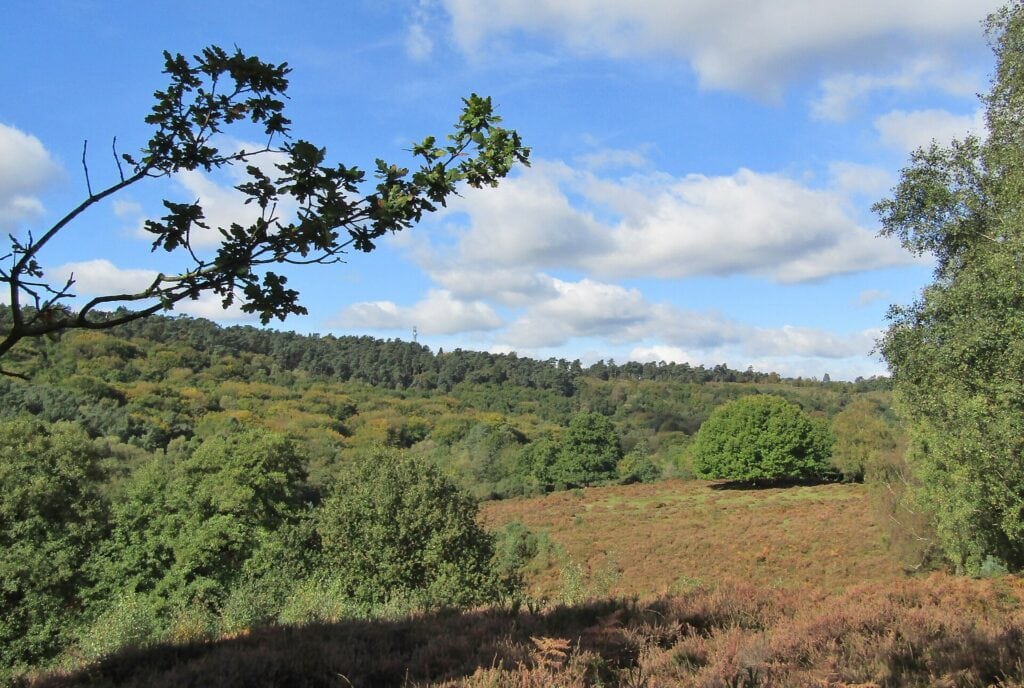


 Heath and woodland in the Devil's Punch Bowl at Hindhead, near Haslemere. Photo: Colin Smith, CC BY-SA 2.0
A Victorian town in the Surrey hills
Haslemere was a small market town until 1 January 1859, when the Portsmouth Direct line opened. Wealthy Londoners followed, and the town grew through the second half of the 19th century. By the 1890s it was a centre of the Arts and Crafts movement, home to the Peasant Arts Society and weaving workshops. Today it sits inside the Surrey Hills National Landscape, close to the South Downs, and takes in Shottermill and Grayswood. In the 2011 census detached houses made up about four in ten homes in the parish.
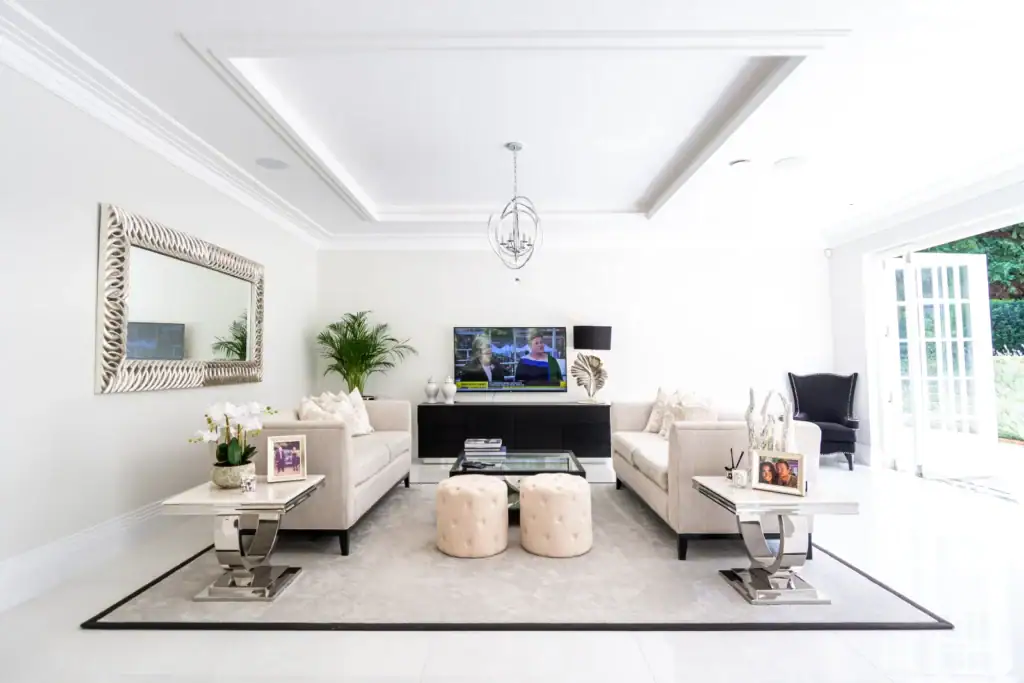
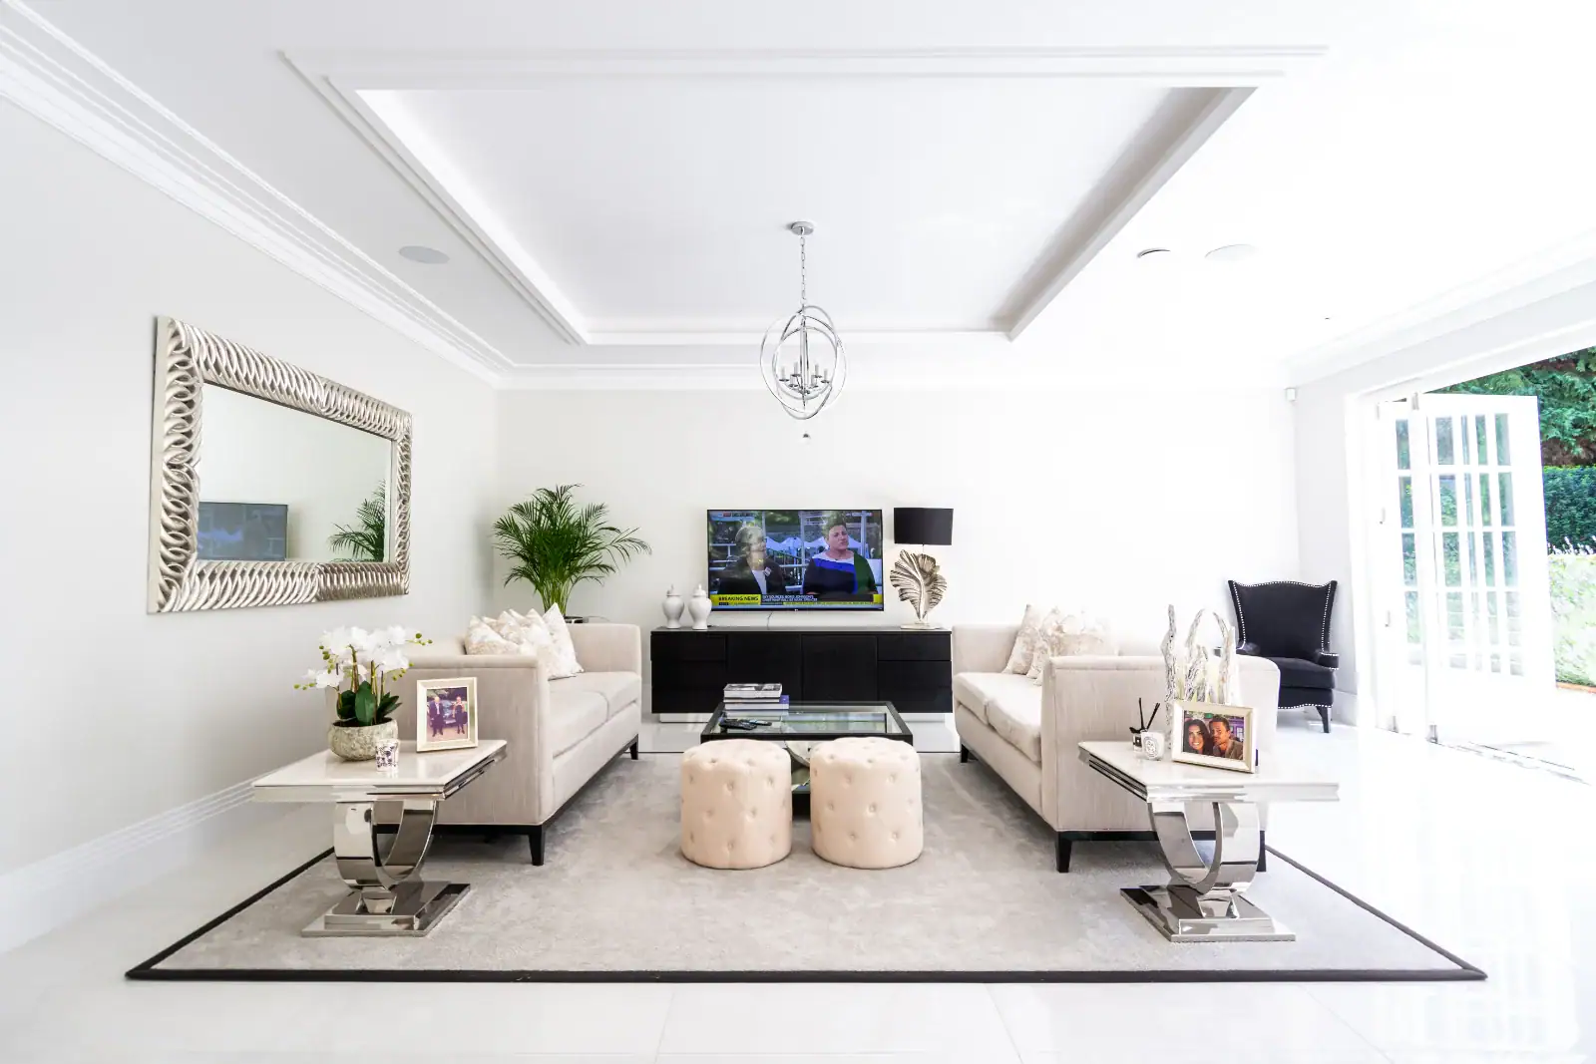
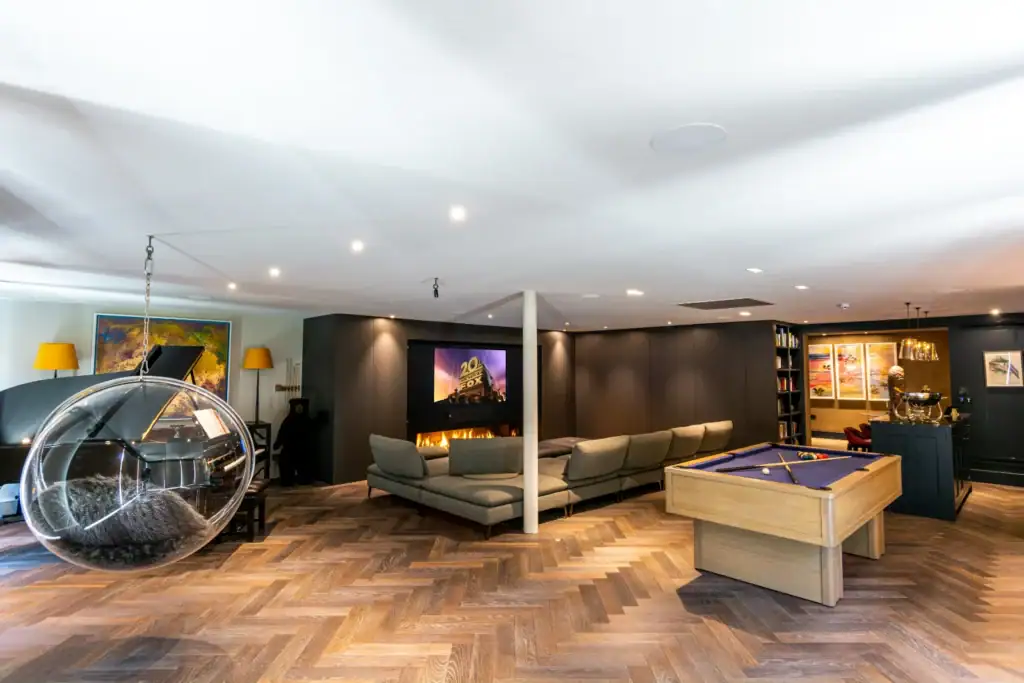
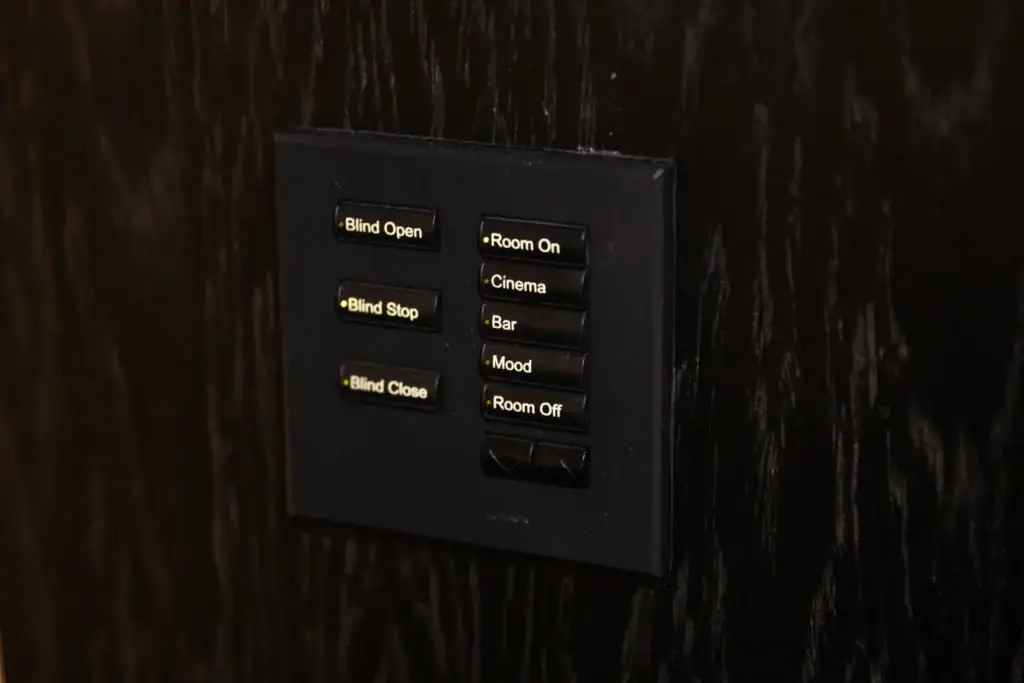
That history left large Victorian and Edwardian houses on generous plots, many of them sloping and wooded. The projects follow from it: whole-house control, networks that reach the bottom of the garden, and cinema rooms in houses with more space than most. If your house has exposed beams, oak joinery or original plaster worth keeping, that is also a good reason to favour wireless Lutron lighting control and slim keypads over new cable runs.
From our Fetcham projectThe conservation area and the Haslemere Hillsides
Waverley Borough Council manages the Haslemere Town Centre conservation area, designated in 1974 and extended in 1975, 1985 and 2005, which covers the historic core where the High Street, Petworth Road and Lower Street meet. Waverley also protects the wooded hillside south of the High Street, around College Hill, Museum Hill and Shepherds Hill, through the Haslemere Hillsides designation, which aims to keep its tree cover as a green backdrop to the town. If your house is in either area, keep equipment off visible elevations and check with the council before external work or a new garden building.
From our Fetcham projectWi-Fi that reaches a hillside garden
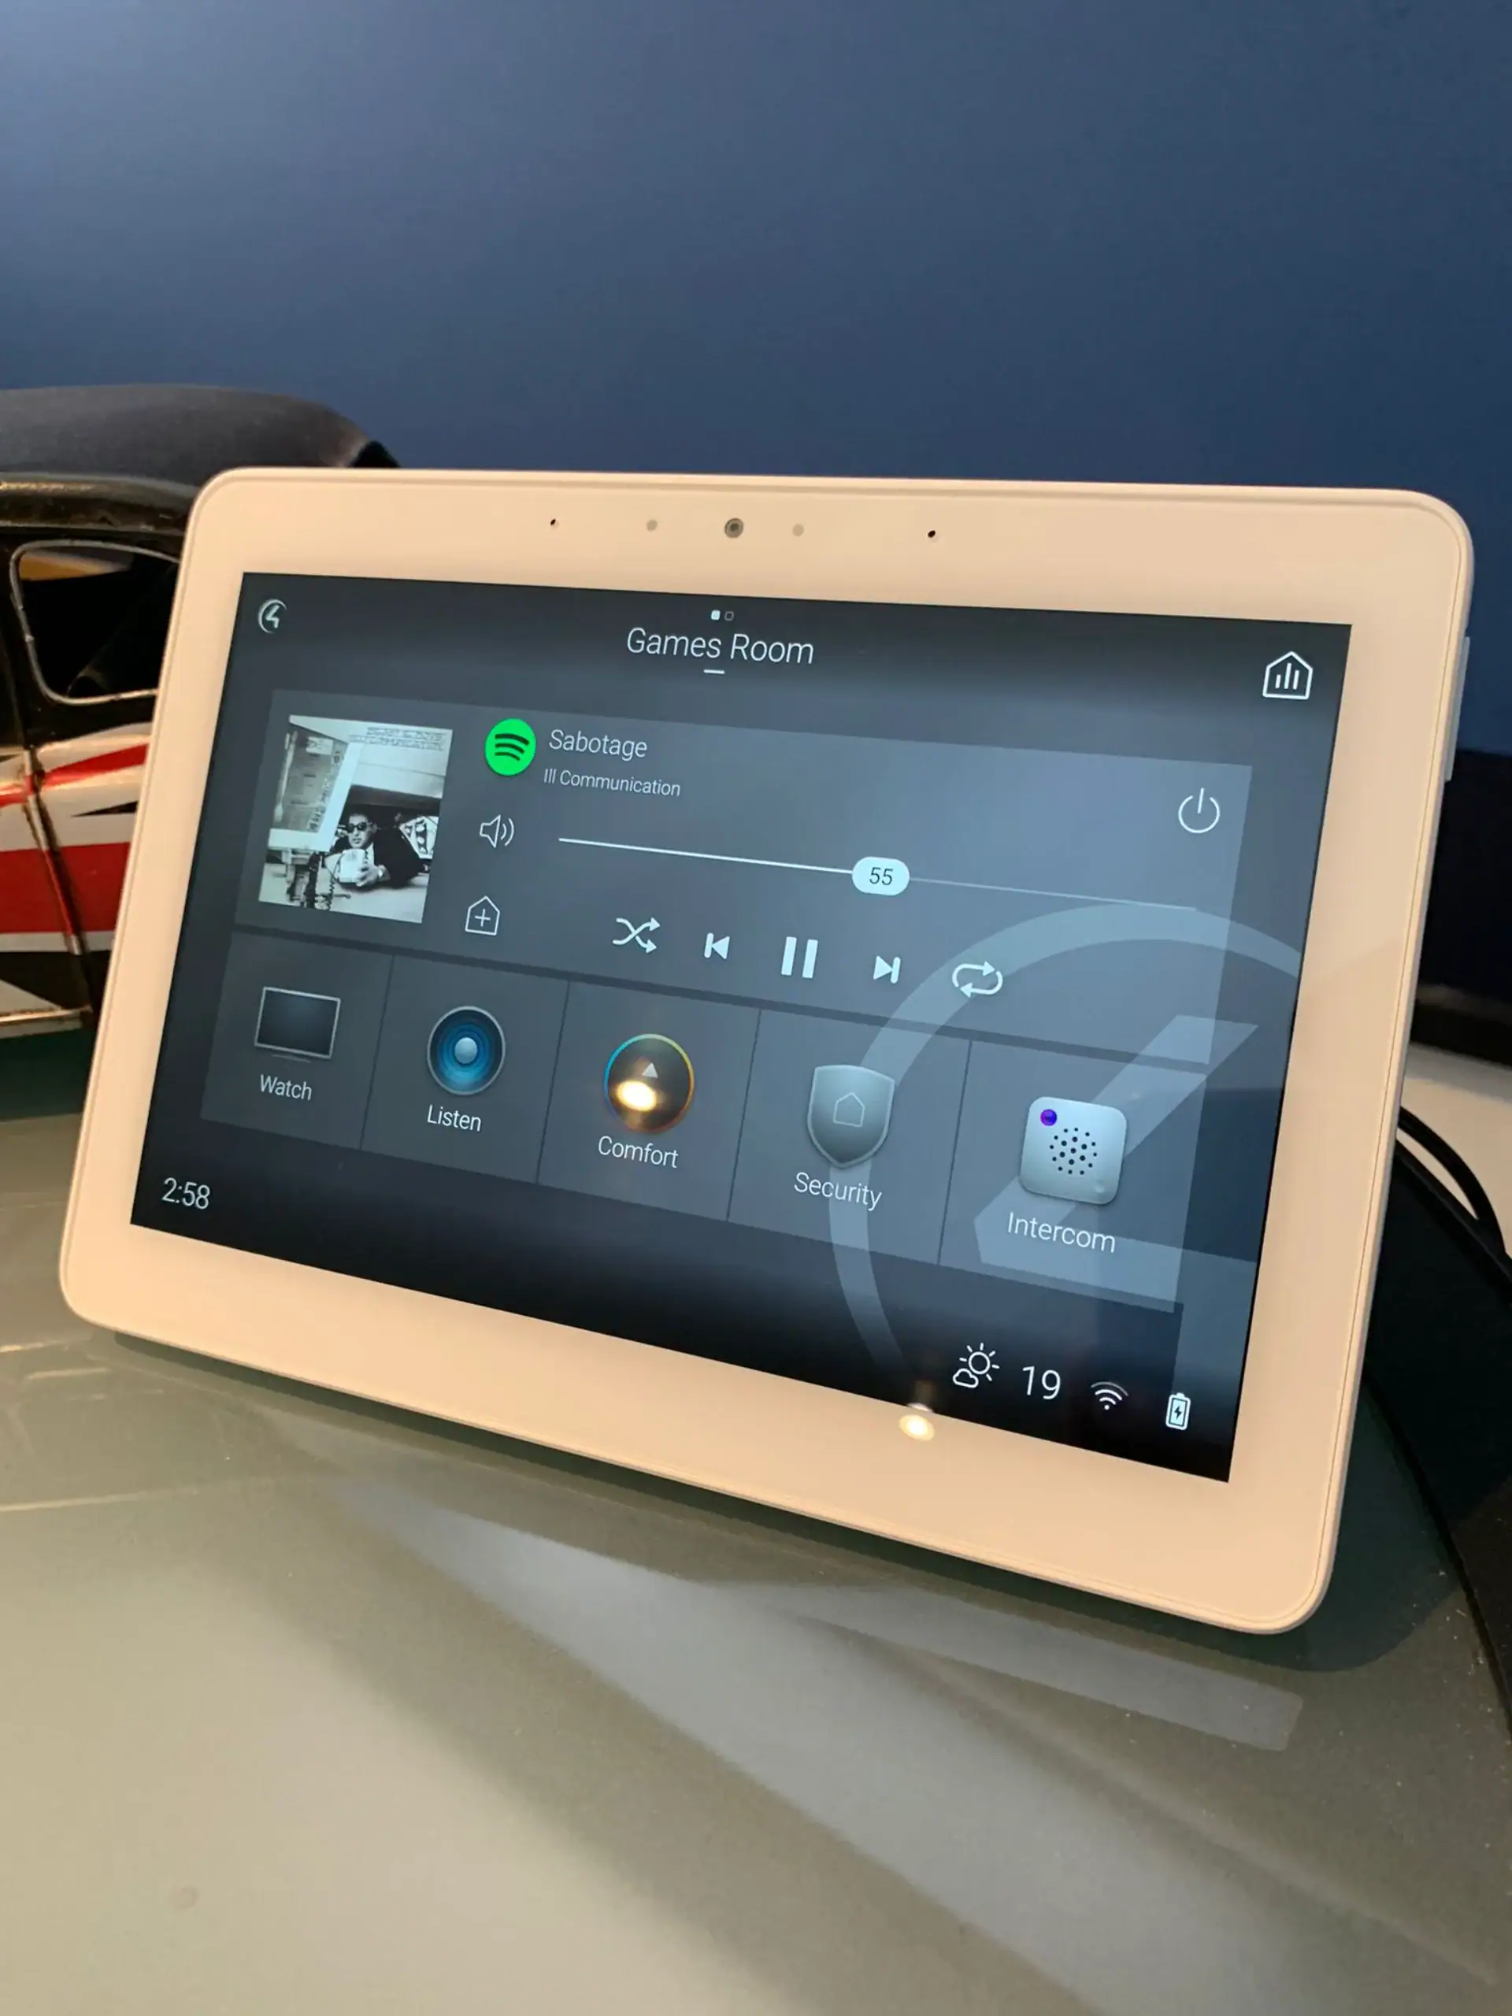
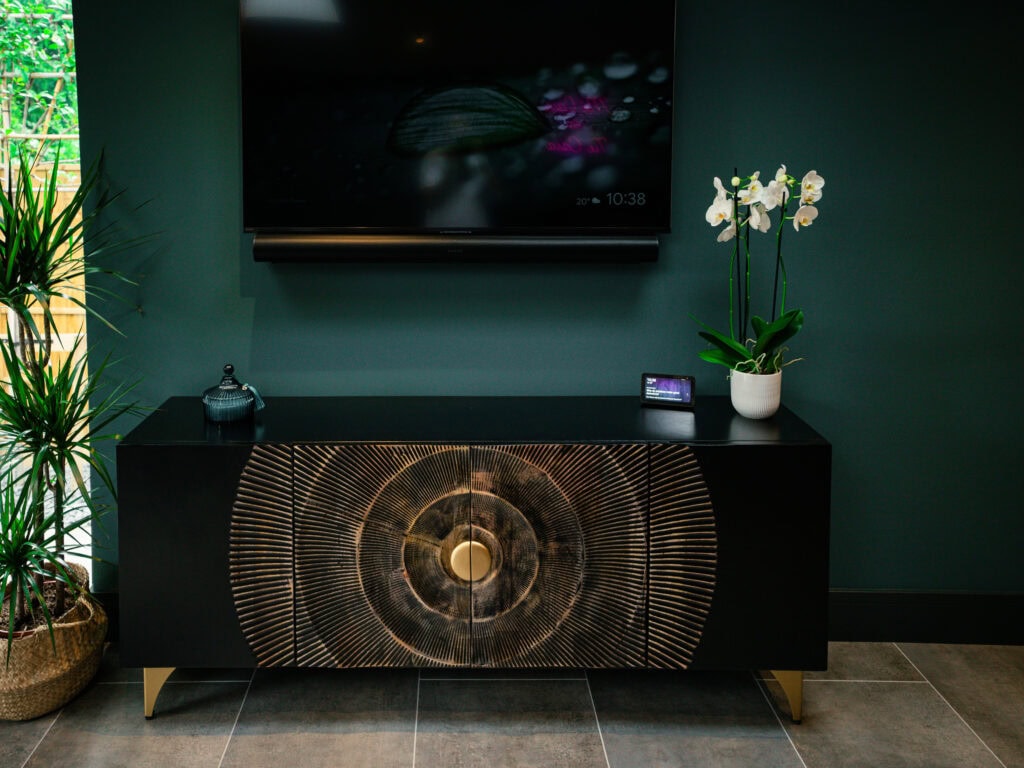
A large house on a sloping, wooded plot is hard work for a home router. Thick walls, several floors, trees and outbuildings all weaken the signal. A professionally designed data and Wi-Fi network, with a cabled backbone and access points placed after a survey, keeps streaming, video calls and cameras reliable from the top floor to the far end of the garden. The same network carries multi-room audio to a terrace or garden room and gives a Control4 system the stable connection it needs.
Outside, the same thinking applies to sound and light. Outdoor AV means weatherproof speakers aimed at the terrace rather than the woods and the neighbours, and garden lighting on the same scenes as the house, so one press lights the path down the slope when guests leave. On a hillside plot, we plan cable routes to the garden before any landscaping is finished.
From our Fetcham projectCinema rooms in larger period houses
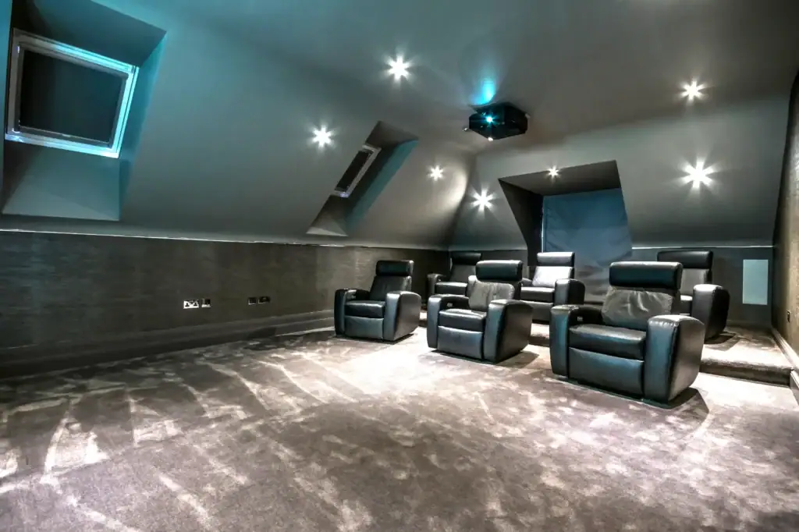
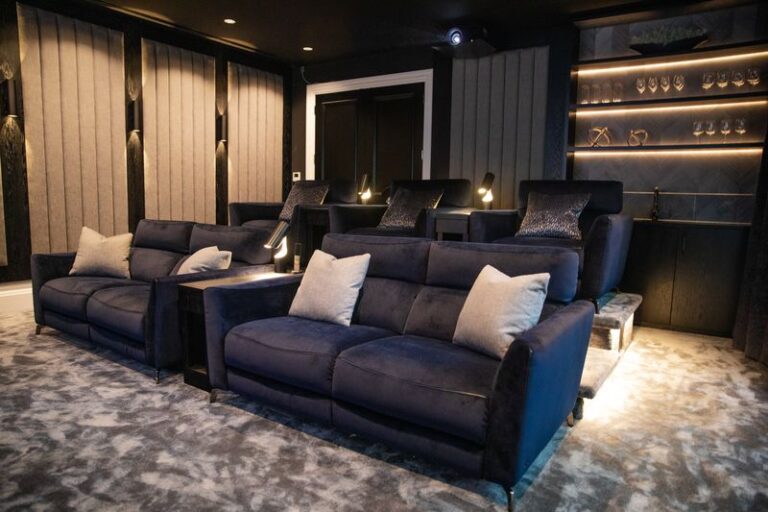
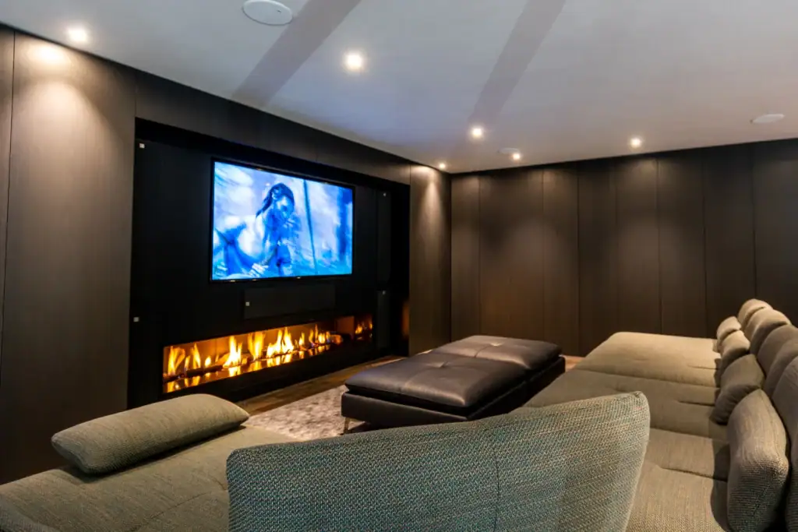
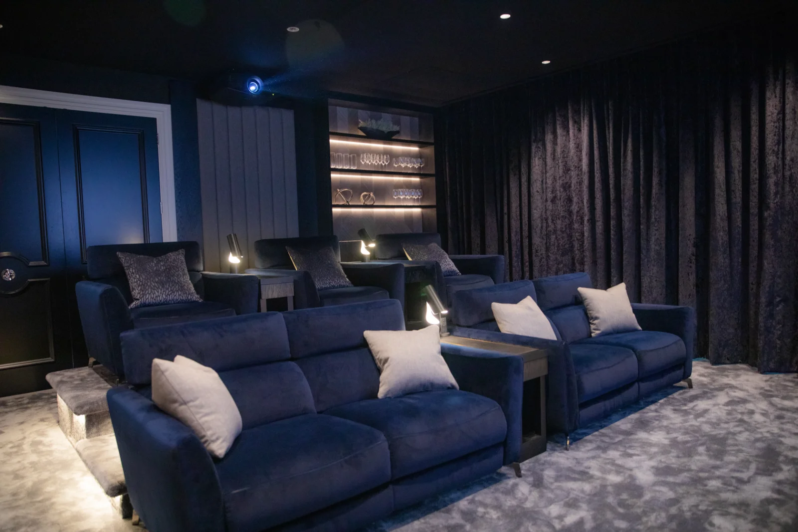
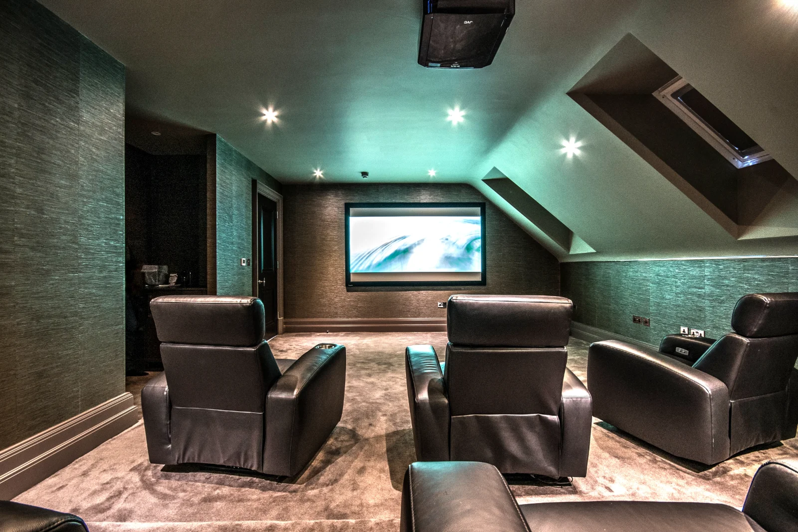
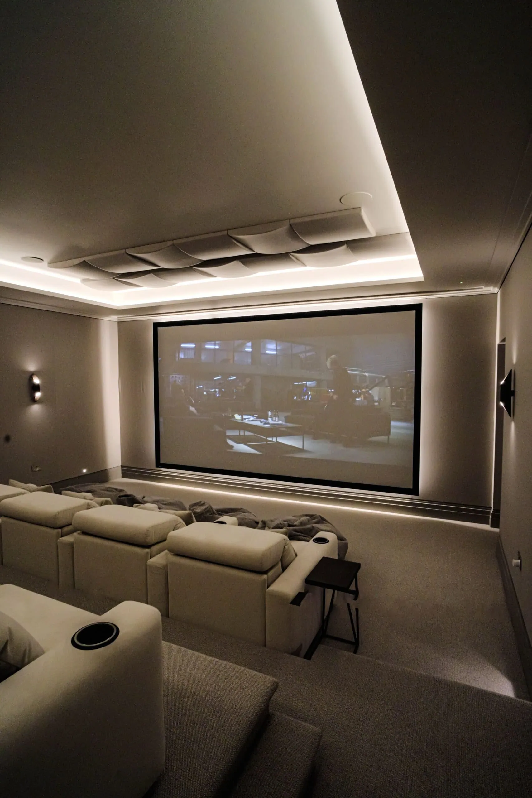
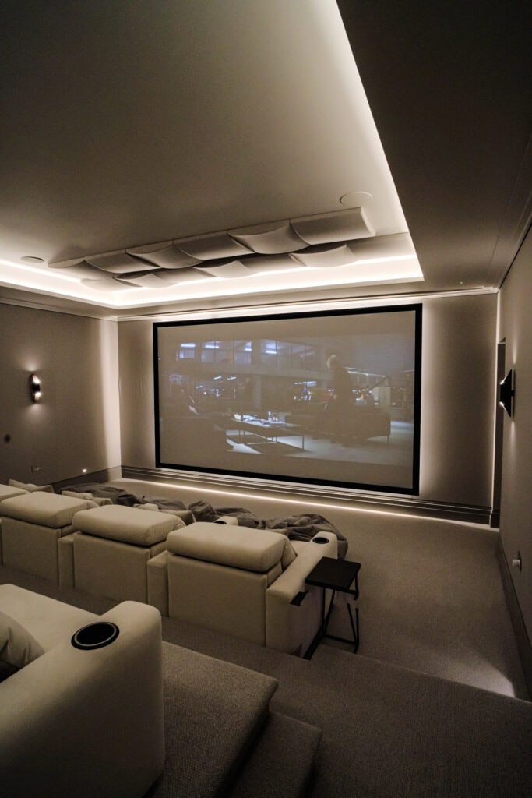
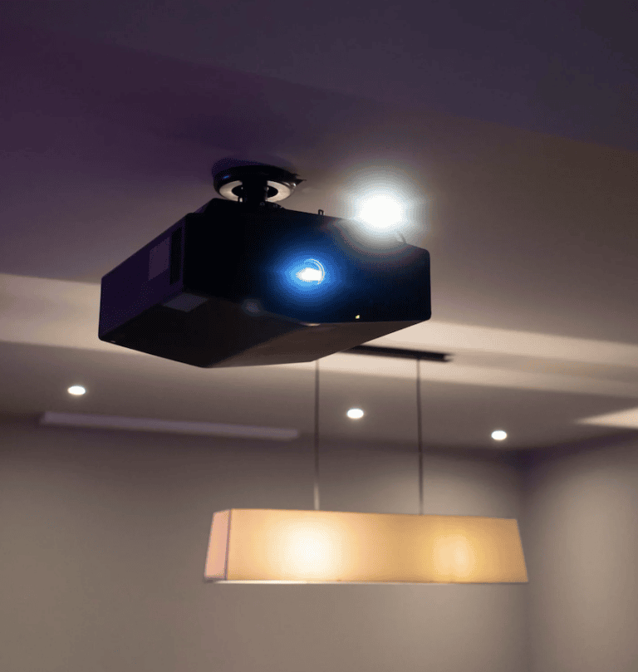
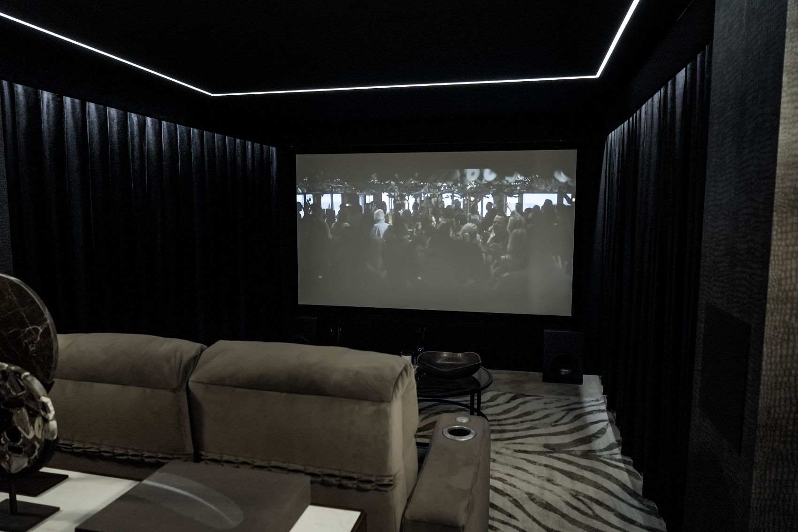
Victorian and Edwardian houses often have a spare reception room, a lower-ground room or an outbuilding that could become a cinema. A lower-ground room gives the light control a projector needs; a room upstairs needs blackout blinds and dark finishes. Around 12 to 16 square metres with a 2.2 to 2.5 metre ceiling is a comfortable start for two rows of seats. Our home cinema design service produces 3D visuals so you can see the room before a cable is run. For a finished example, our Oxshott cinema fits six recliners in two rows under a sloped ceiling, with a 120 inch acoustically transparent screen and Dolby Atmos sound.
Our demonstration cinema in Walton-on-ThamesPlanning for the distance
Haslemere is one of the furthest towns we cover from our Walton-on-Thames base, so we plan projects to keep site days efficient: detailed design and equipment preparation before we arrive, programming prepared in advance, and a clear handover. After that, our own maintenance team supports the system with site visits and remote support. Control4 programming carries our 12 month installation warranty, and the equipment has a 2 year manufacturer's warranty. Book a free design consultation, or book a showroom visit to see a finished cinema first.