

 Tree-lined approach road and gated entry to the St George's Hill estate, Weybridge. Photo: Peter Trimming, CC BY-SA 2.0
How does building work on St George's Hill actually run?
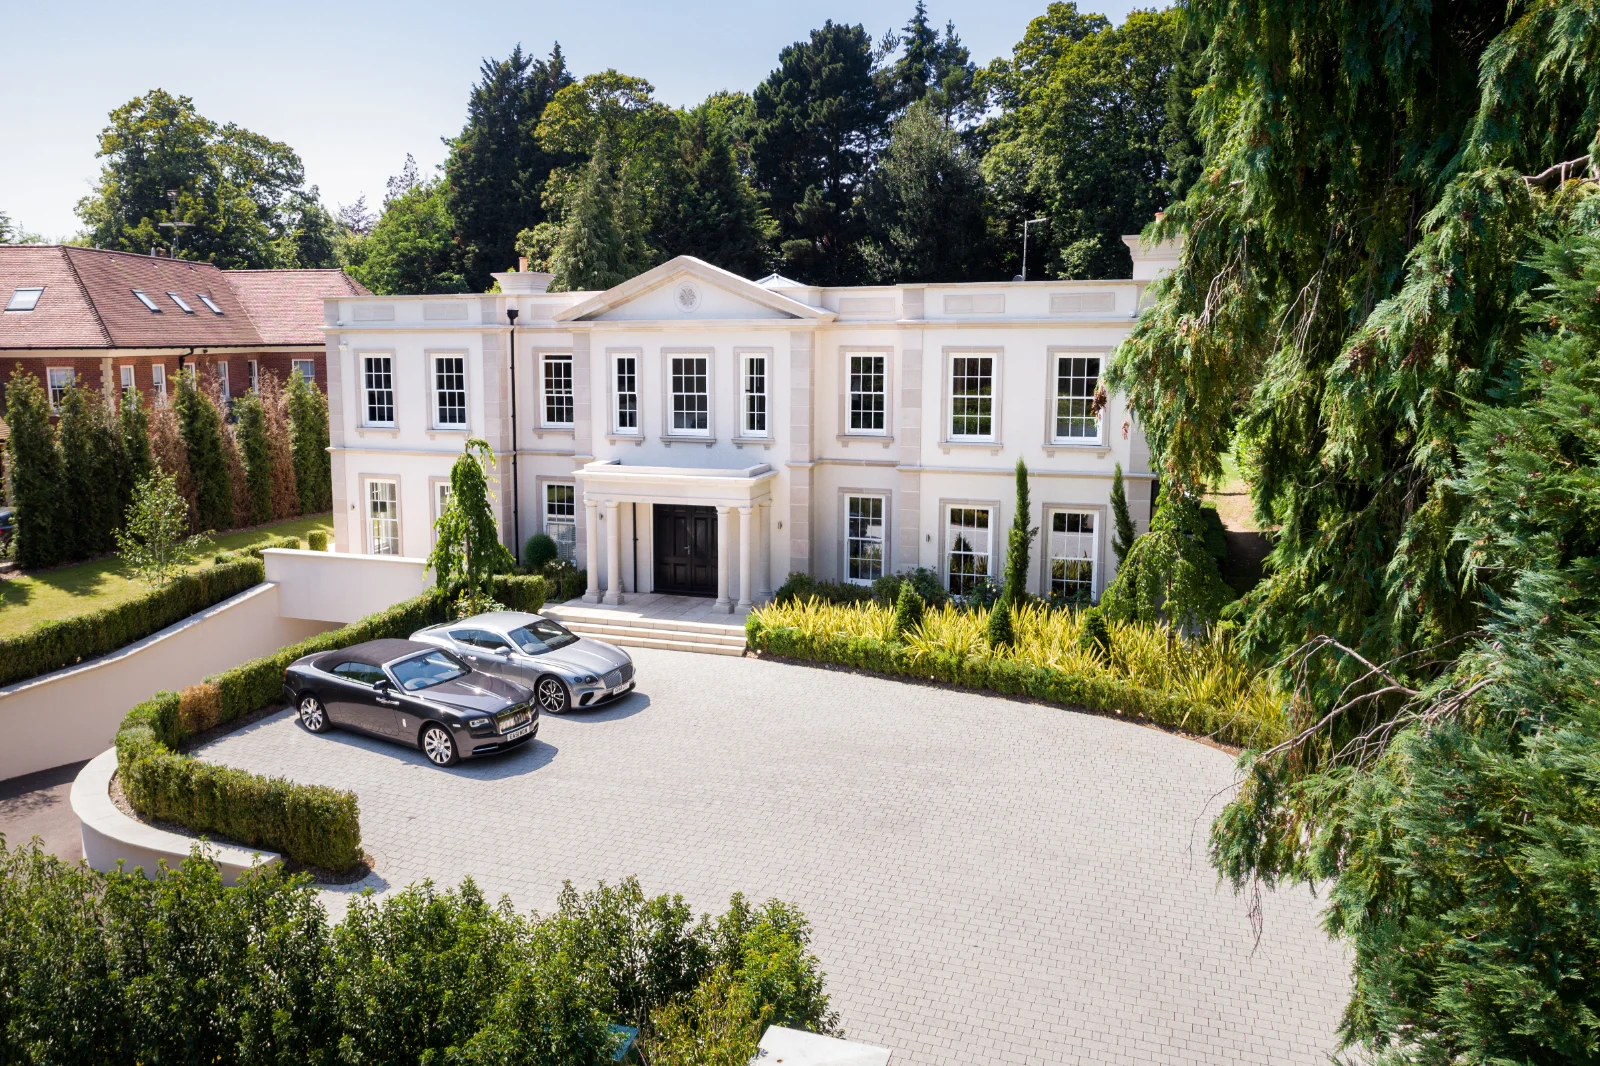
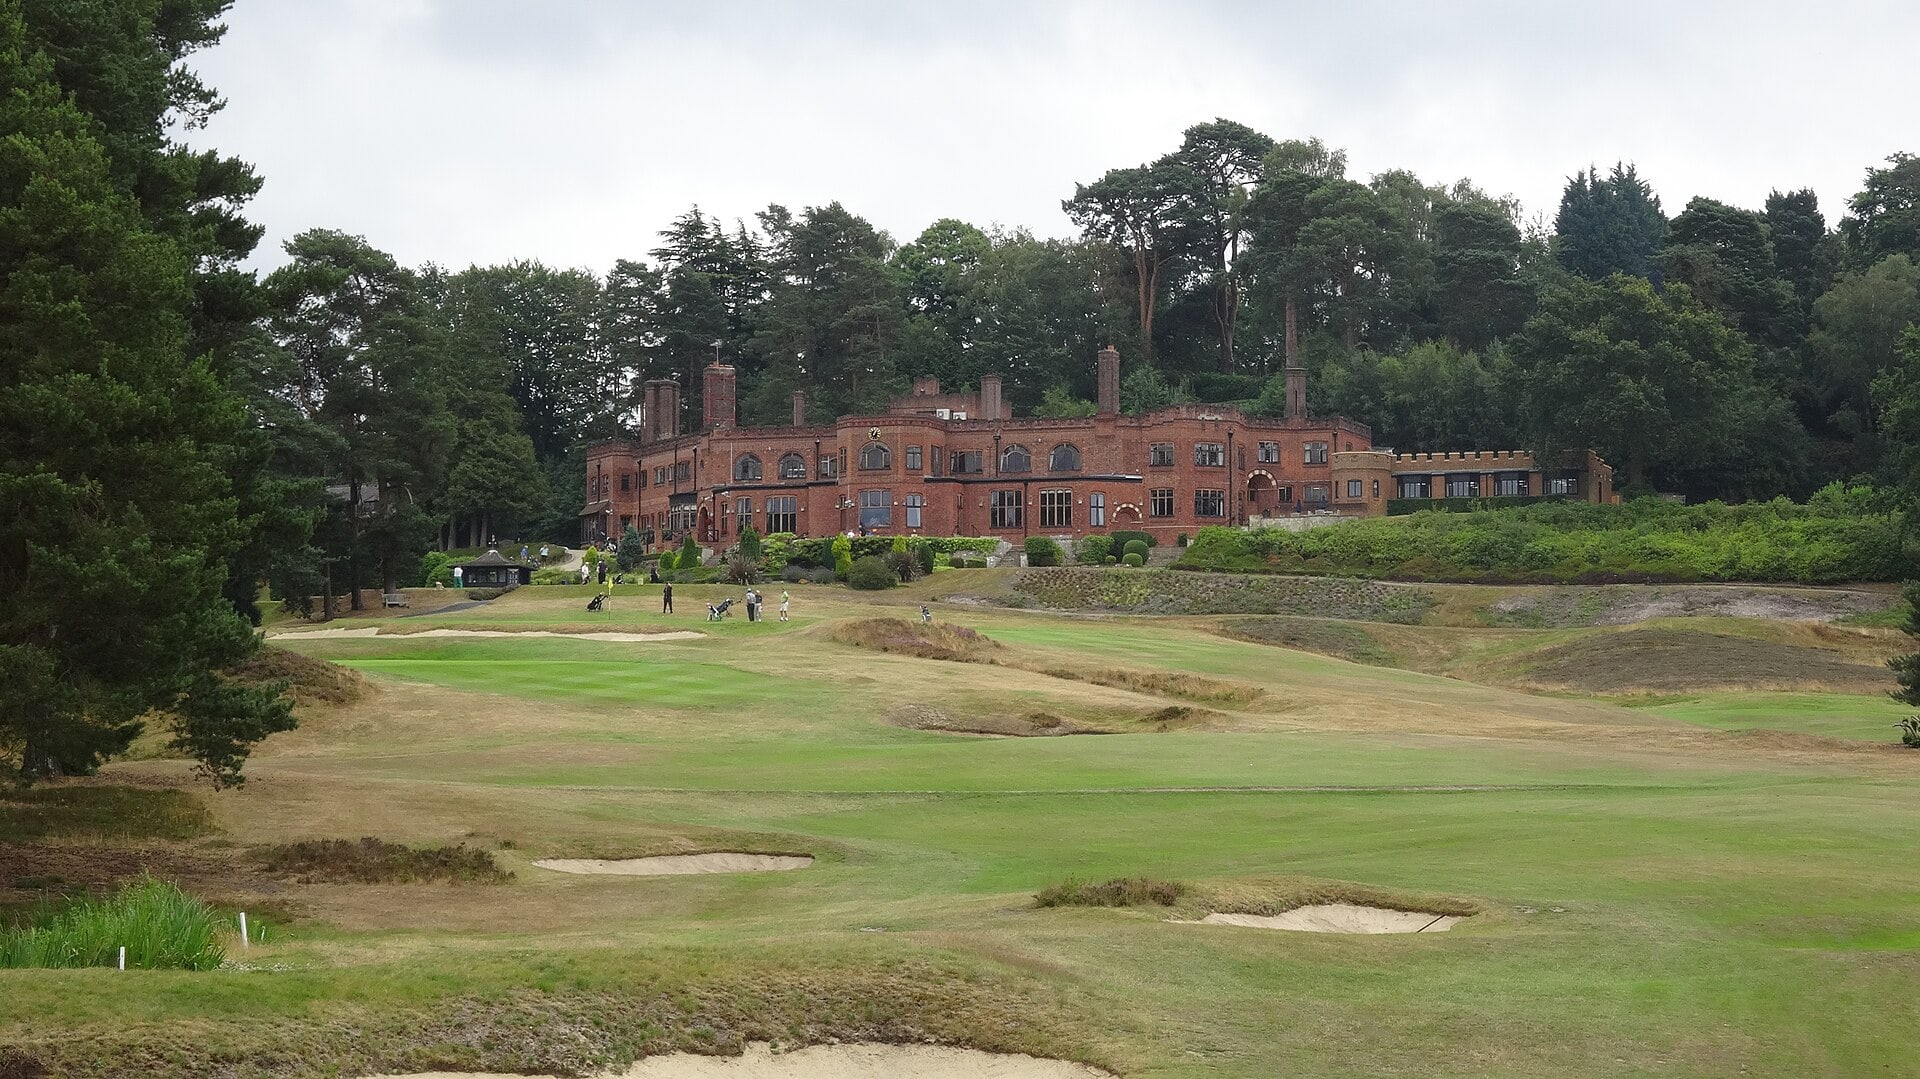
St George's Hill is not an ordinary street. In 1911 the Surrey builder W. G. Tarrant bought 964 acres here and planned a private estate of large houses among the woods, with a golf course designed by Harry Colt opening soon after. Today it has more than 450 properties on private roads, with controlled entrances at the gate huts. The St George's Hill Residents' Association, incorporated in 1932, maintains the roads and lighting, deals with applications to develop or extend property, and applies the covenants, under the St George's Hill, Weybridge, Estate Act 1990.
That changes how a project is run. The Association's published planning guidelines (we have worked from the 2013 revision; check the current one with the Estate Office) set out, among other things, that:
- residents need the Association's prior written approval before development or extension work, and are encouraged to seek it before applying to Elmbridge Borough Council for planning permission
- the owner must submit contractors' names to the Estate Office at least two business days before entry
- contractors may not be on the estate outside 8am to 6pm, Monday to Friday, or on public holidays, without written consent
- resident entry tags must not be passed to contractors, and nothing may be installed or stored on the verges
We build those rules into the programme from the start, so our engineers, deliveries and cable pulls fit the estate's working day rather than fighting it.
From our Weybridge projectCameras and garden lighting: what do the guidelines allow?
Security and exterior lighting are where estate rules touch our work most directly. The guidelines generally permit CCTV and external lighting, provided no camera is trained on a neighbour's property or the Association's land (other than where needed to view your own drive), no external light falls outside your property except to light the drive, and floodlighting does not intrude on neighbours. We design smart security with that in mind: camera positions and fields of view agreed on a site drawing before anything is fixed, and every camera on the same app as your door entry and alarm. Garden and facade lighting on Lutron can be set to scenes and timers, so the drive is lit when you arrive and the rest of the garden stays dark.
From our Weybridge projectIs a basement the right place for your cinema?
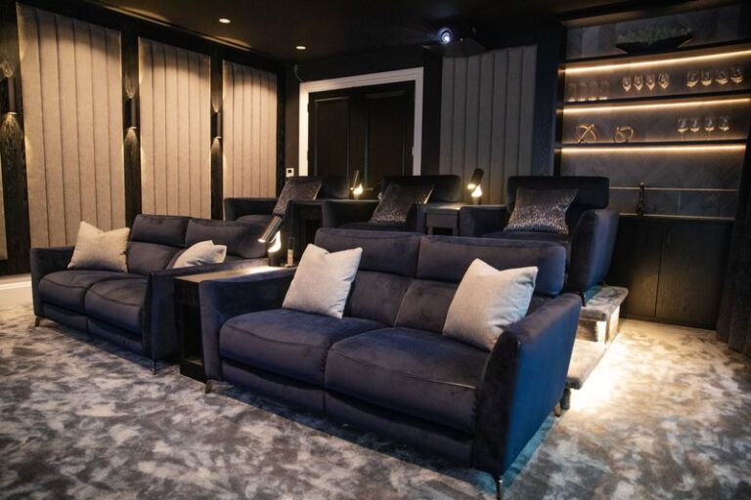
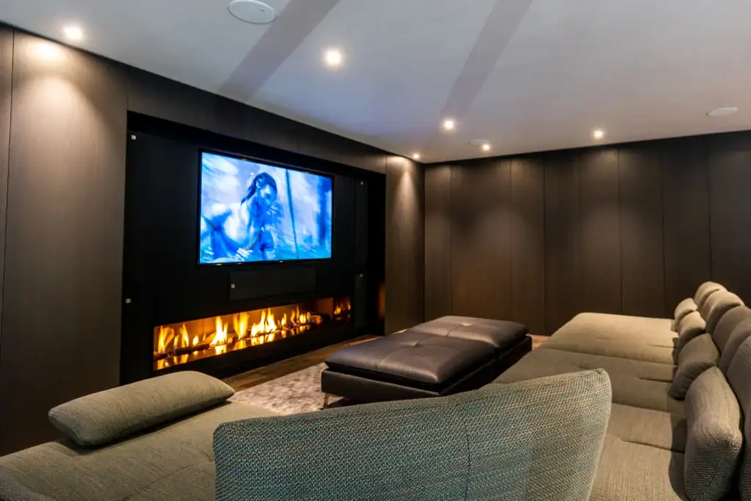
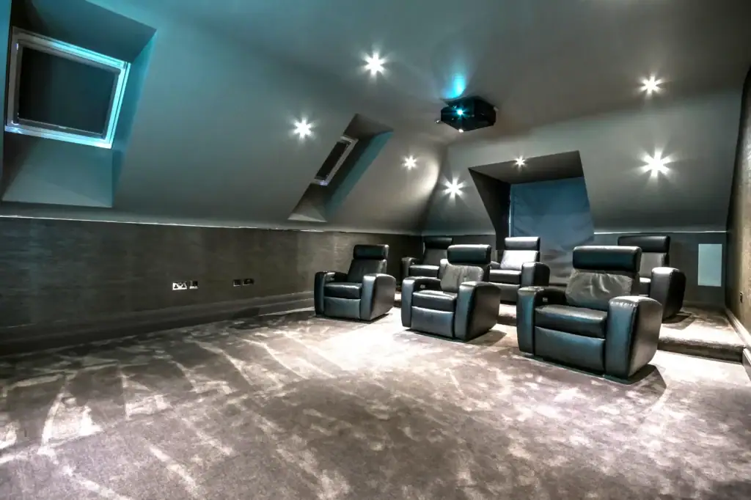
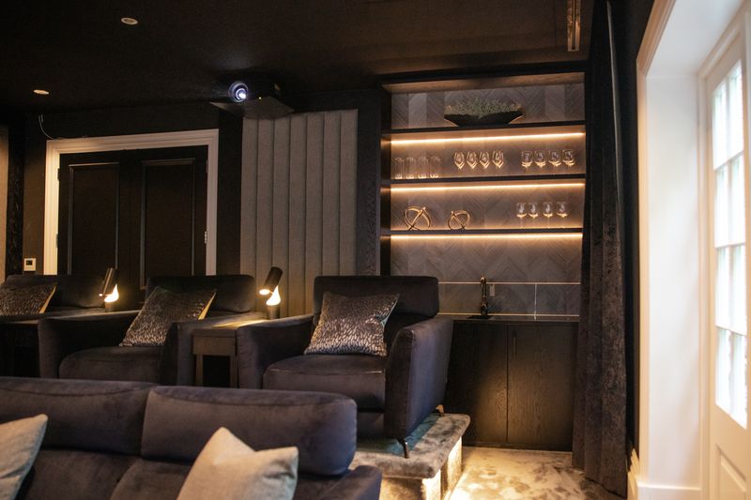
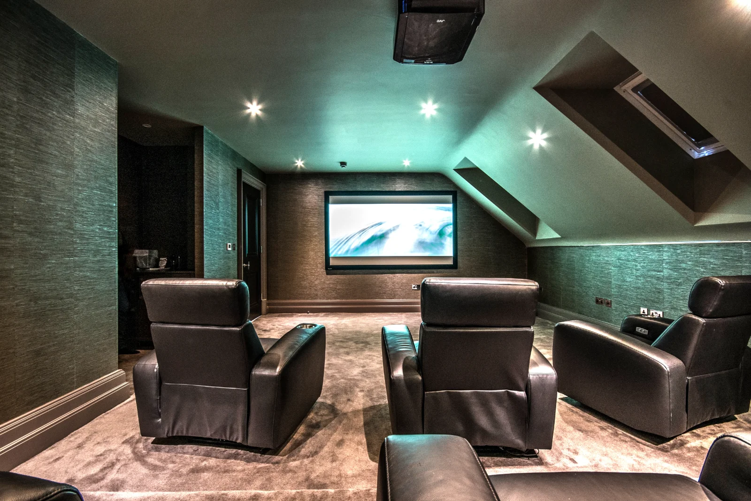
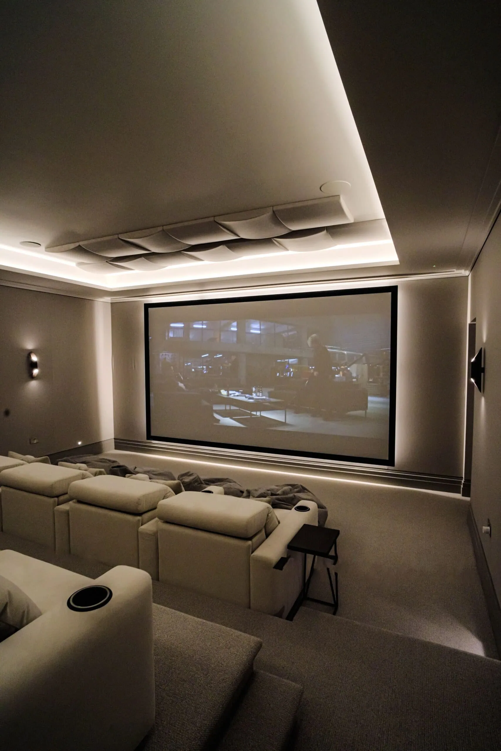
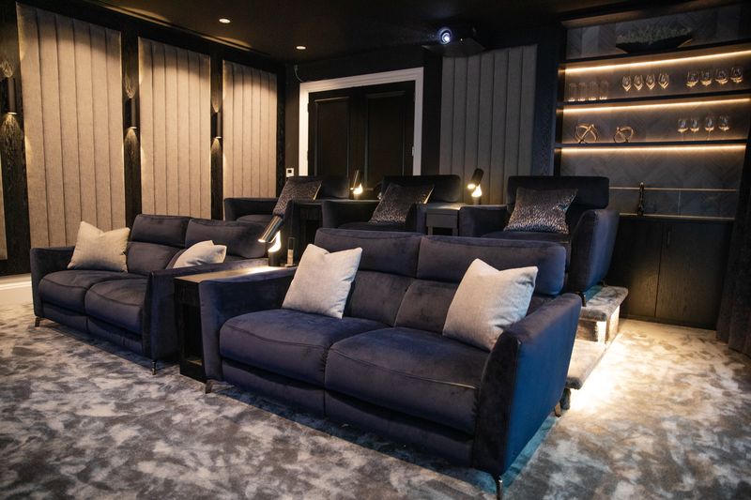
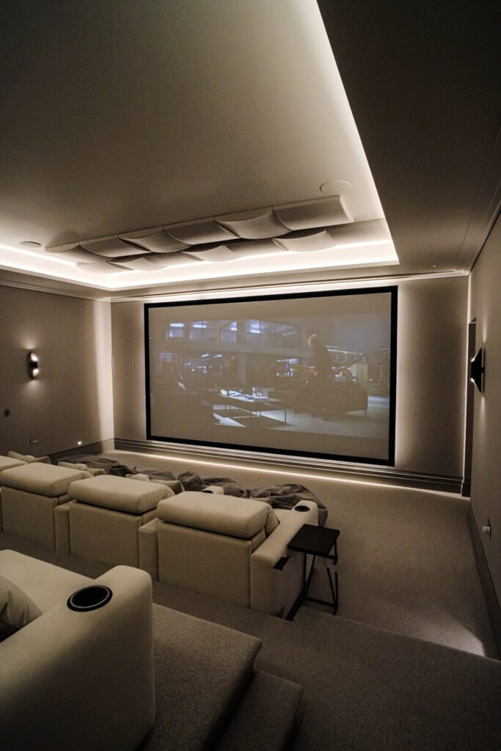
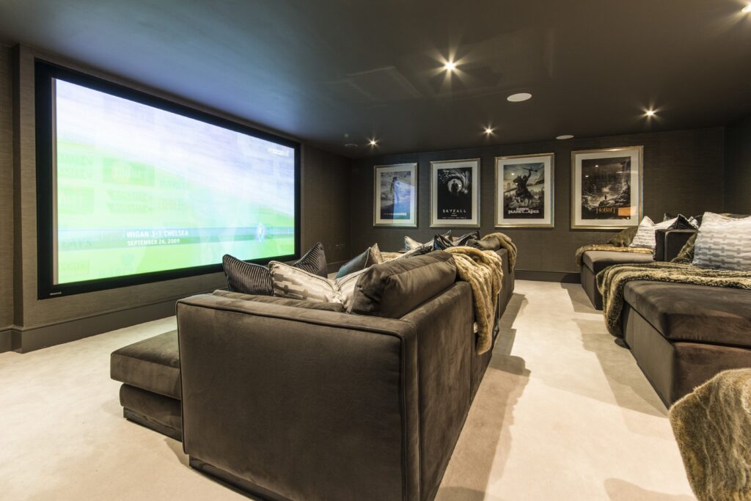
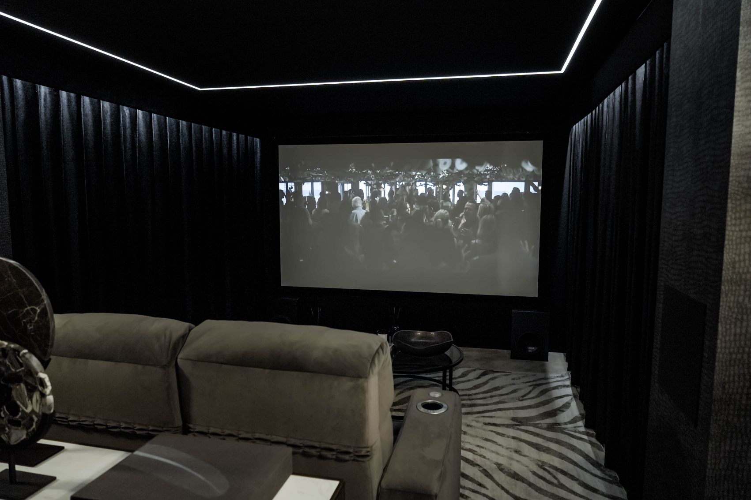
Often it is. A basement gives you total light control and keeps film-night volume away from the rest of the house. On the estate, basement works carry their own requirements, including a hydrology study where works might affect the water table, so the cinema design should follow the approved structure rather than lead it. We plan screen size, seating rows, speaker positions and acoustic treatment against your architect's drawings, then produce 3D visuals of the finished room.
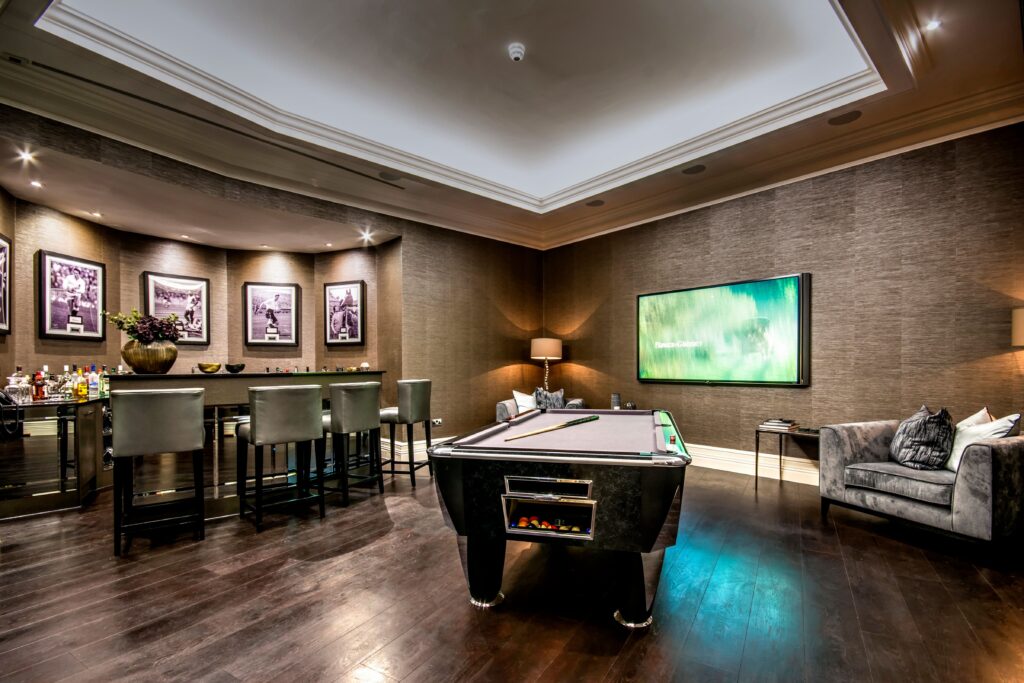
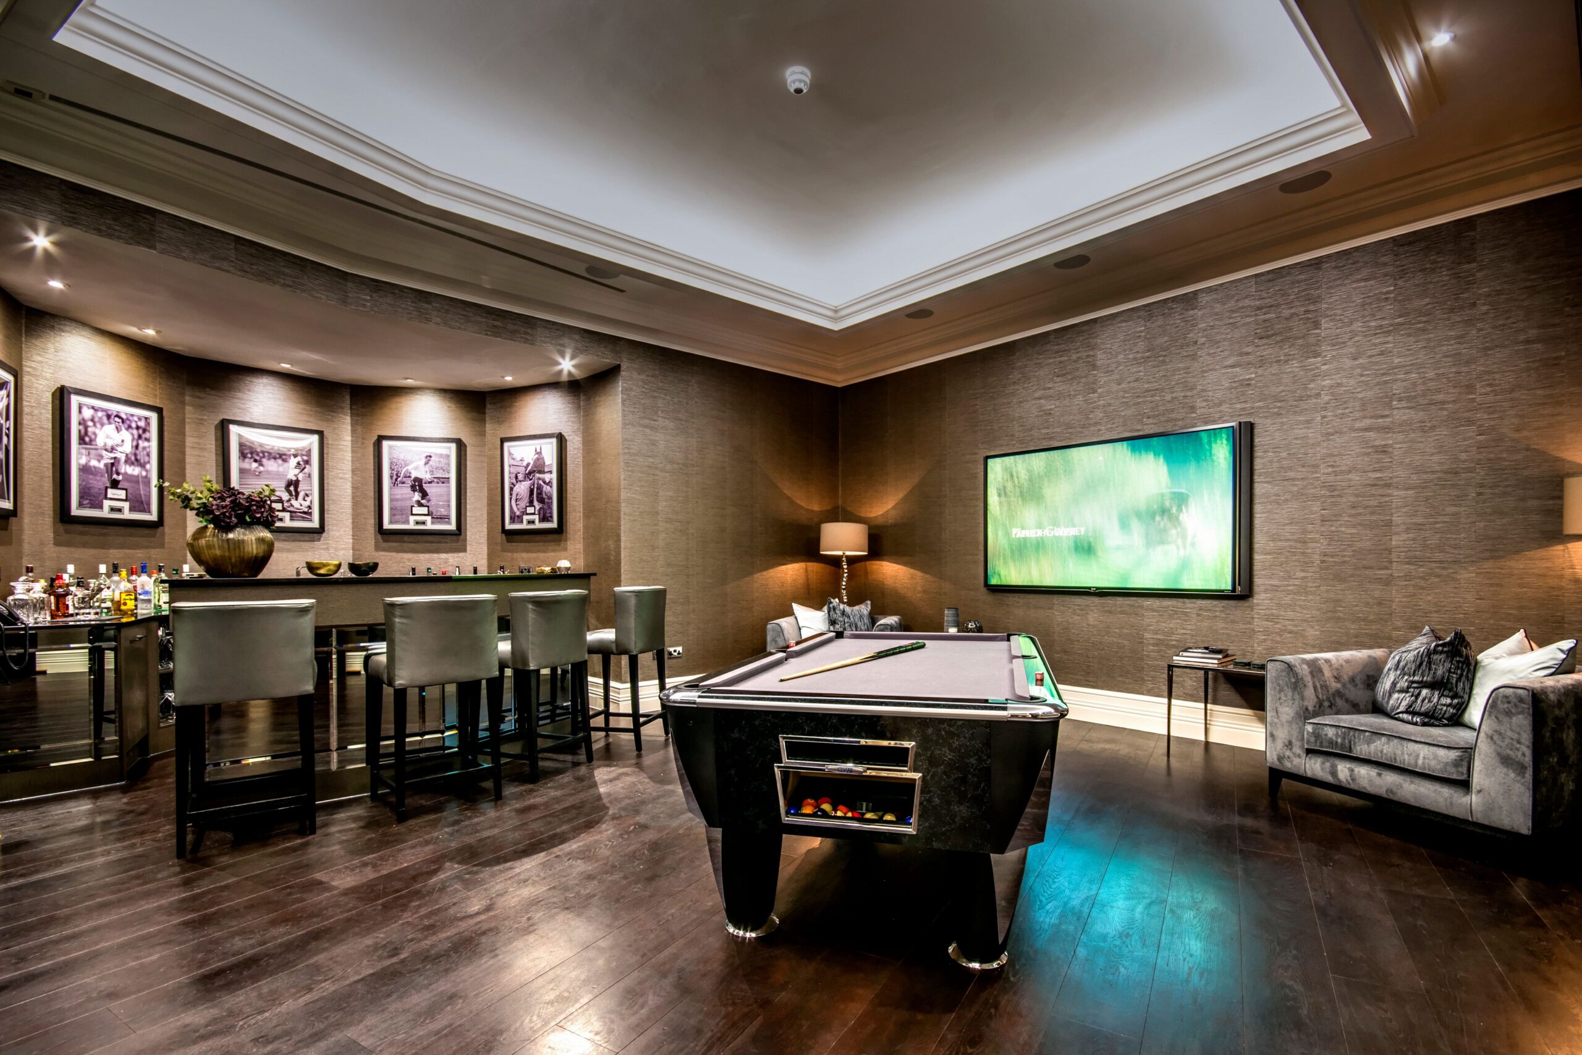
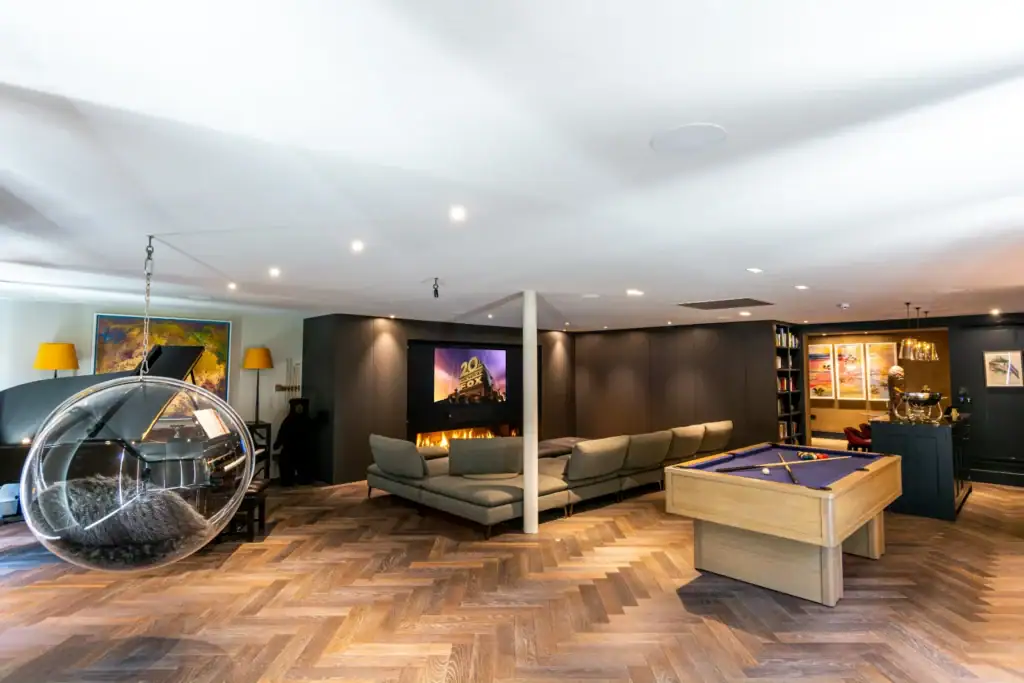
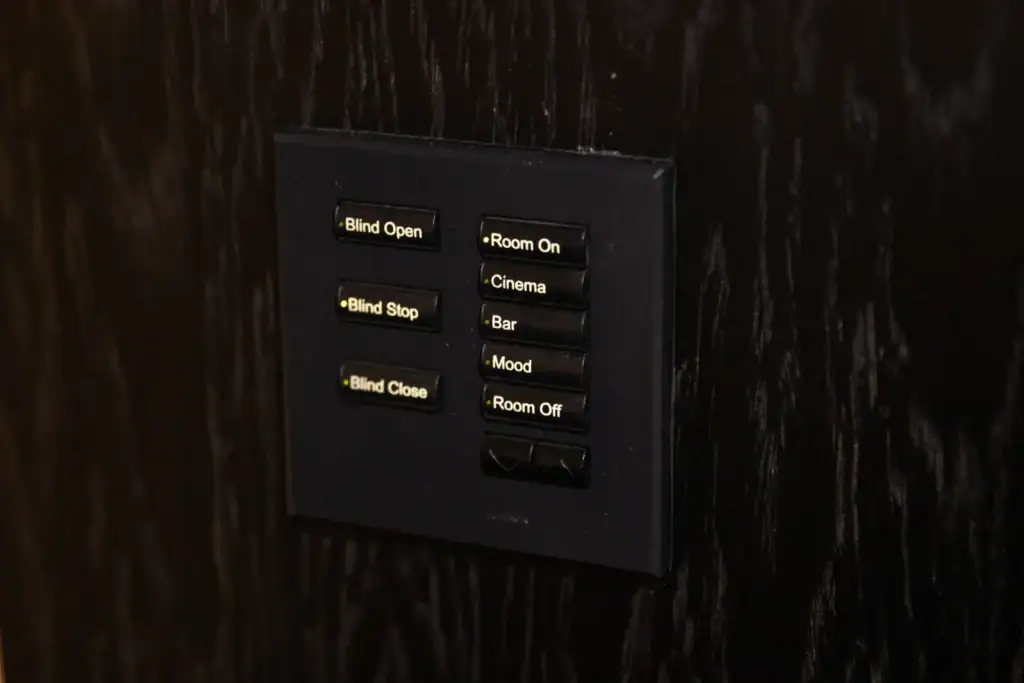
The nearest published example is our basement home cinema with bar in Weybridge, built for a family in an eight-bedroom home: a 126 inch acoustically transparent screen, KEF in-wall and in-ceiling speakers for Dolby Atmos, and Control4 lighting scenes for match days and film nights. See our luxury home cinema page for how we approach larger rooms.
Our demonstration cinema in Walton-on-ThamesHow do you control a house this size?
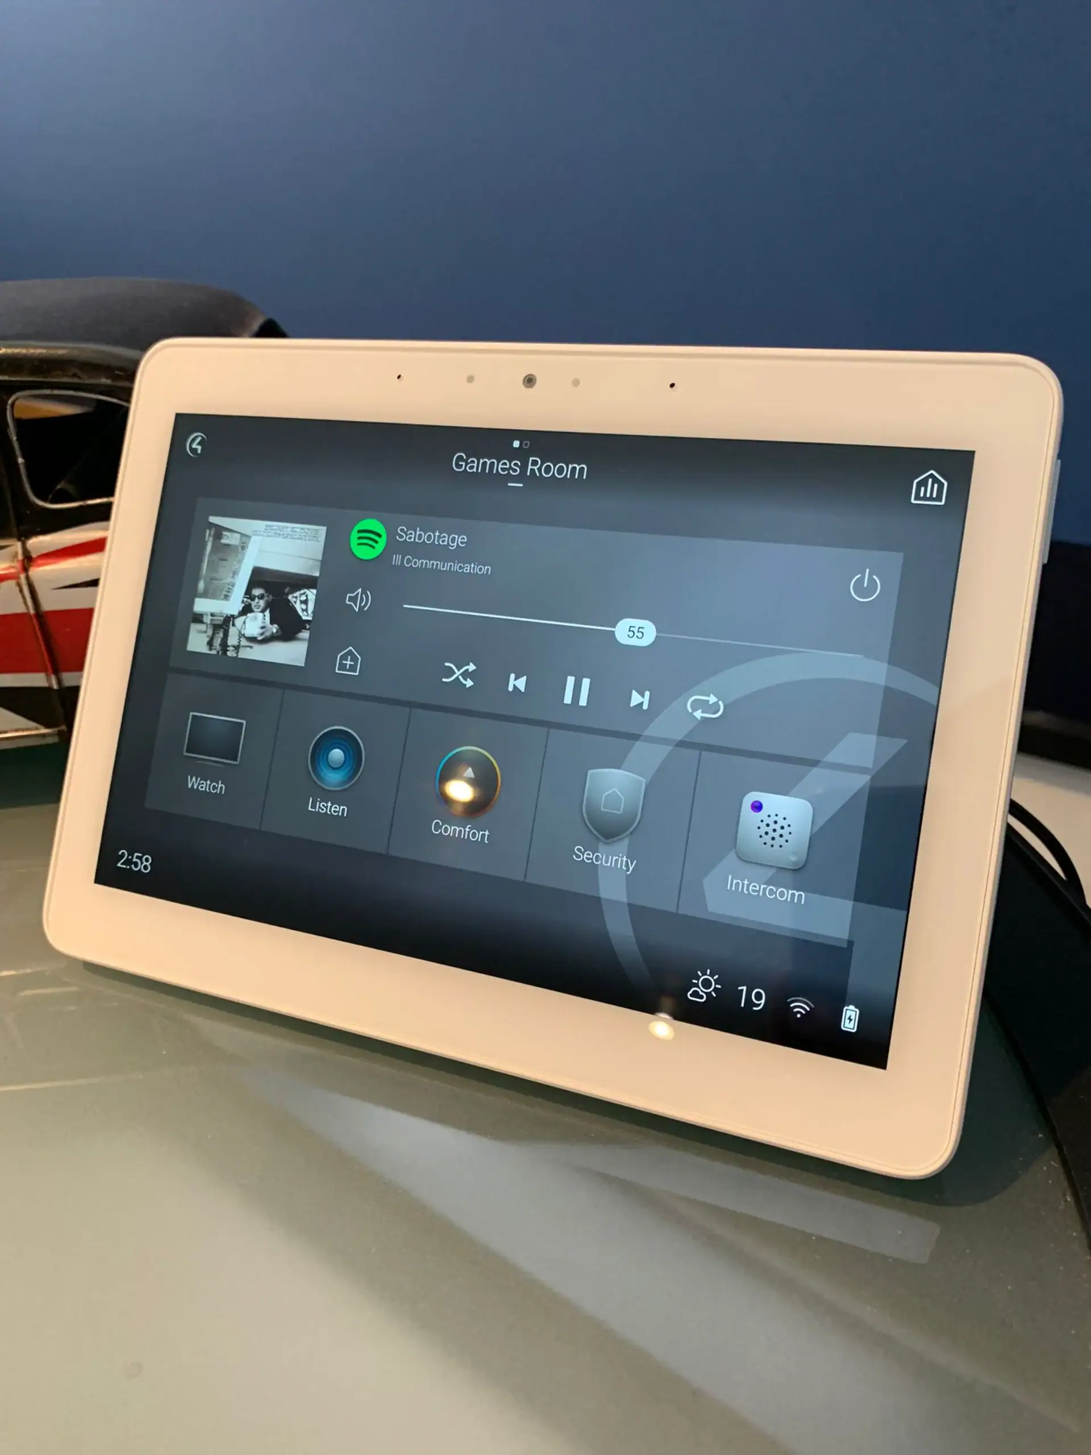
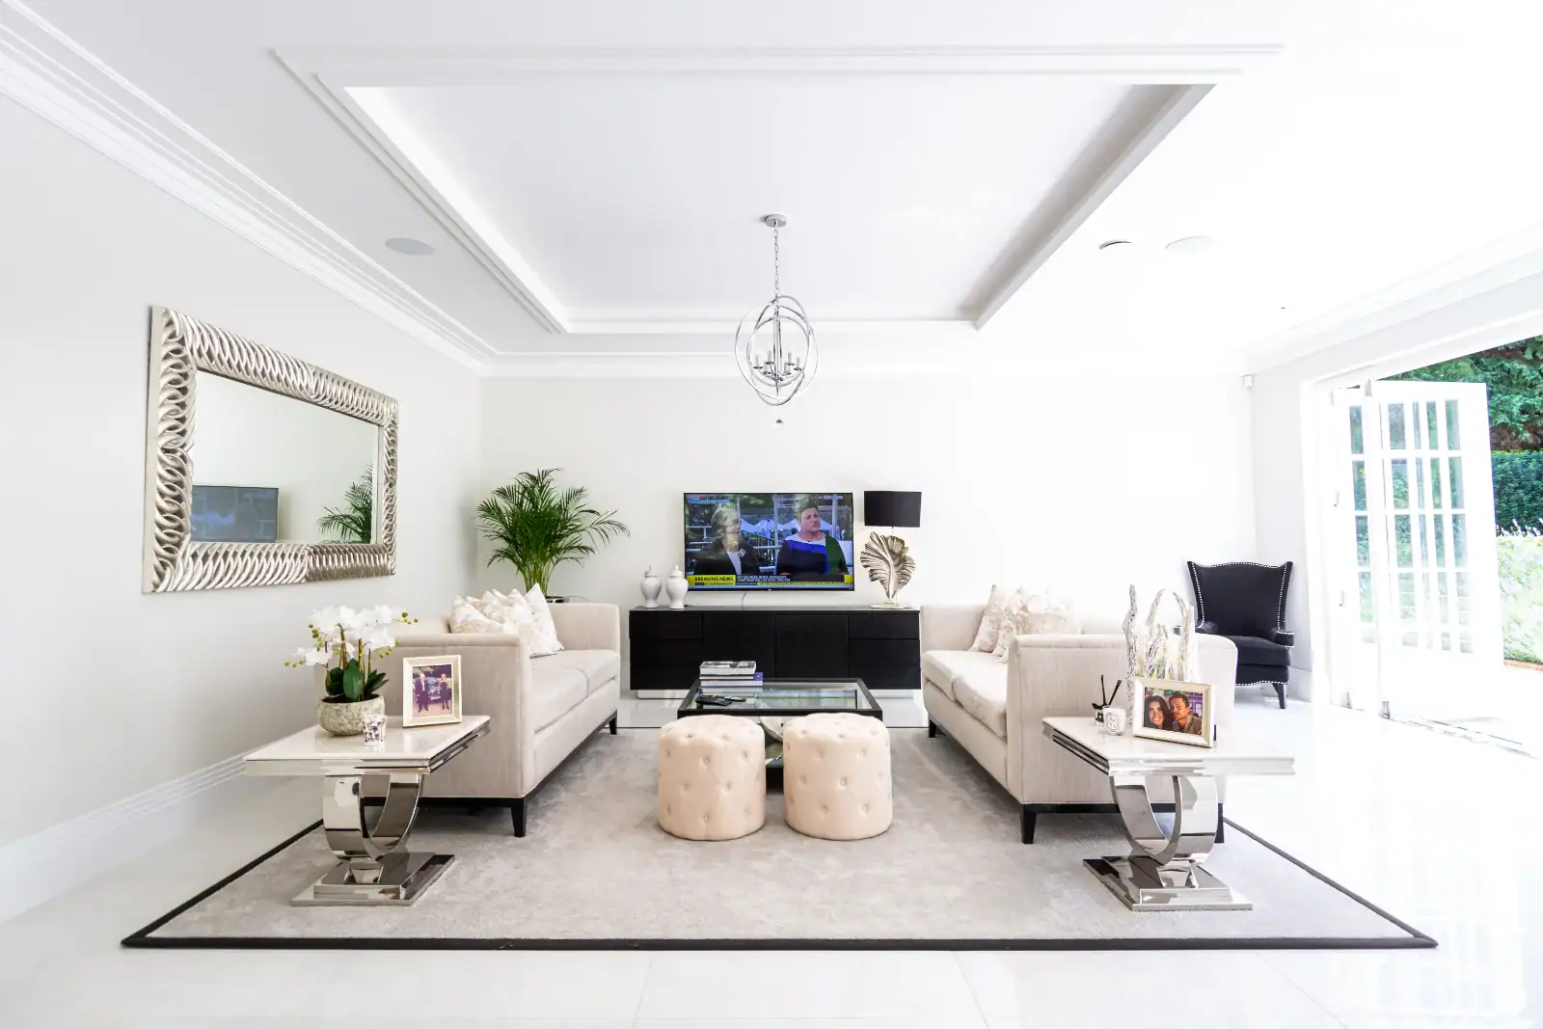
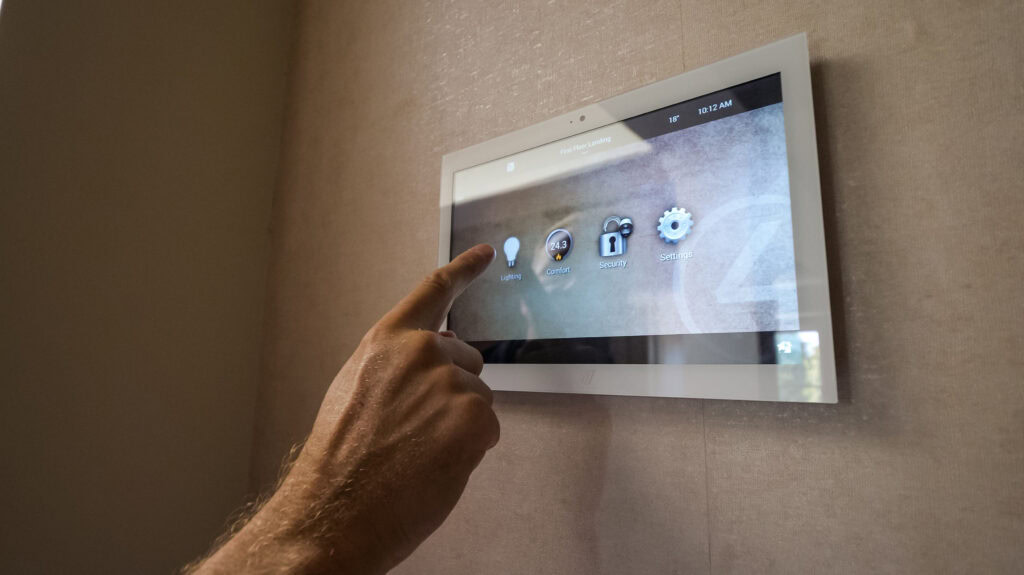
In a large house, the difference between a system that works and one that frustrates is the design behind it. We use Control4 to tie lighting, heating, blinds, music, cinema and cameras into one app and a small number of well-placed keypads, with a properly designed wired network underneath. Amanda Hollis, who has worked alongside us on several projects, wrote in a Google review: "We've worked with the team at Art of Integration on several high-end residential projects, where they've delivered Control4 smart home systems."
We are a Platinum Control4 dealer, winner of the Control4 Circle of Excellence award in 2023, 2024 and 2025, and specialists in Lutron lighting control, and we have designed and installed systems for homes on St George's Hill. Our showroom is about 3.0 miles away. Book a free design consultation, or book a showroom visit and bring your architect.