



 A tree-lined path in Bushy Park. Photo: Daderot, CC0
Why does the river matter for a Teddington cinema room?
Teddington is where the tidal Thames begins. The Environment Agency measures the flow entering the tidal river as it passes over Teddington Weir, and the lock and weir have controlled the river here since 1812. The village grew along that riverside: wealthy families built villas on Manor Road, Broom Road and the High Street in the 17th and 18th centuries, the railway arrived in 1863, and the old Manor estate was built over with larger Edwardian houses on Manor Road and Cambridge Road in the early 20th century. Richmond Council now protects the historic core through the Teddington Lock and High Street (Teddington) conservation areas, among several others in the town.
So many homes here are Victorian or Edwardian family houses, and the space for a cinema room usually has to be found rather than inherited. That means one of three places: a loft conversion, a new basement, or a reception room that must stay a living room.
From our Thames Ditton projectLoft, basement or back room: where should the cinema go?
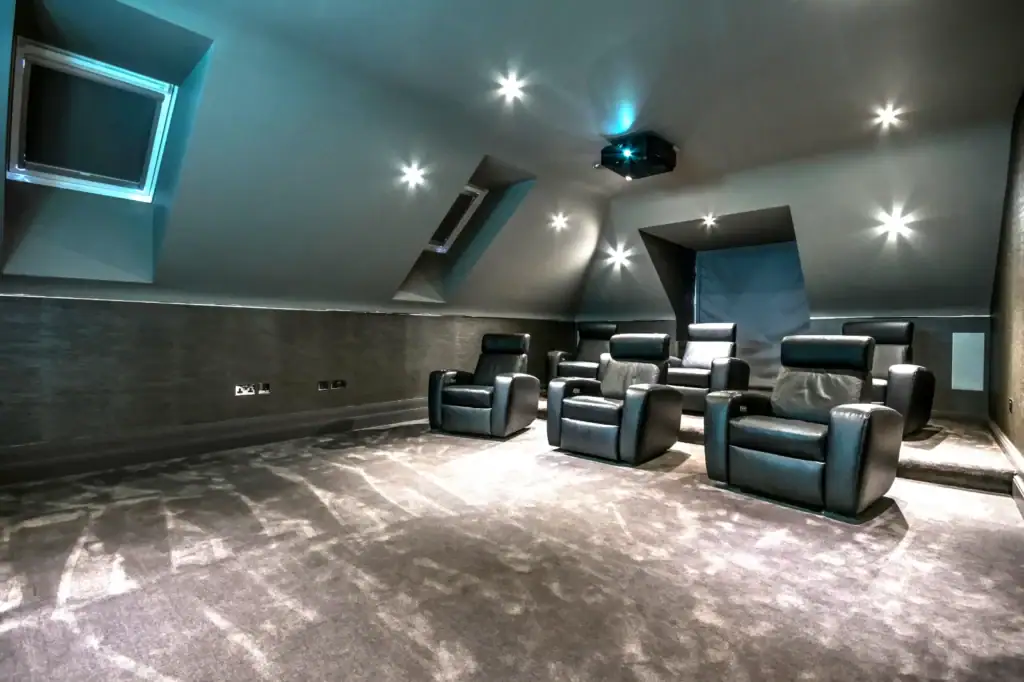
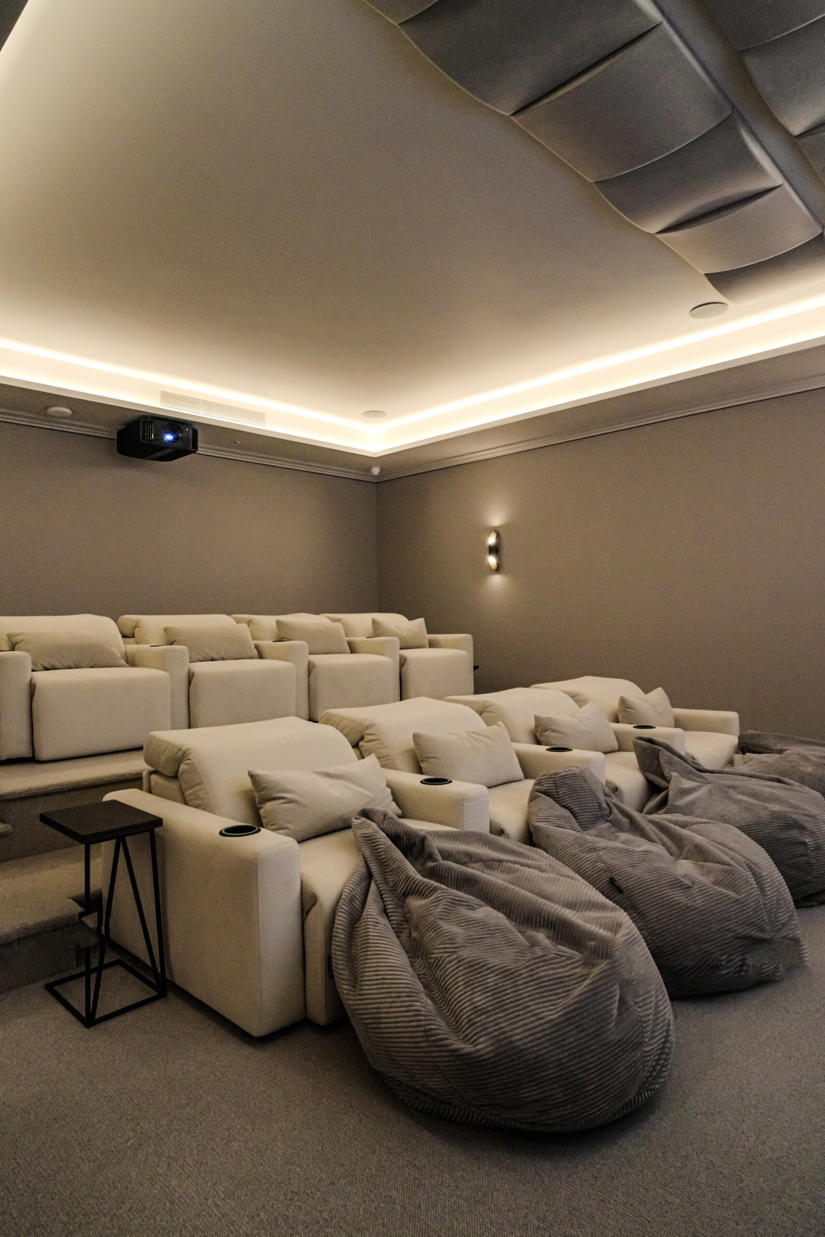
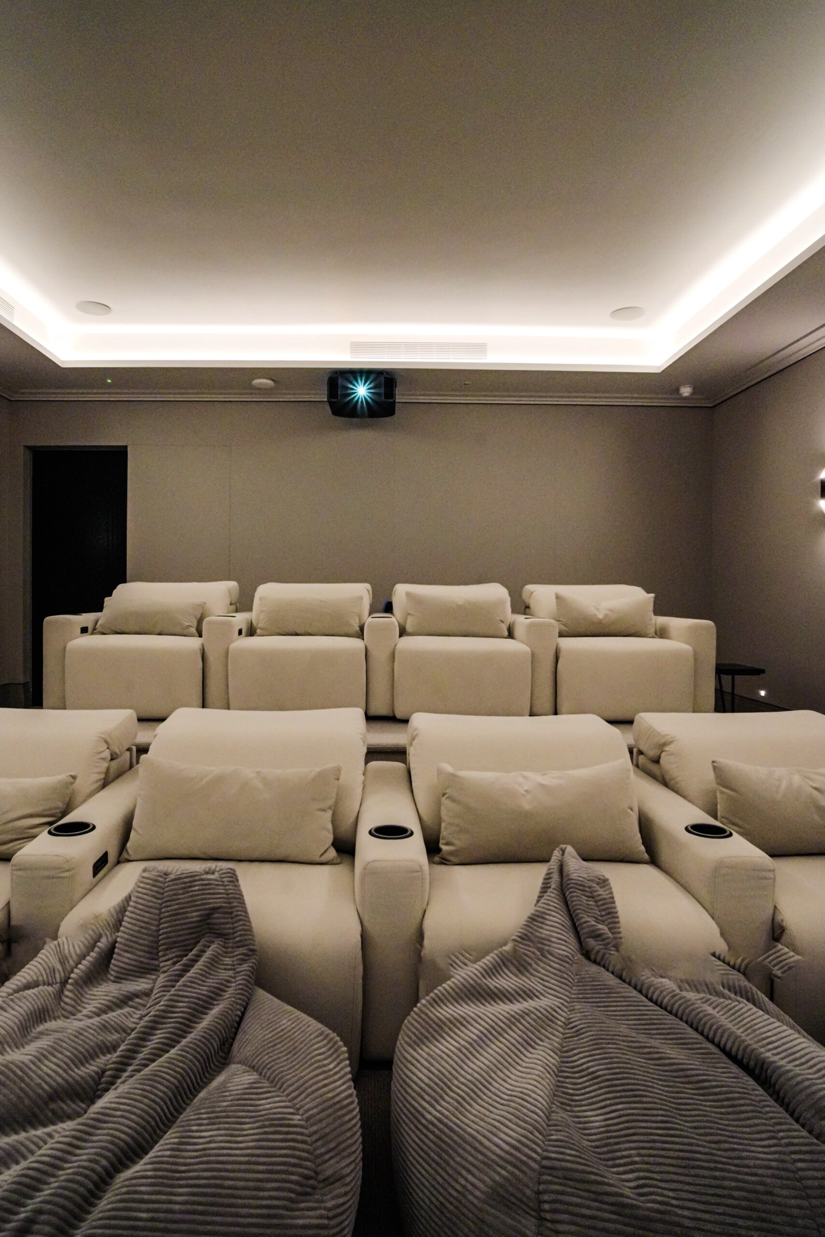
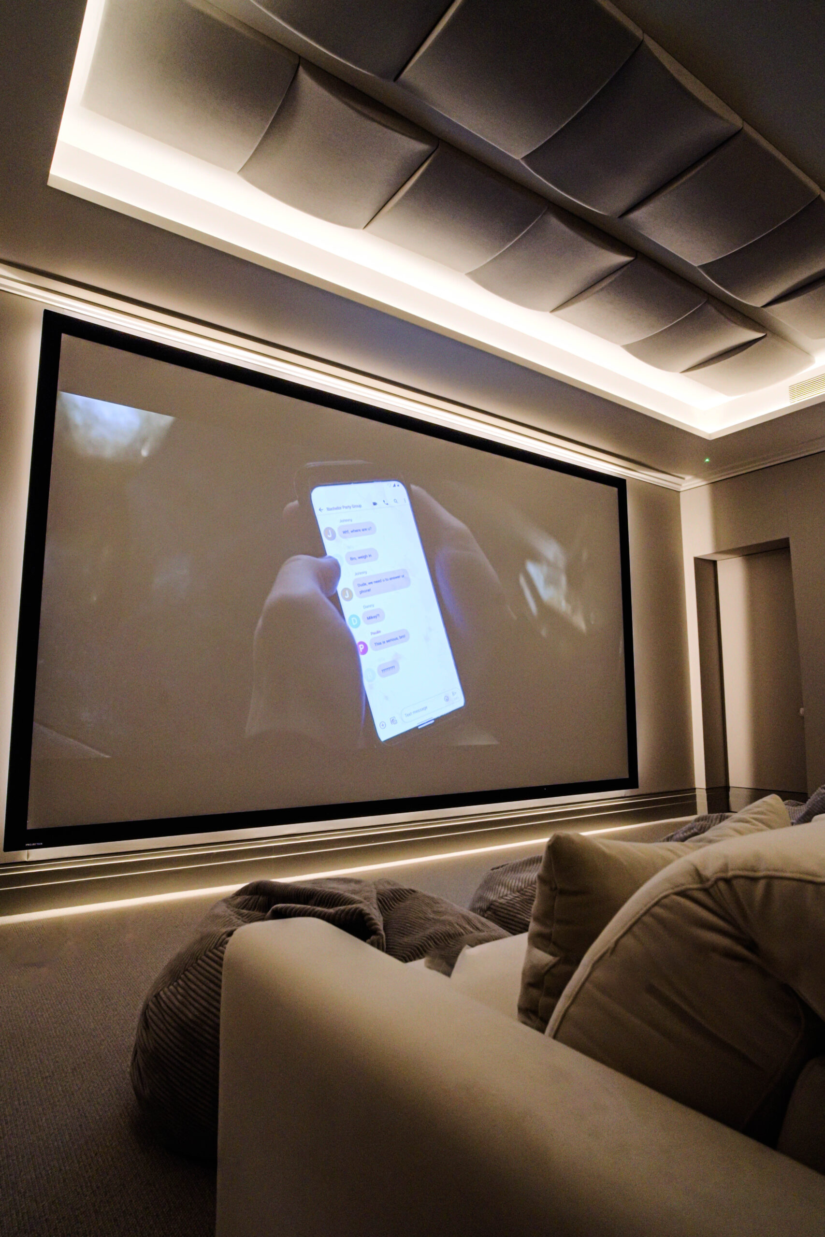
- The loft. Sloped ceilings limit where a projector and ceiling speakers can go, but they rarely rule a cinema out. Our smallest dedicated cinema rooms have been 3 by 3.5 metres, and our Oxshott cinema was laid out around its ceiling line.
- A basement. Light control comes free underground, which makes a basement the natural cinema. It also brings the most planning and practical questions near a river, covered below.
- A reception room. If the room has to keep working as a sitting room, a media room with a concealed screen is often the better answer, and our design service will tell you honestly which it should be.
Whichever room you choose, the work starts on paper. Our home cinema design service sets seating distance, screen size and speaker positions for the room you actually have, and we produce 3D visuals so you can see it before a cable is run.
From our Thames Ditton projectPlanning a basement cinema near the Thames
Richmond upon Thames has firm rules on basements. Since 1 April 2018, Article 4 directions have required planning permission for basement developments across the whole borough, and the council says proposals taking up more than half the front or rear garden may not be accepted. Every basement scheme also needs a Construction Management Statement. The rules change over time, so check the current position with Richmond Council's planning team before you design anything.
Flood risk is the other question. Parts of the riverside are more exposed than others, and we never guess about a particular house. The government's long-term flood risk service will show the picture for your street by postcode, and your architect or engineer will advise on the structure. In a basement near the river it also makes sense to keep the equipment rack and power off the floor, and to design the system so it can be serviced without taking a finished room apart.
From our Thames Ditton projectWhat have we built near Teddington?
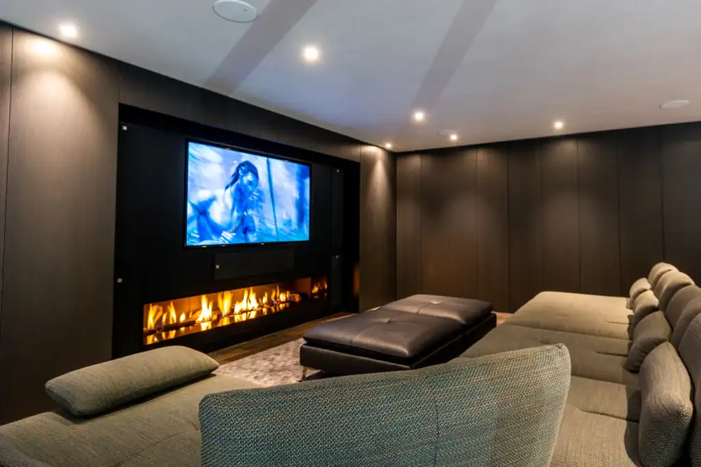
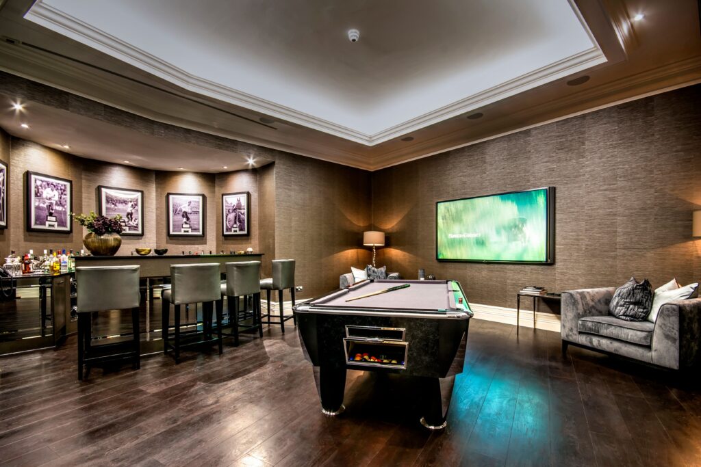
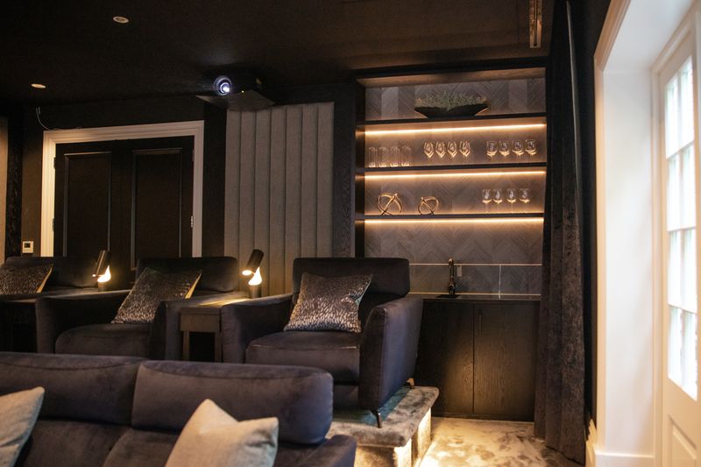
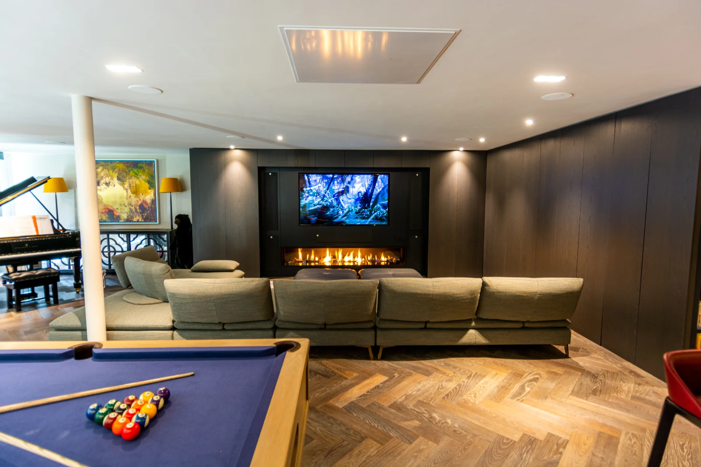
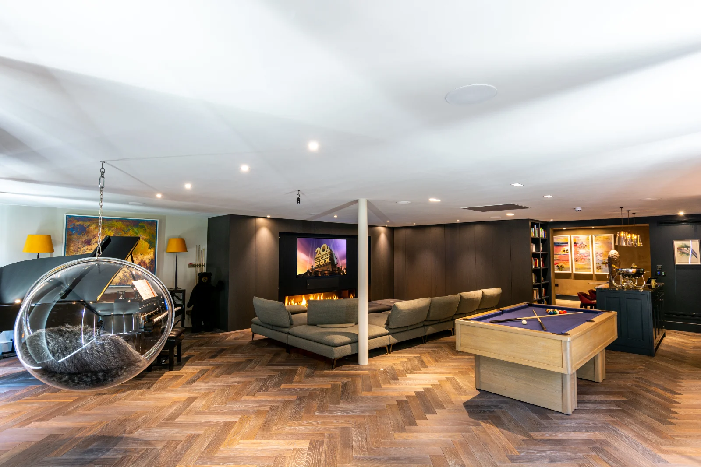
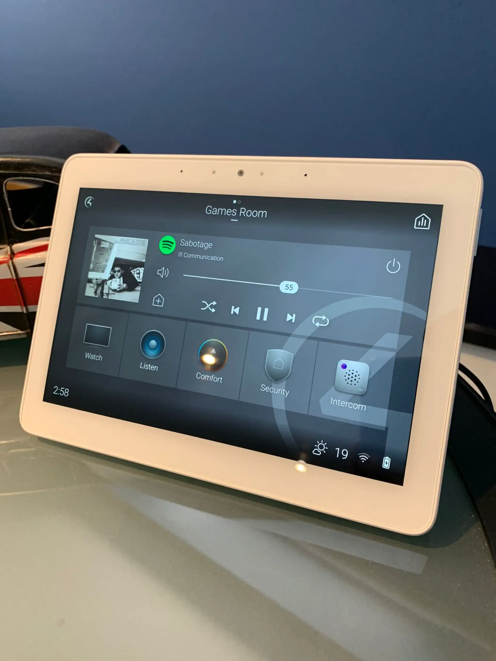
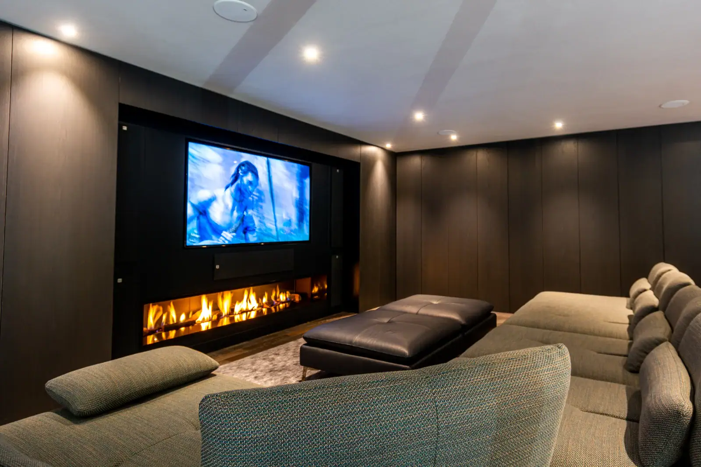
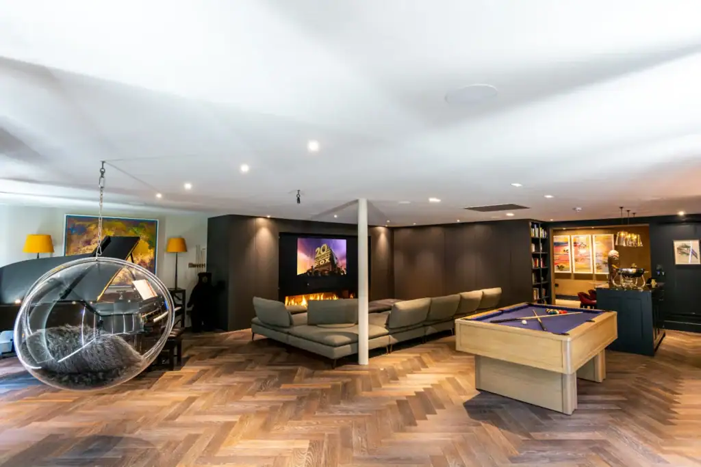
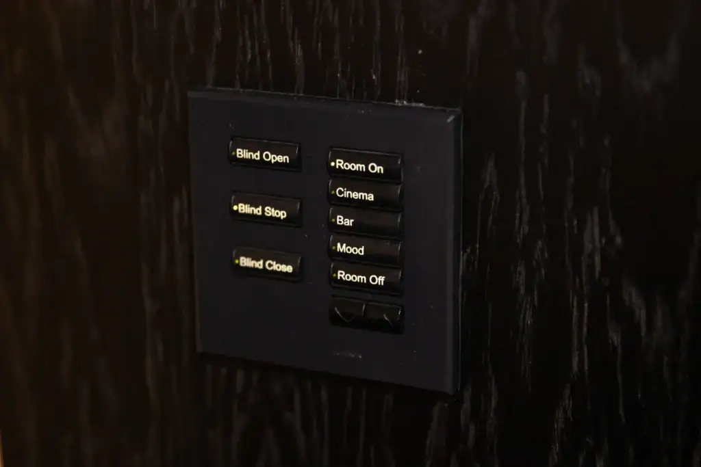
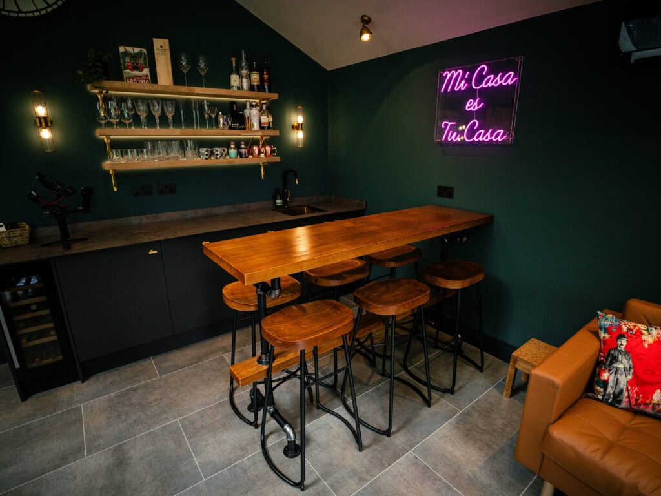
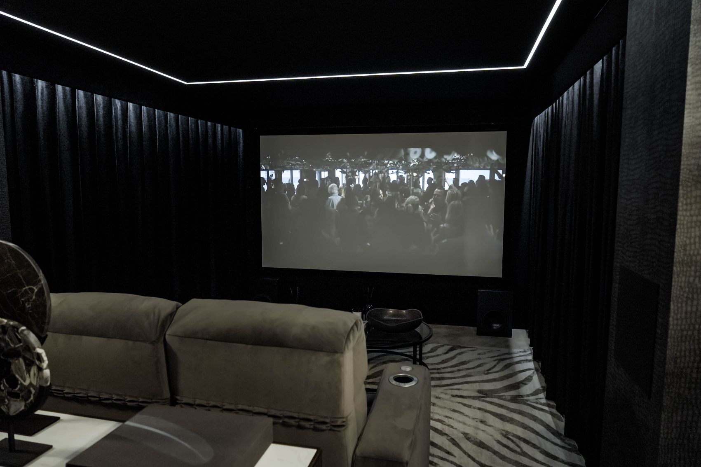
We have designed and installed systems for homes in Teddington, and our Walton-on-Thames showroom is about 4 miles away, a short trip for a demonstration. Among our published work, the Weybridge basement combines a family cinema with a sports bar, lit by Control4 mood scenes, and our Roehampton Gate project gave a family of seven a Dolby Atmos cinema below ground. Once a system is handed over, our own support team keeps it running, and our takeover and maintenance service also covers systems we did not install.
Our demonstration cinema in Walton-on-ThamesWhat will it cost?
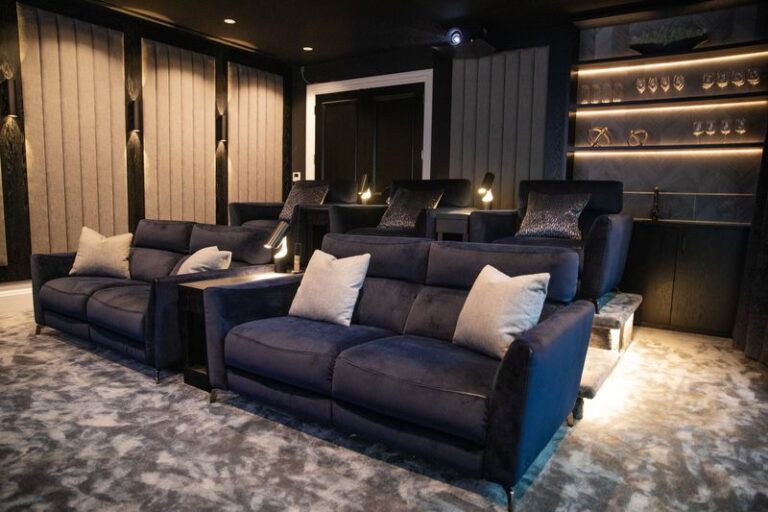
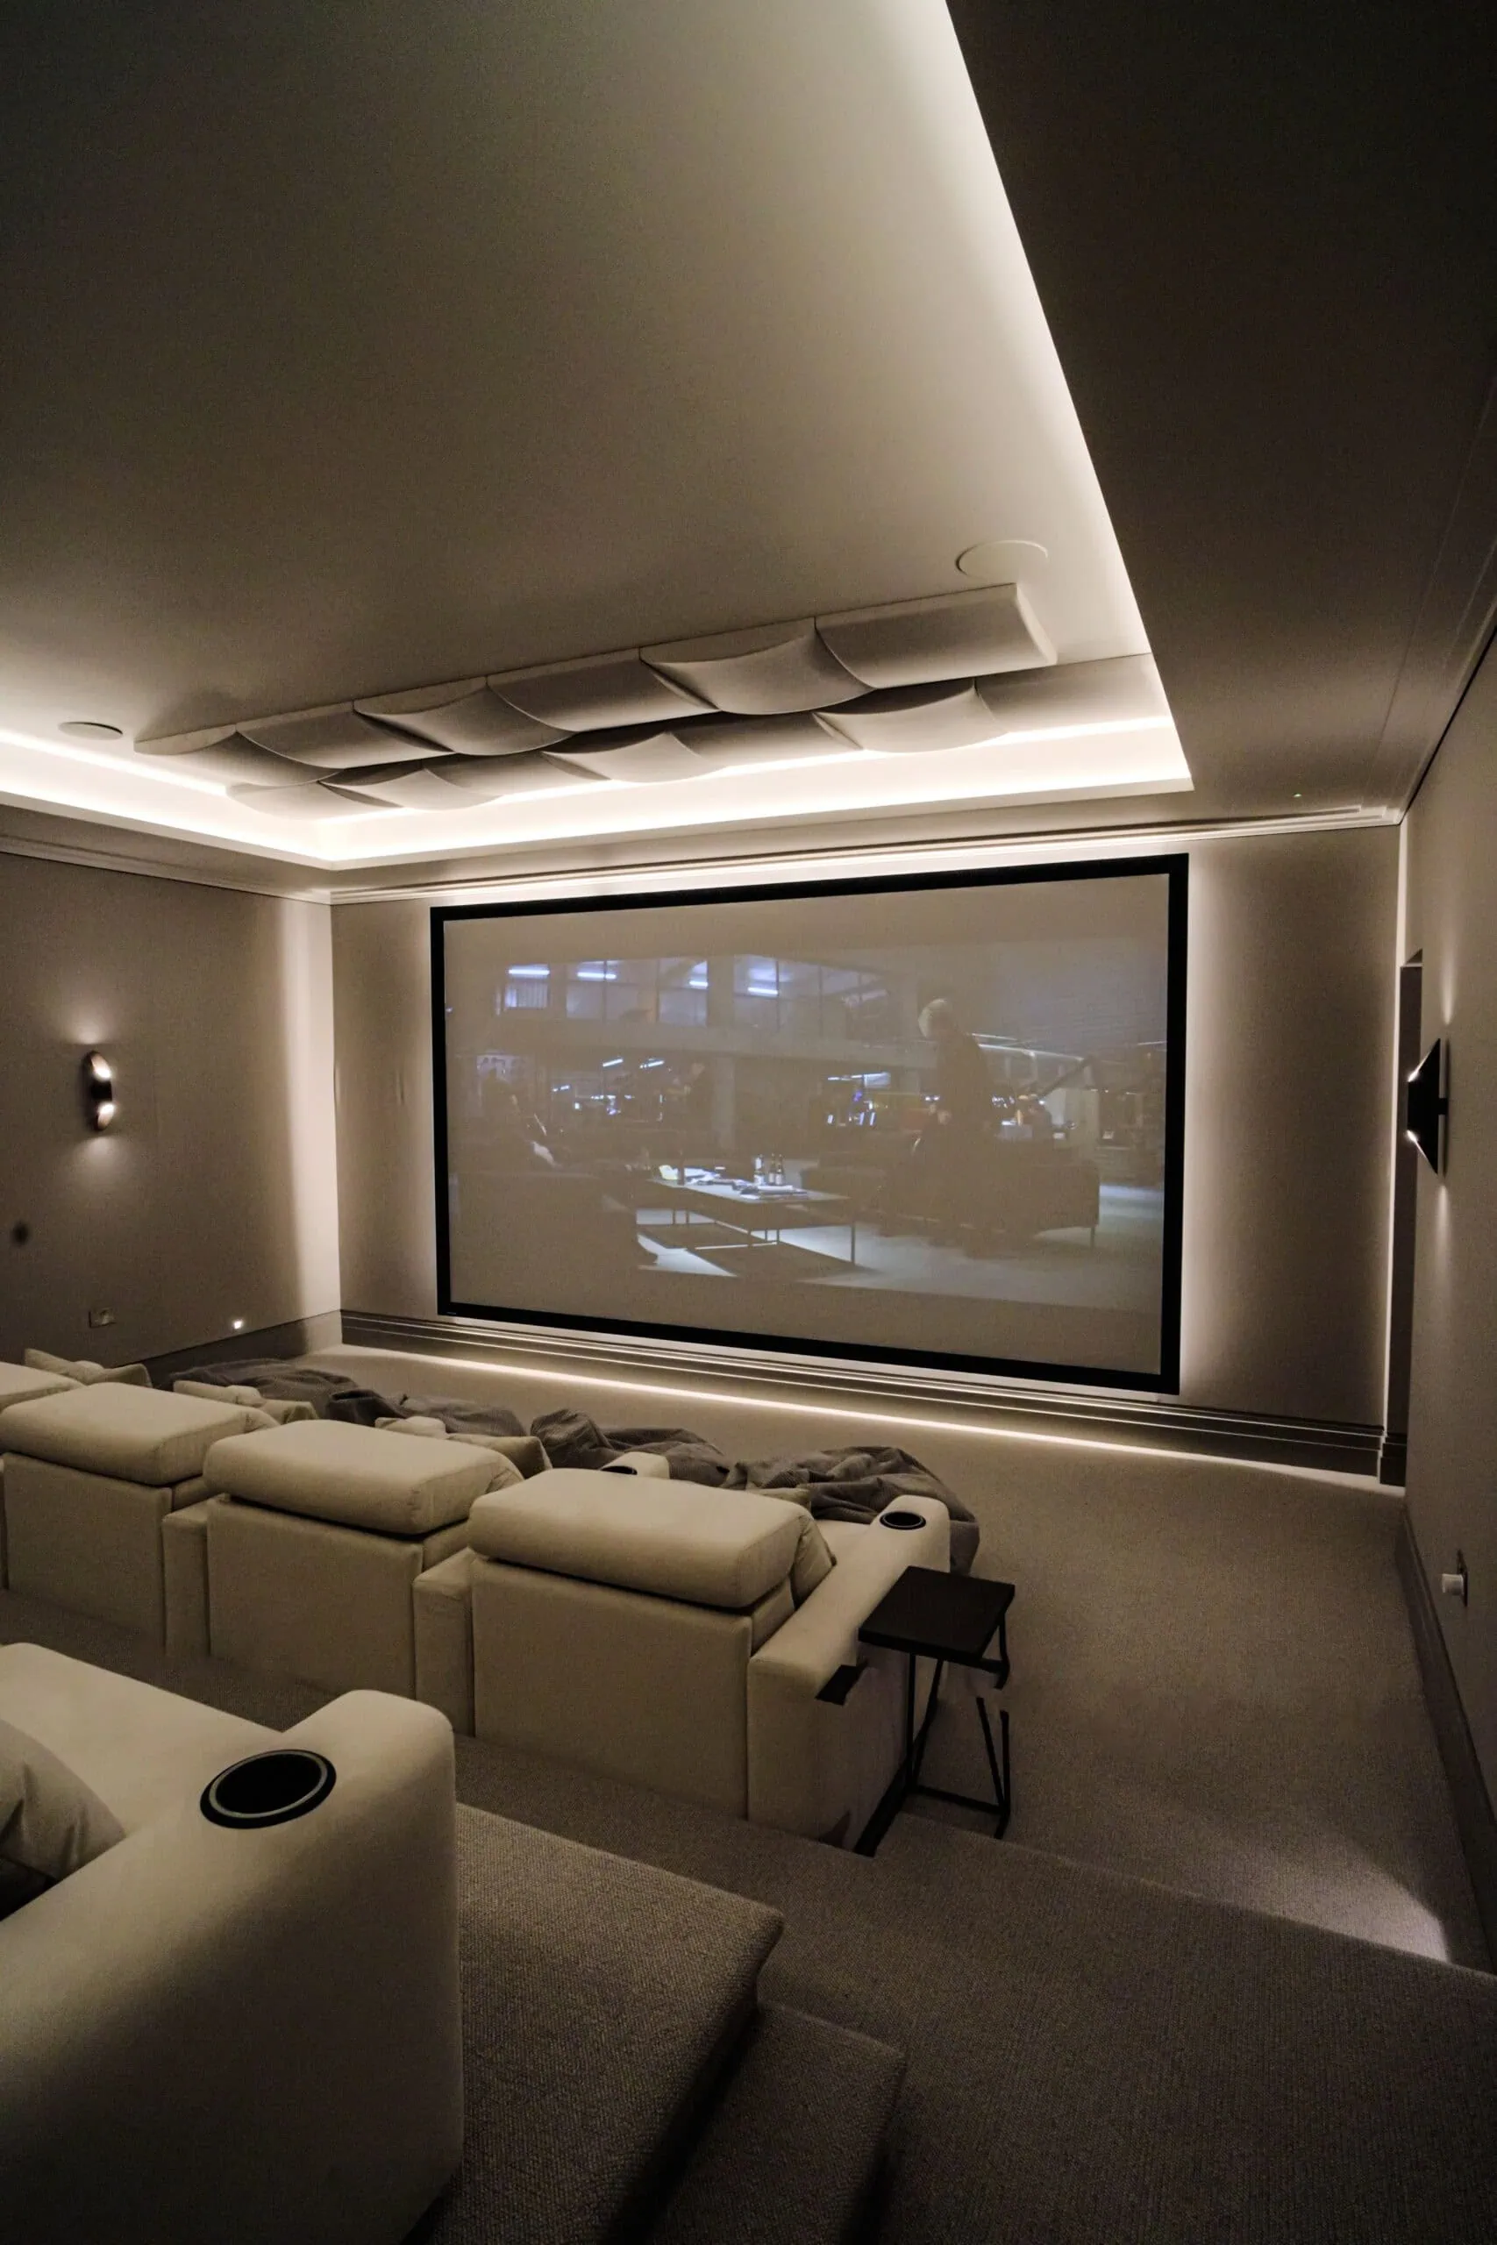
Our figure for a professionally designed small cinema room is £15,000 to £25,000 fully installed, with two to three weeks on site for a typical small room once the equipment arrives. Basement and loft rooms with full acoustic treatment and tiered seating sit above that band. Bring your architect's drawings, or just photos on your phone. You can book a free design consultation at home, or start with a showroom visit and hear a finished room first.