


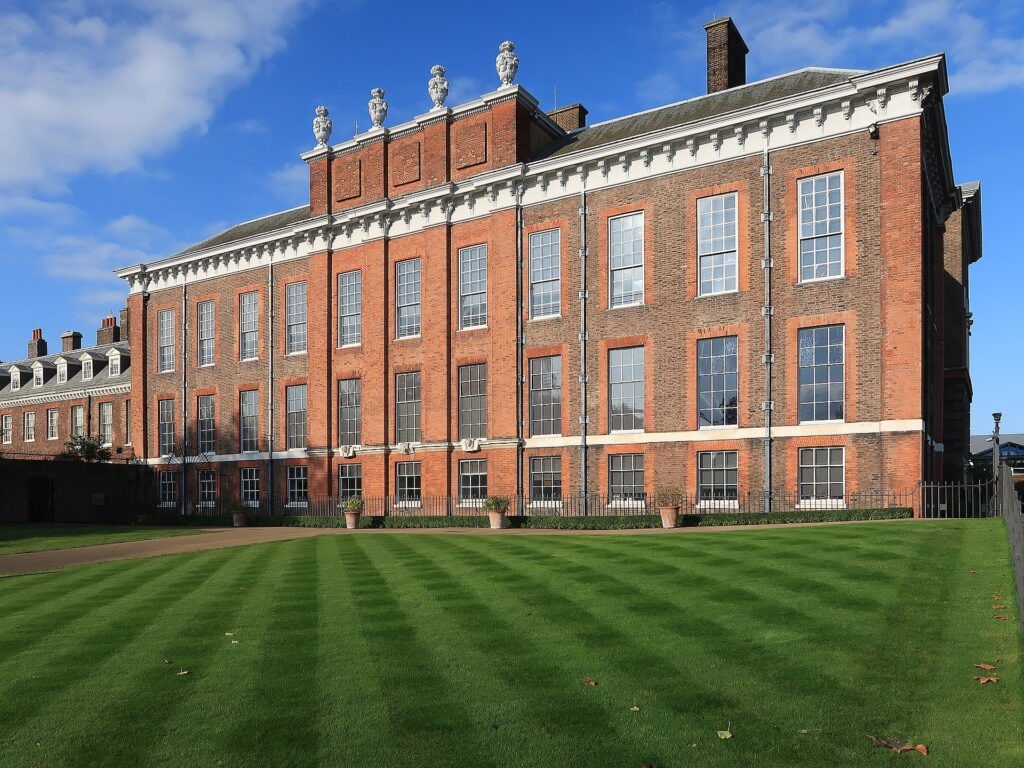
 Kensington Palace and its lawns in Kensington Gardens. Photo: Michael Coppins, CC BY-SA 4.0
What does the Kensington and Chelsea basement policy say?
If you are planning a cinema below ground in Kensington or Holland Park, start here. The Royal Borough adopted its current Local Plan on 24 July 2024, and basements are covered by Policy CD11. In summary, the council will require basement development to:
- cover no more than half of each garden or open part of the site, with the remaining garden kept in a single area;
- be no more than one storey, and add no further basement floors where a basement already exists or has permission (exceptions may be made on large sites);
- not involve excavation underneath a listed building, including vaults;
- avoid front or side lightwells and railings where they would seriously harm the character of the area;
- include a sustainable drainage system and at least one metre of soil above any part of the basement beneath a garden;
- keep construction traffic, noise, vibration and dust to acceptable levels, safeguard structural stability, and include a pumped device against sewer flooding.
The policy also points to further basement requirements in its flood risk policy. This is a summary, not advice: please read the full policy and check your plans with the council's planning team, with your architect and structural engineer, before design work goes far.
From our Roehampton Gate projectHow does a one-storey limit shape a cinema design?
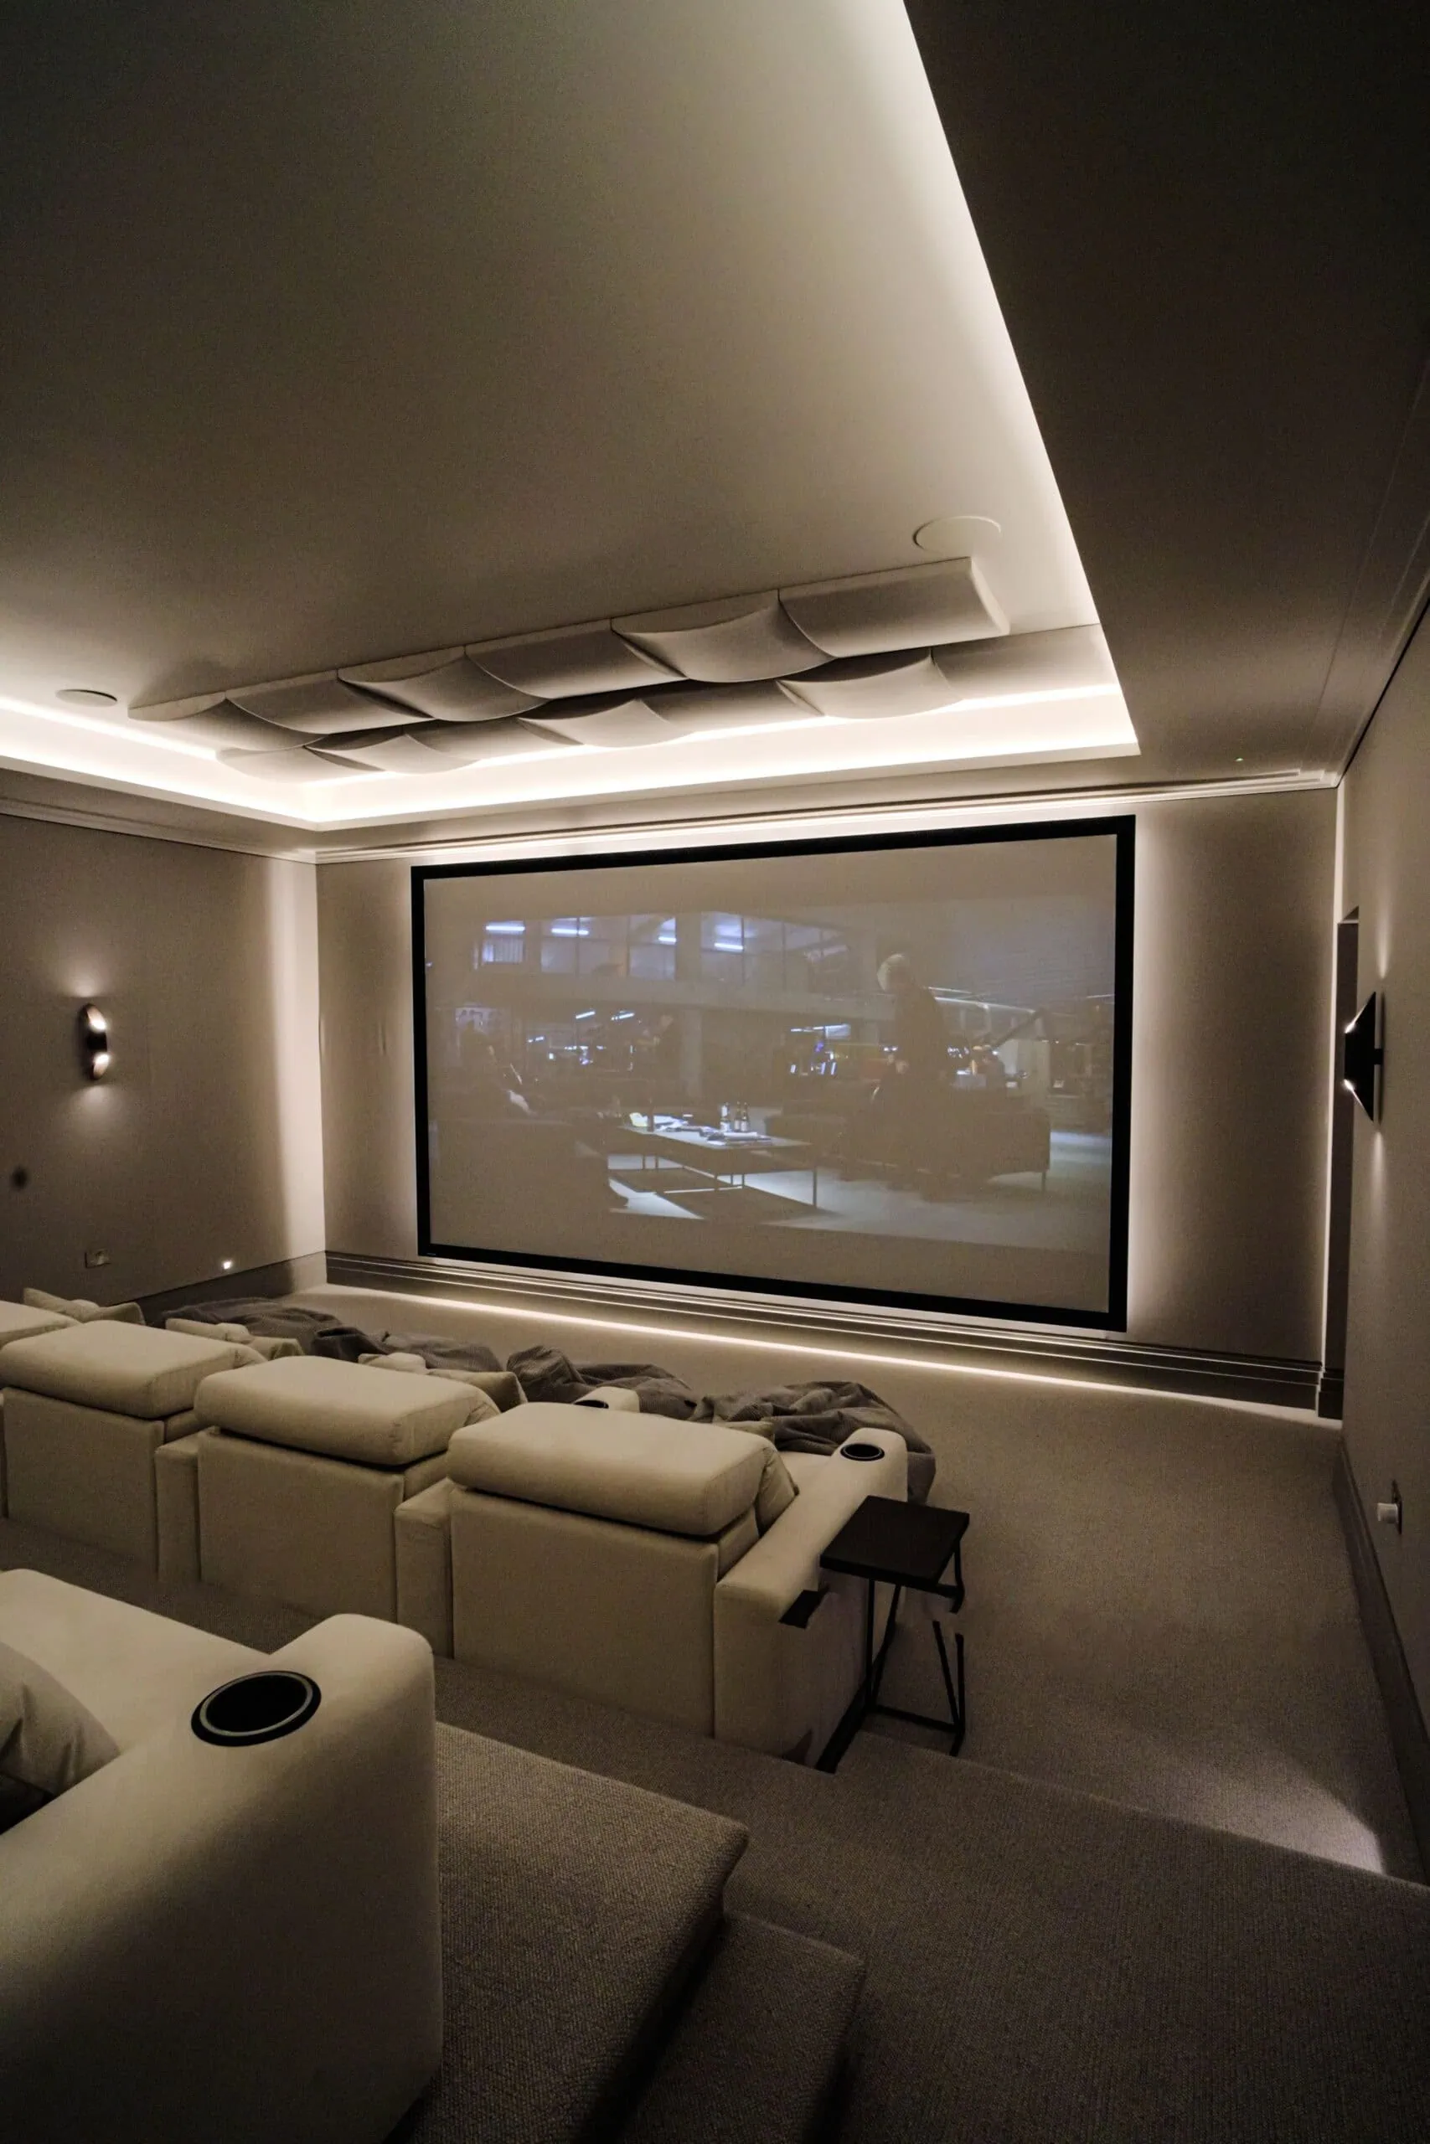
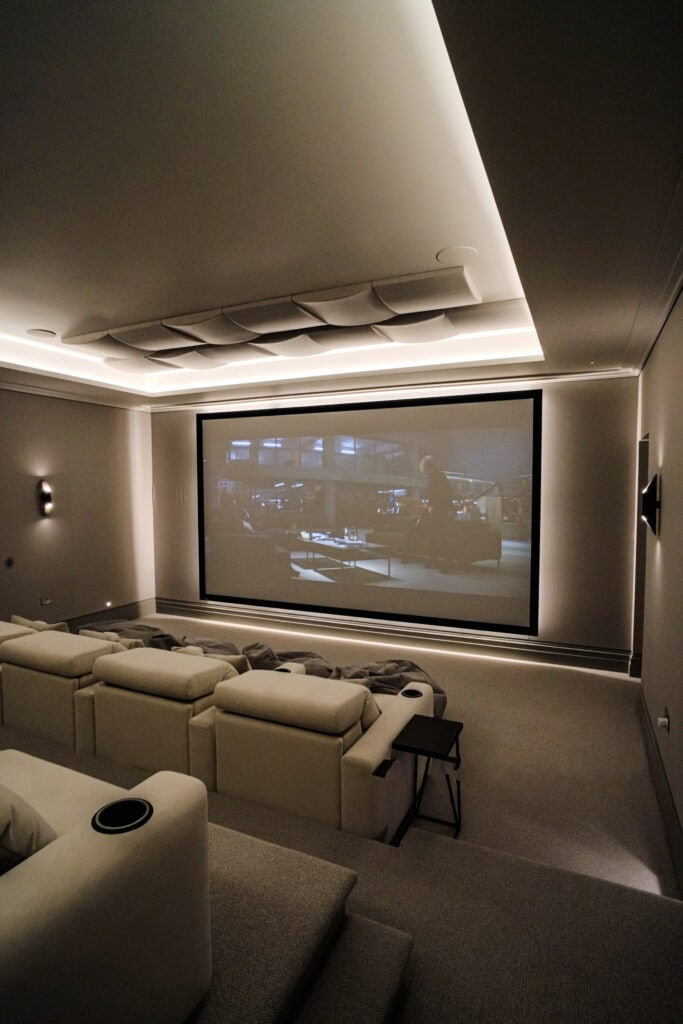
It makes the ceiling the most valuable dimension in the room. With only one storey to work with, every centimetre of height has to be shared between a raised back row, ceiling speakers, acoustic treatment, lighting coffers and ventilation for the equipment. Our home cinema design service settles that on paper, with 3D visuals, before the engineer finalises the dig. As a rule of thumb, two rows of seats need a finished ceiling somewhere between 2.2 and 2.5 metres before any riser is added.
If your house is listed, the policy rules out digging beneath it, so the cinema has to be found elsewhere: a lower ground floor you already have, or an upper room designed as a media room with a concealed screen.
From our Roehampton Gate projectWhat are homes in Kensington and Holland Park like?
Nearly three quarters of the borough lies within its 38 conservation areas. The Holland Park conservation area, designated in 1981, centres on the grade I listed Holland House of around 1605 and its grade II listed parkland. The houses around it were built to fund the estate and are now important examples of mid-Victorian speculative development, from large detached villas to imposing artists' studios and three streets of highly decorated, stuccoed Italianate houses listed at grade II. Kensington itself grew from the old settlement around St Mary Abbots into densely built streets that mostly took their present form in the Victorian period. Kensington Square, Kensington Court and Edwardes Square, Scarsdale and Abingdon have conservation areas of their own.
From our Roehampton Gate projectWhat would we build for you?
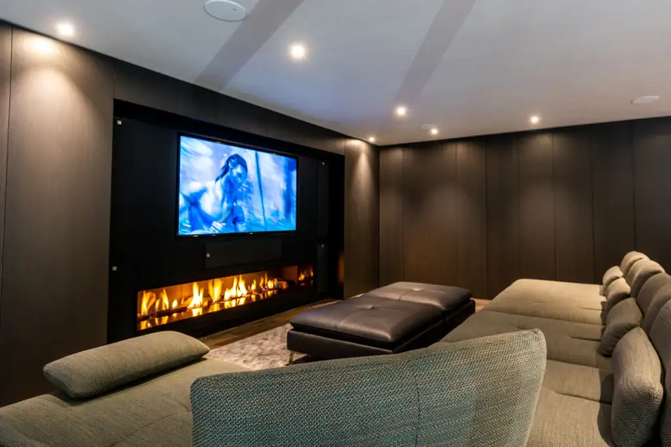
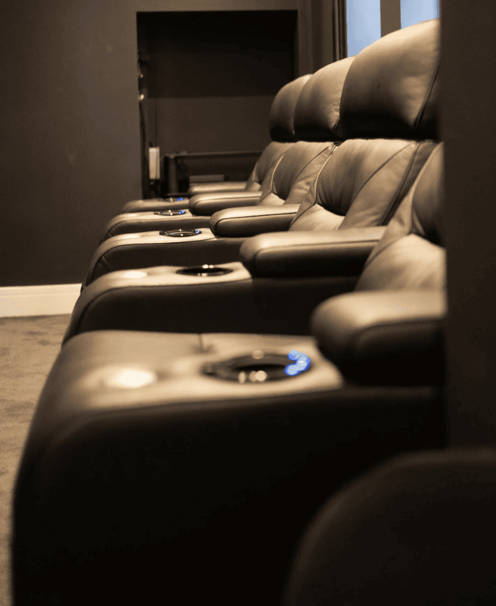
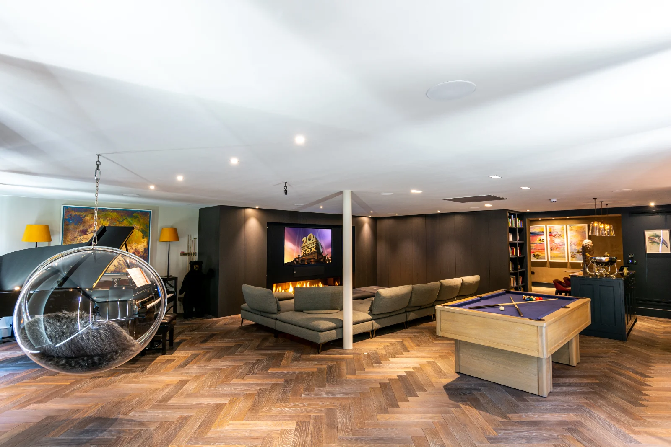
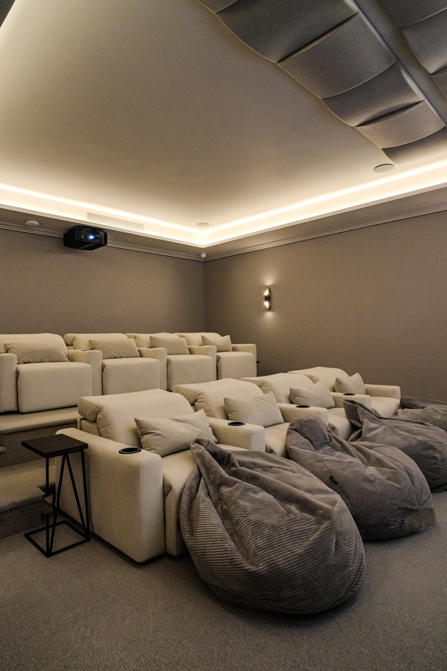
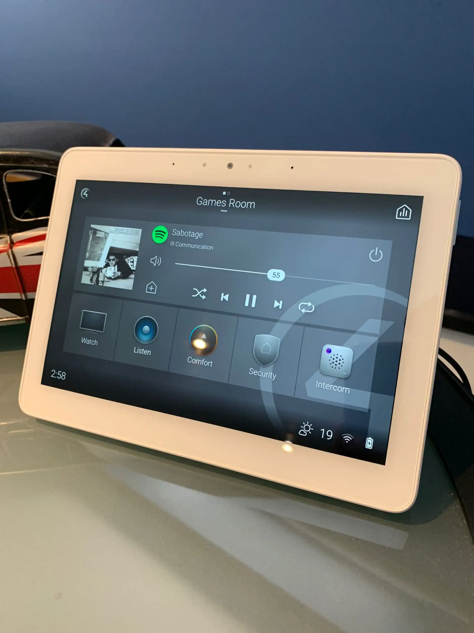
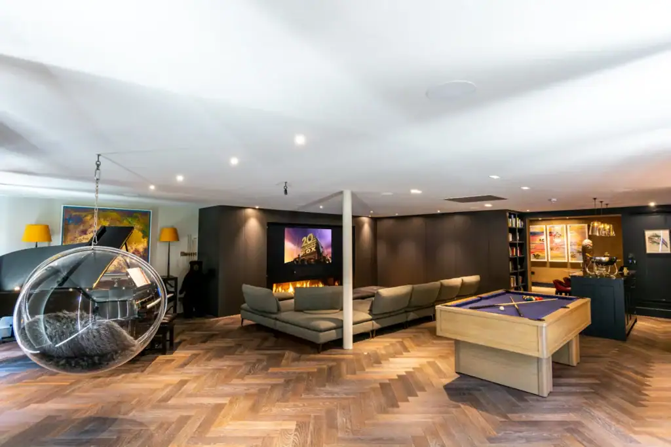
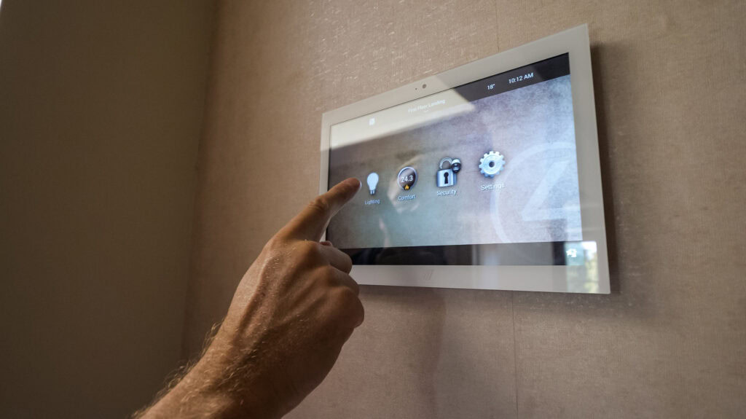
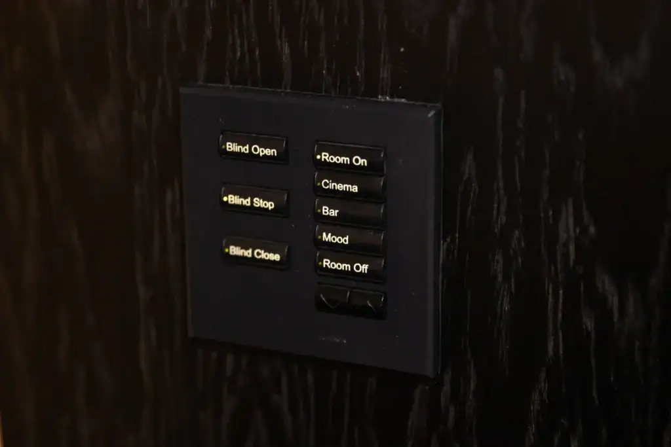
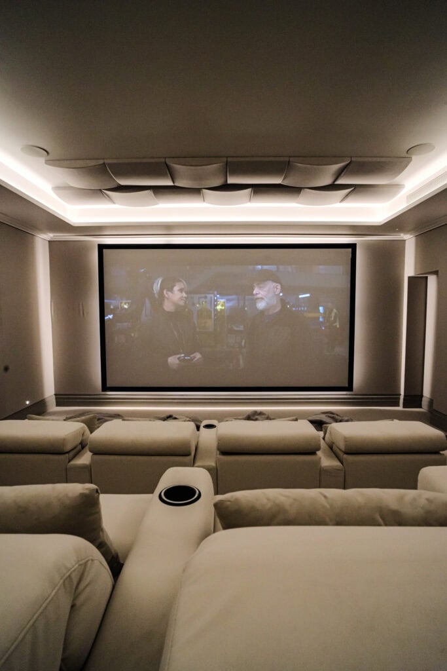
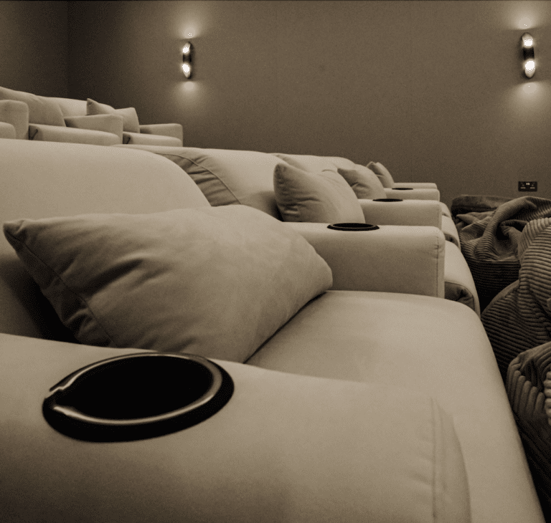
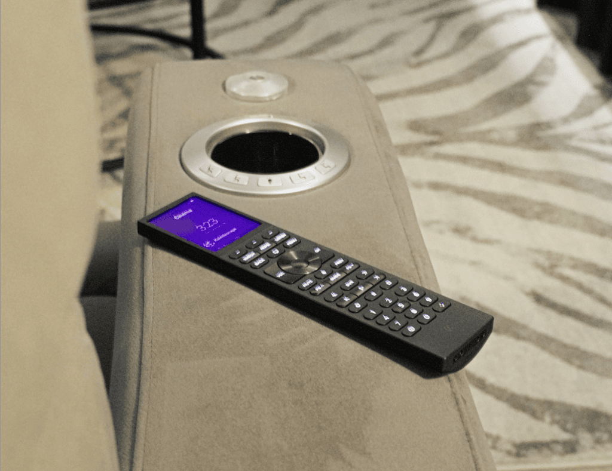
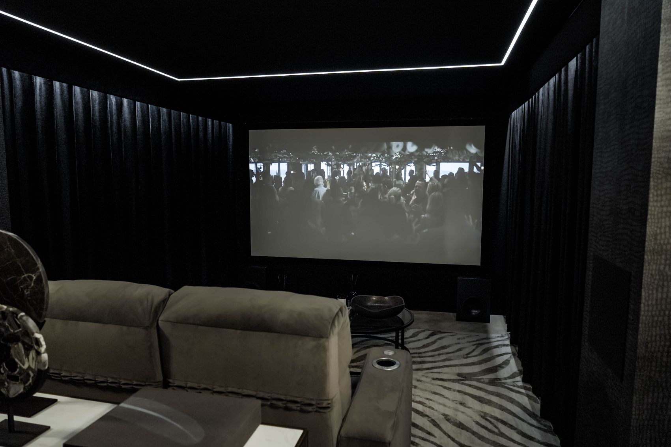
We have designed and installed systems for homes in Kensington and Holland Park. A basement brief can look like our published Roehampton Gate cinema: a 7 by 8 metre basement with a Dolby Atmos 9.4 system, a JVC laser projector, Moovia seating, and a bespoke fabric-panel wall system hiding speakers, cabling and acoustic treatment. Upstairs, Lutron lighting control runs the lighting and blinds, and Control4 ties it to heating, music and security on one app. Our luxury home cinema page shows the rest of our cinema work.
Our demonstration cinema in Walton-on-ThamesWhat does it cost, and how do we start?
Our small cinema rooms start at £15,000 to £25,000 fully installed, but a Kensington basement cinema with risers and fabric walls is a bigger job, and you get a line-by-line figure at design stage. Our Walton-on-Thames showroom is about 12 miles from Kensington. Book a showroom visit with your architect, or book a free design consultation and bring the basement drawings.