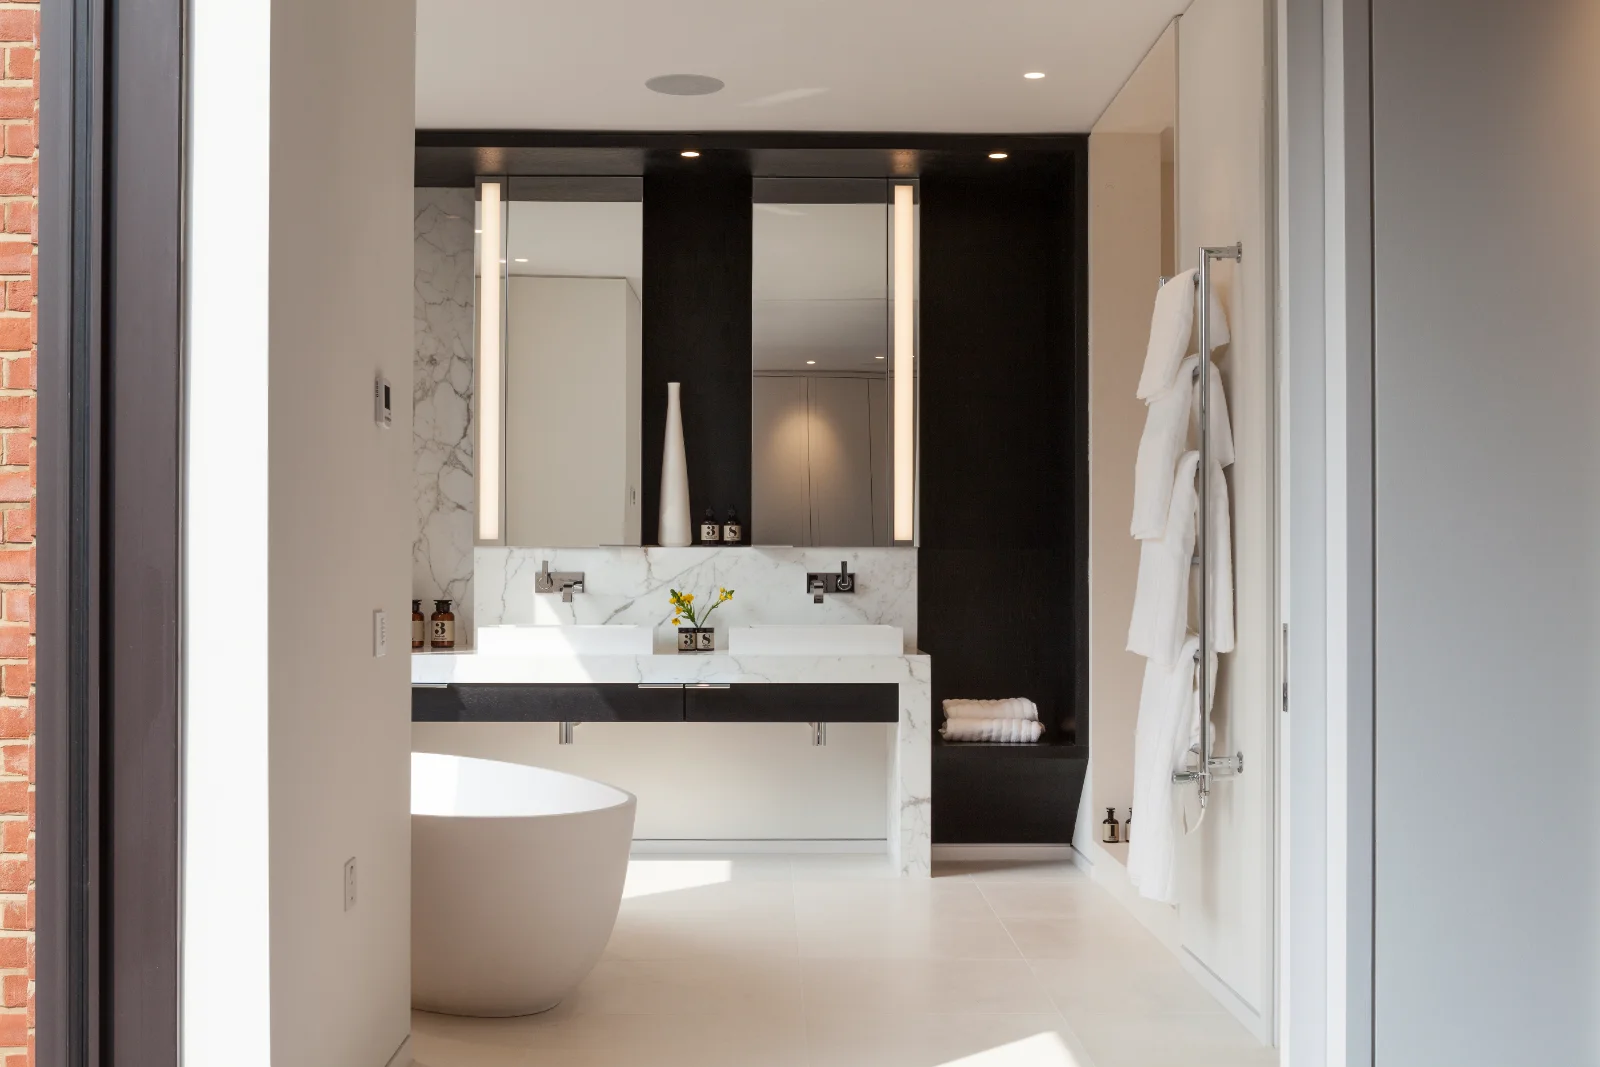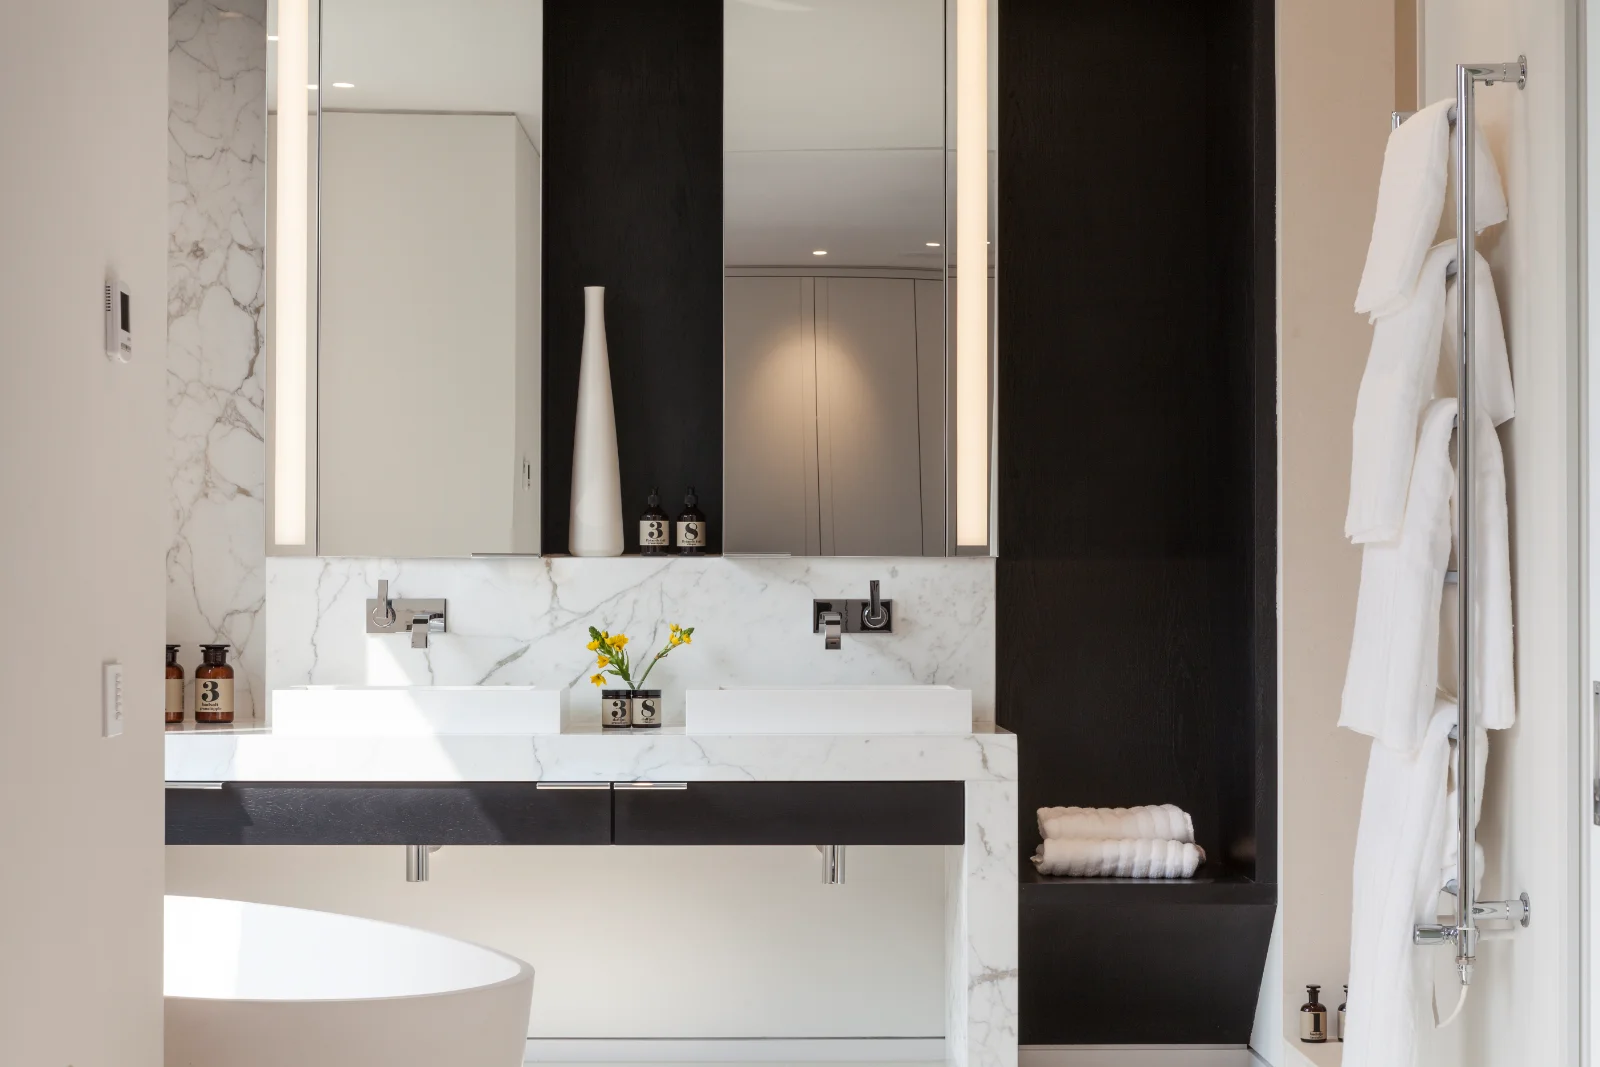




 The Royal Hospital Chelsea, Sir Christopher Wren's home for the Chelsea Pensioners. Photo: Jim Osley, CC BY-SA 2.0
What kind of homes do we work in across Chelsea?
Chelsea's housing is varied. Between the Fulham Road and the King's Road, the Chelsea conservation area is mostly formal terraces of yellow stock brick with stucco decoration and timber sash windows, laid out from the early 19th century, many with narrow lightwells to their lower ground floors. By the river, the council describes Cheyne as a place known as a "village of palaces", where the Georgian houses of Cheyne Walk, Cheyne Row and Lawrence Street are some of the oldest and finest buildings in the borough, with mansion flats and artists' studios from the late 19th century. The Royal Borough of Kensington and Chelsea protects nearly three quarters of its area through 38 conservation areas, including Chelsea, Cheyne, Royal Hospital, Sloane Square and Chelsea Park Carlyle.
For technology, Chelsea homes broadly fall into two types: a terraced house over several floors, from two storeys to five, or a mansion flat where the building belongs to more than one owner. They need different approaches.
From our Roehampton Gate projectHow do we handle a tall terraced house?
Height is the challenge. A tall, narrow house needs a system that works from basement to top floor without a tangle of apps:
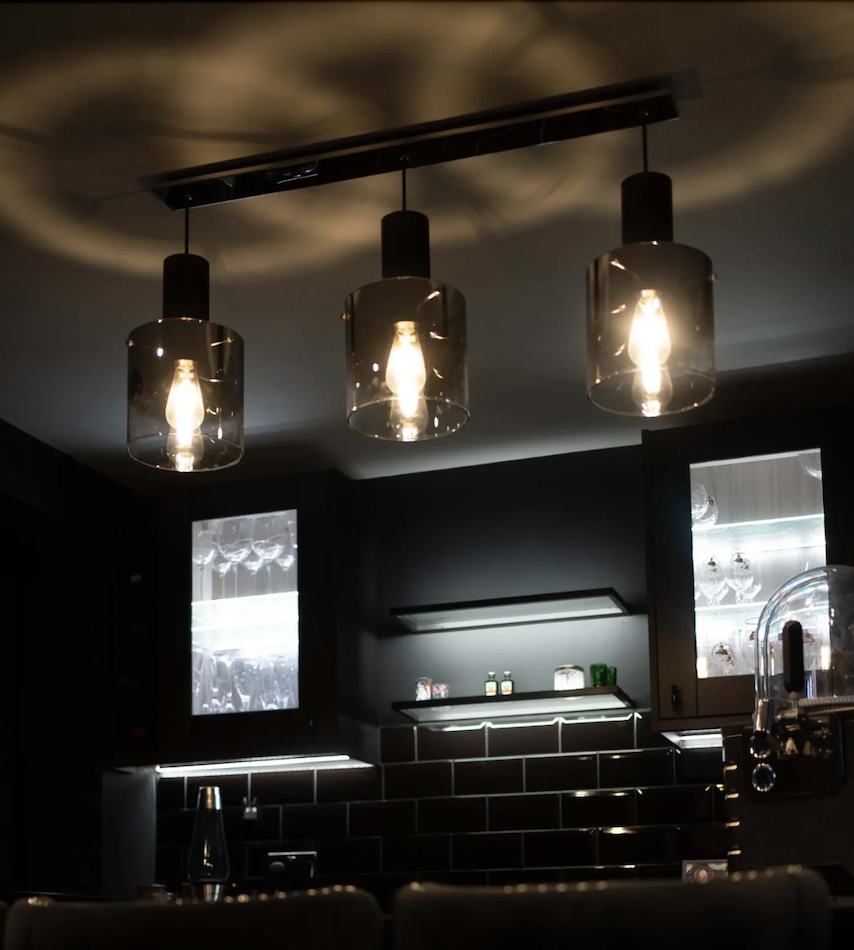
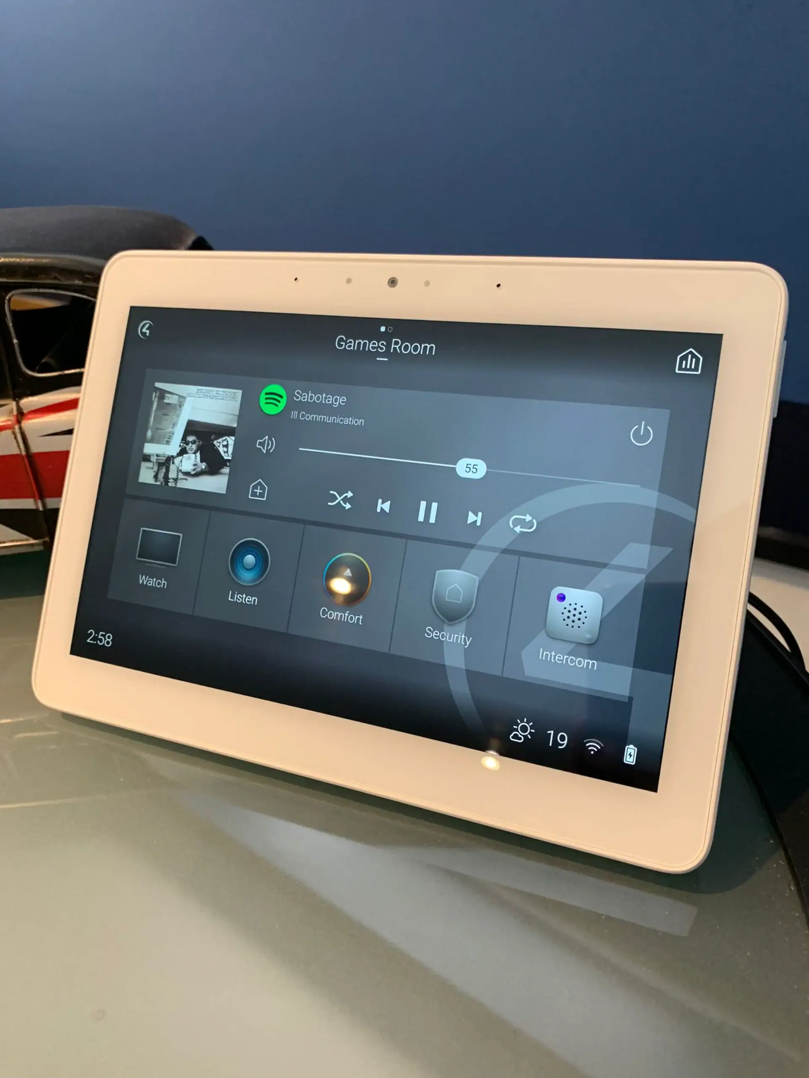
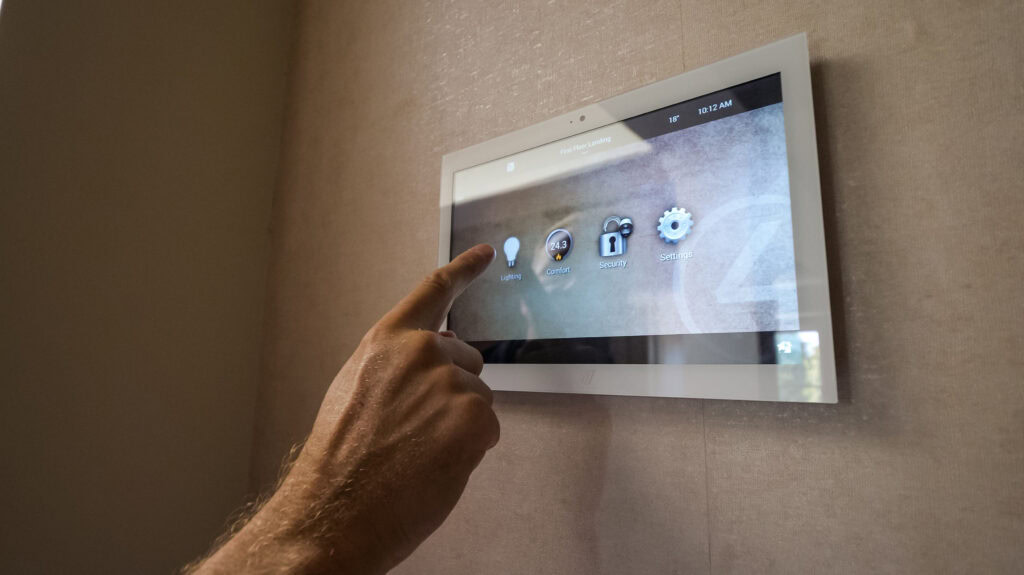
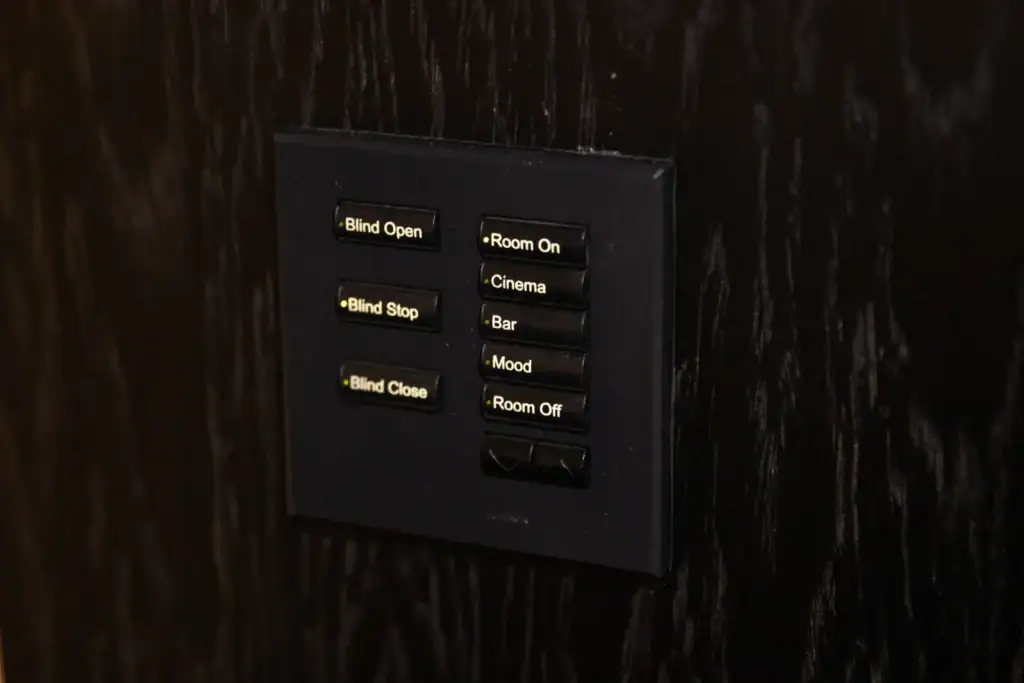
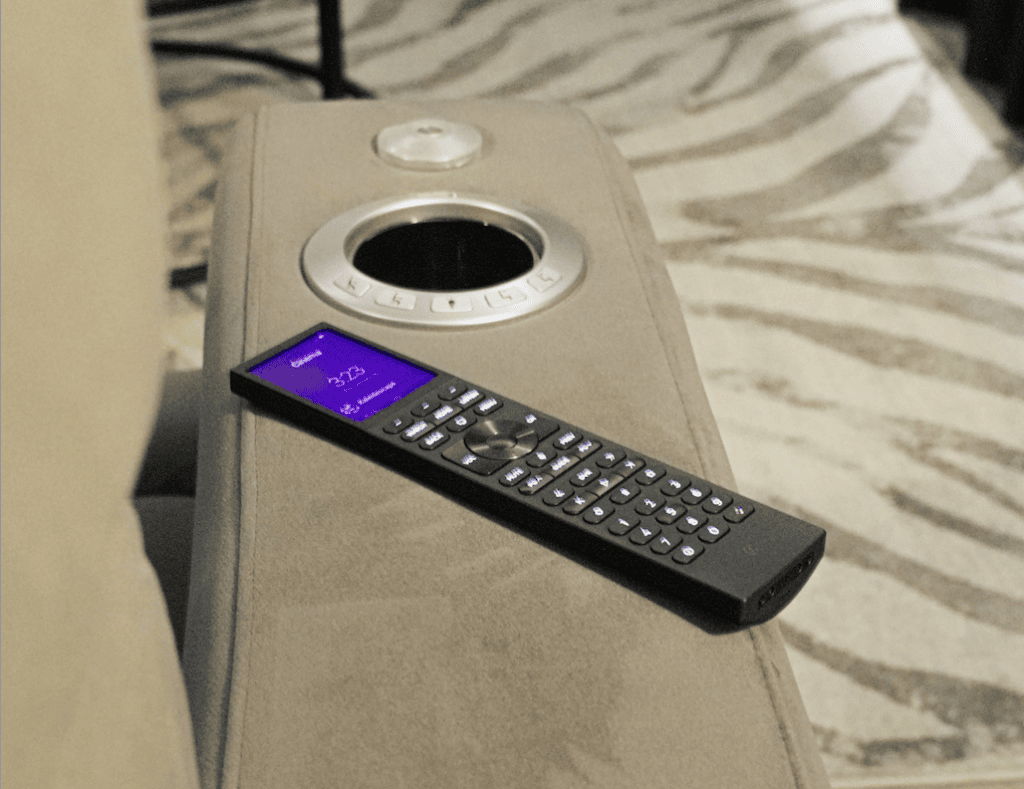
- A Control4 smart home brings lighting, heating, blinds, music, video, cameras and door entry into one app and a keypad on every floor.
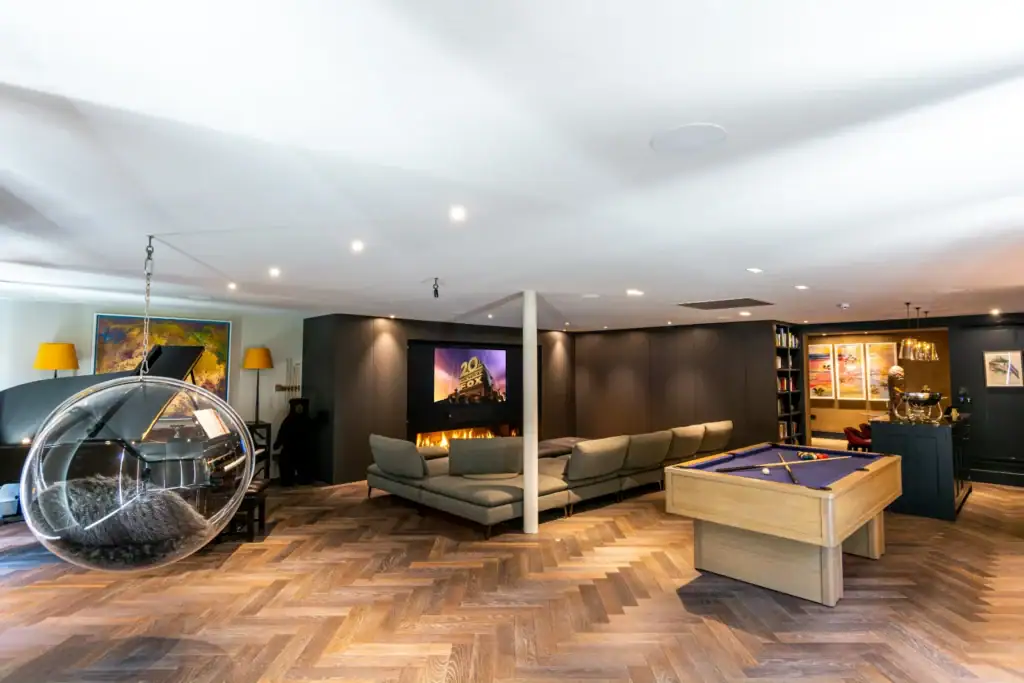
- Multi-room audio and video puts music in the kitchen, the drawing room and the bathroom, from one central rack rather than a box in every room.
- Smart security adds video door entry and cameras you can check from your phone when you are away.
- A wired network backbone up the house, so Wi-Fi is as strong on the top floor as it is by the router.
In a listed Georgian house, consent can be needed for internal changes too, so the cable routes and keypad positions are agreed with your architect before anything is chased. If you are planning a basement as part of the works, the borough's basement policy applies; we explain it on our Kensington and Holland Park page.
From our Roehampton Gate projectWhat changes in a mansion flat?
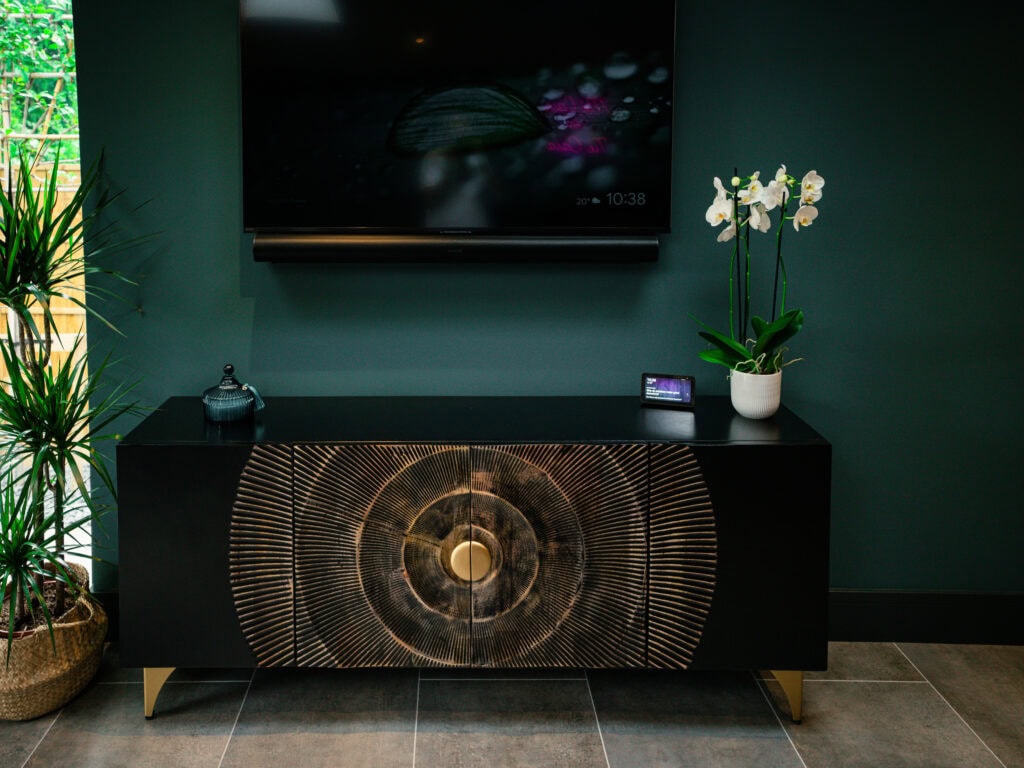
The walls, risers and roof are usually shared. The borough's Local Plan notes that mansion blocks are often in multiple ownership, and in practice your lease may require the freeholder's or managing agent's consent before cabling, ceiling speakers or new riser runs go in. The practical answer is to keep equipment within your flat, with wireless lighting control where ceilings cannot be opened, and in-wall speakers placed with the neighbours above and below in mind. If your flat came with an existing system that no longer works properly, a takeover and maintenance visit is a sensible first step, and we take over systems we did not originally install.
From our Roehampton Gate projectWho else do we work with?
Projects like these usually involve an architect, an interior designer and a main contractor, and we work alongside all three. Amanda Hollis, a professional partner, described working with us across several projects in her Google review: "From the initial design through to client handover and ongoing support, their attention to detail and level of service has been outstanding." For design teams who want the detail, our CPD courses are accredited by RIBA and BIID.
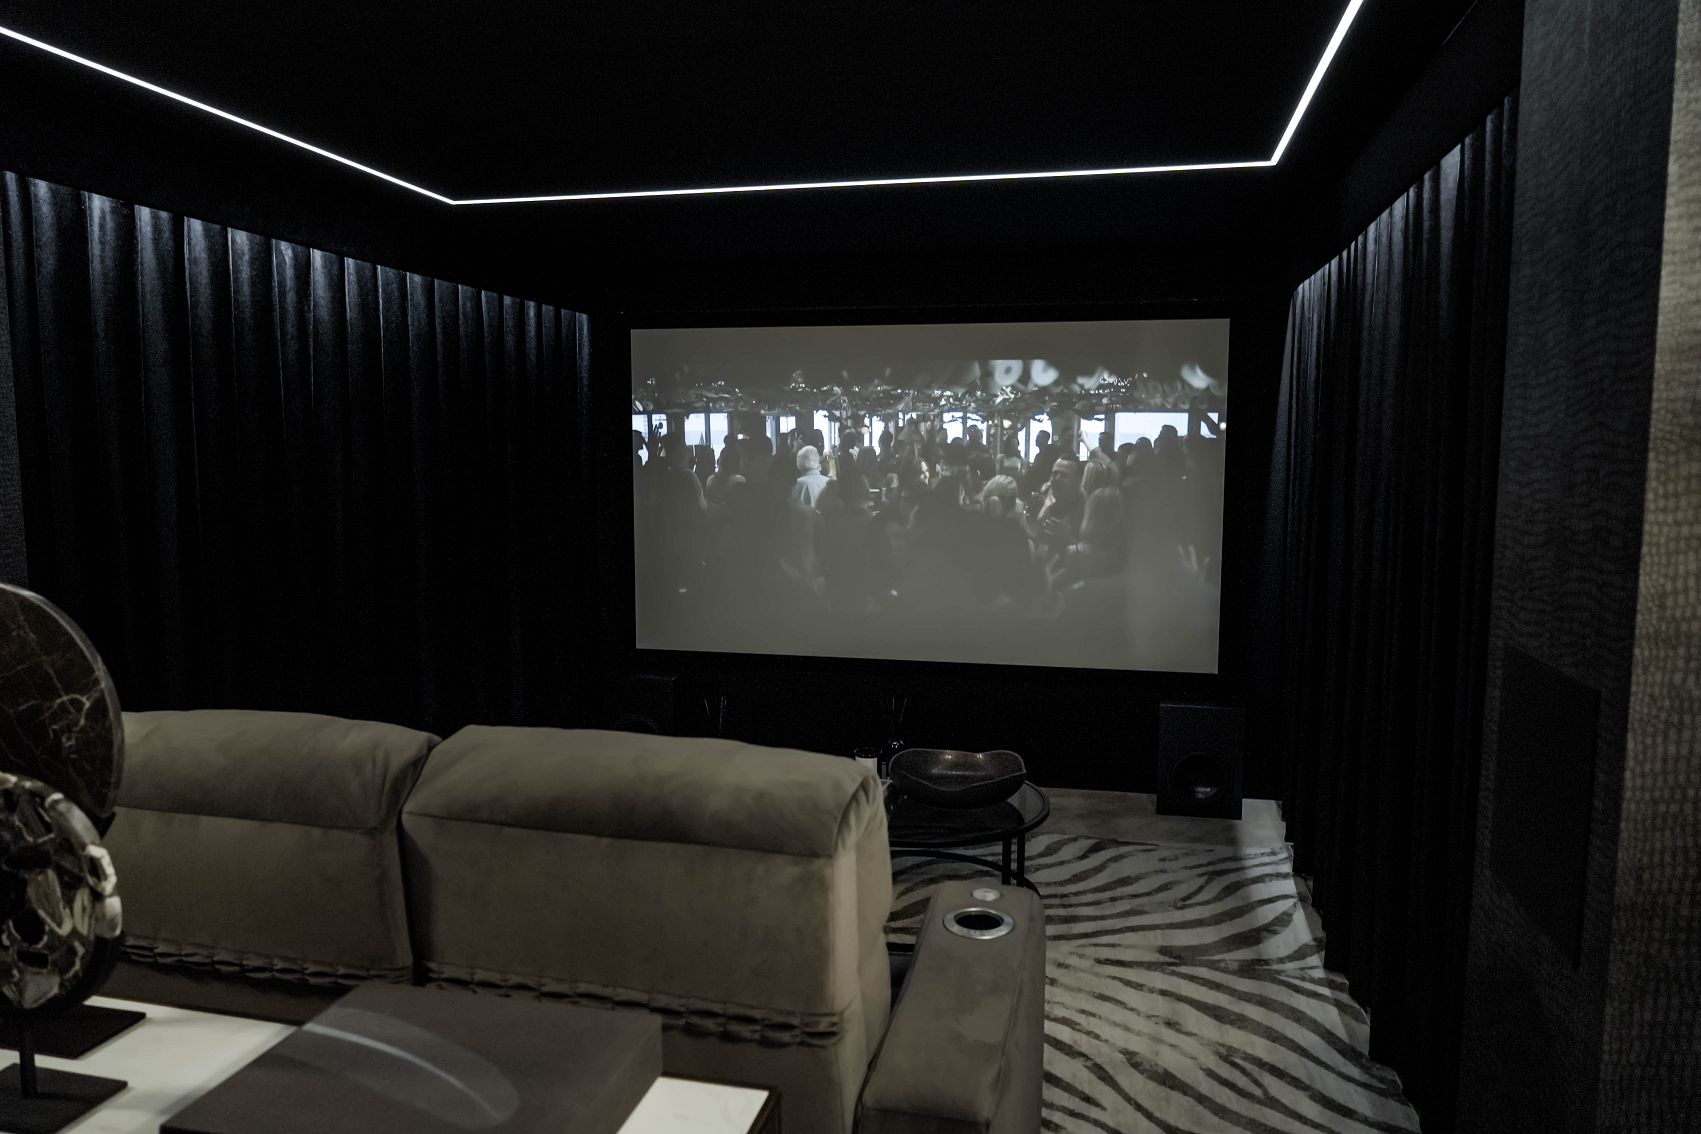
Our demonstration cinema in Walton-on-ThamesHow far away are you?
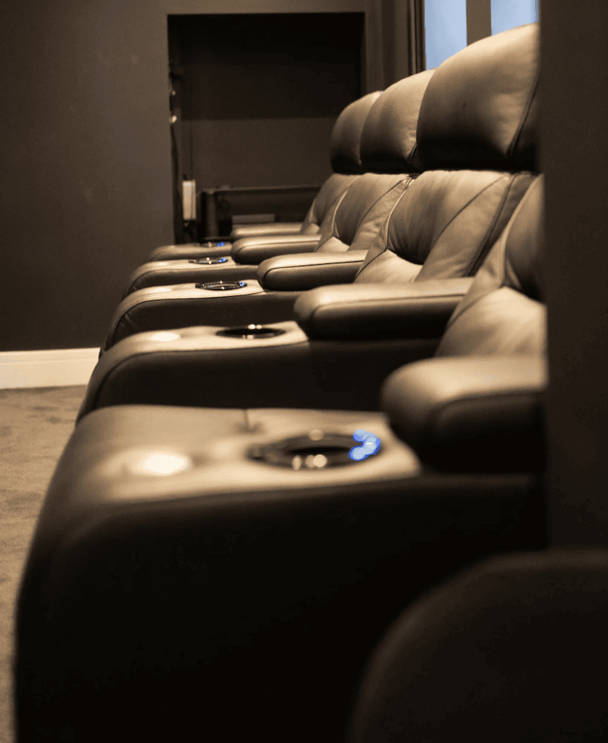
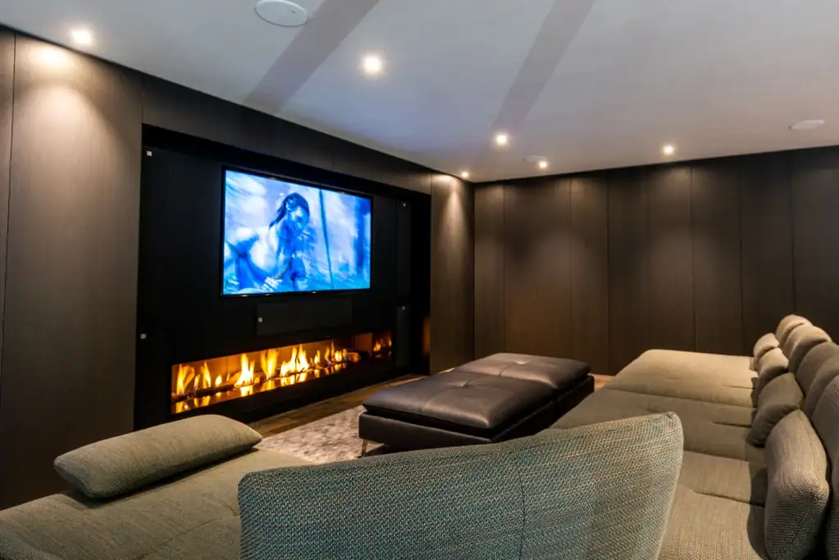
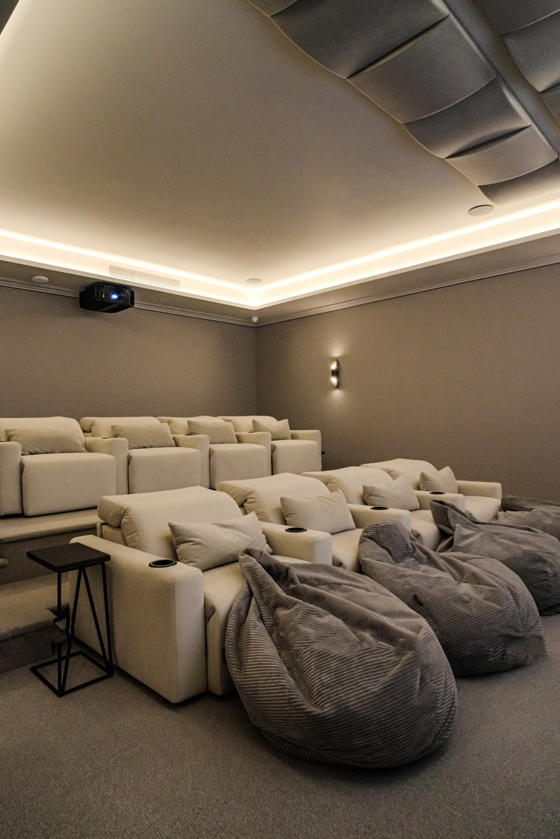
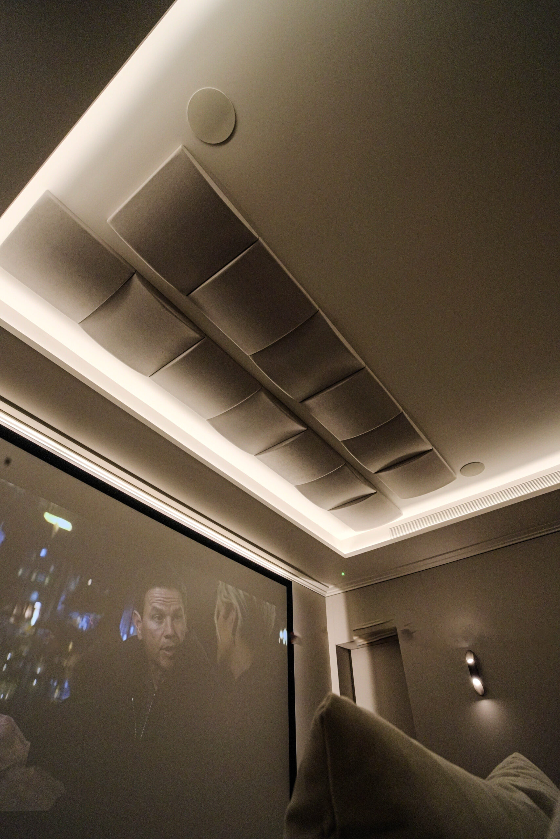
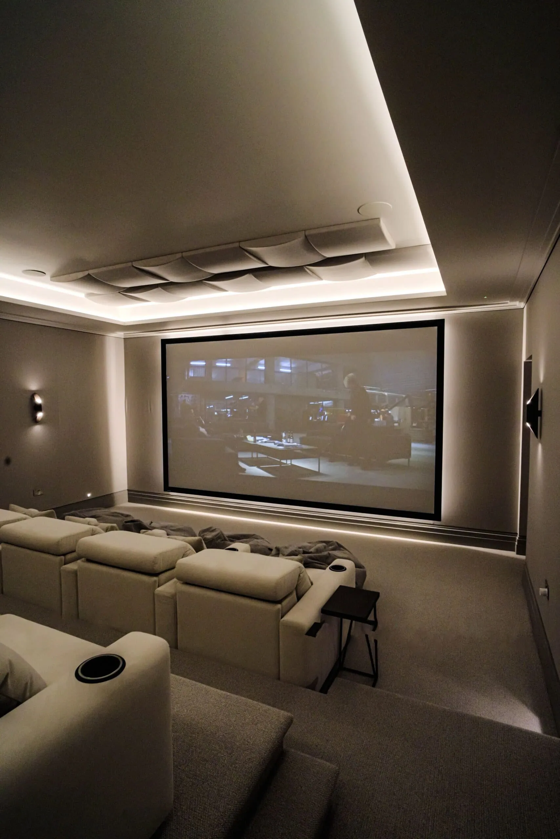
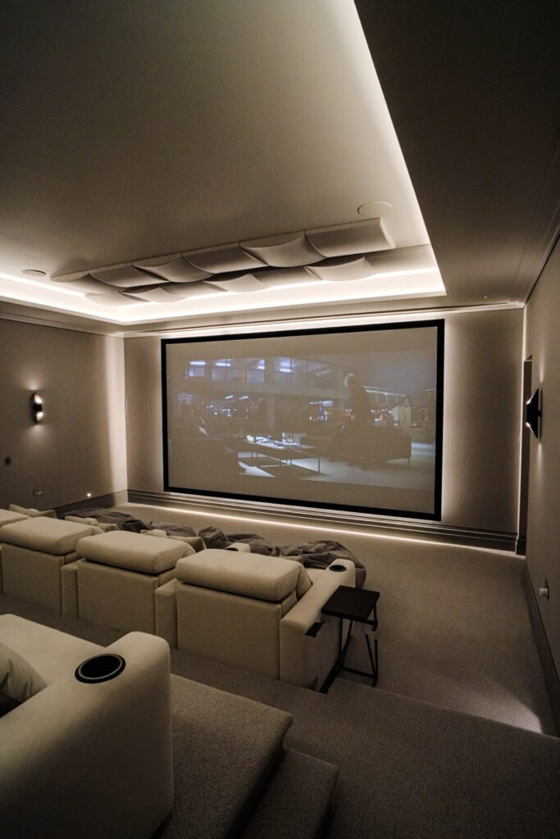
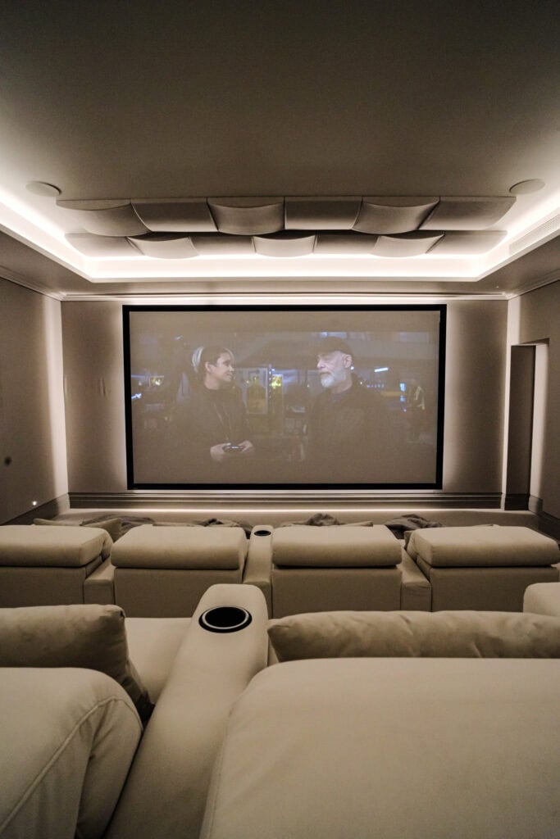
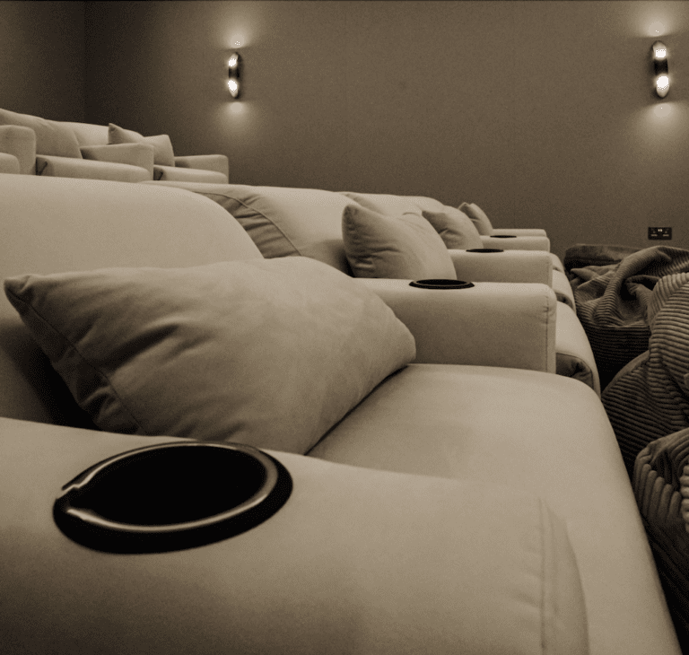
We have completed projects in Chelsea homes, and the showroom is about 12 miles away in Walton-on-Thames. Our published London cinema at Roehampton Gate shows the standard: a Dolby Atmos basement cinema behind bespoke fabric walls, with Lutron lighting and Control4. Control4 rates us a Platinum dealer, and we won its Circle of Excellence award in 2023, 2024 and 2025. Book a free design consultation at your home, or book a showroom visit with your designer.