


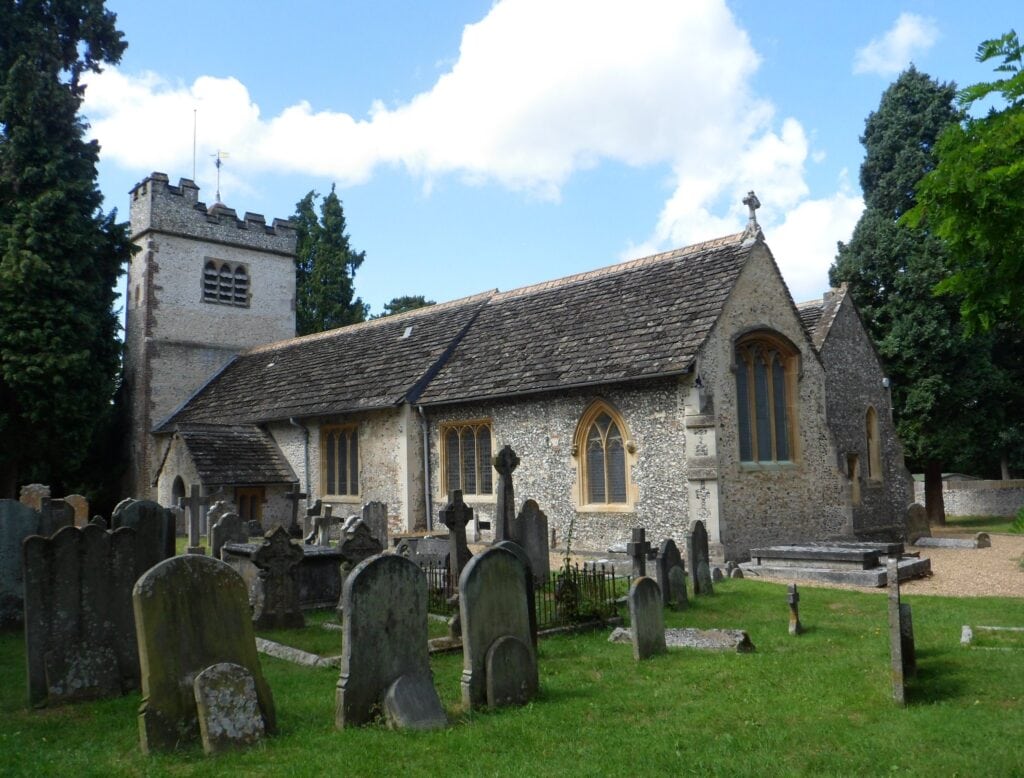
 St Giles' Church, Ashtead, and its churchyard. Photo: Hassocks5489, CC0
Why do so many Ashtead projects start with an existing house?
Ashtead's history explains a lot. The railway opened in 1859, the Ashtead Park estate began to be broken up in the 1880s, and the fastest growth came between the wars, when the population rose from 3,226 in 1921 to 9,336 by 1939. Then the 1944 Greater London Plan placed the land around the village in the Metropolitan Green Belt, which has limited new building ever since. The result is a village of mostly detached and semi-detached houses with little room to build new, so adding a cinema or a smart home here usually means working with the house you have: an extension, a loft conversion or a reworked garage.
For home technology, that means working with a house that already exists. Cables have to find routes through finished rooms, the equipment needs a home that was never planned for it, and new work often arrives in stages: an extension this year, the loft in a few years' time.
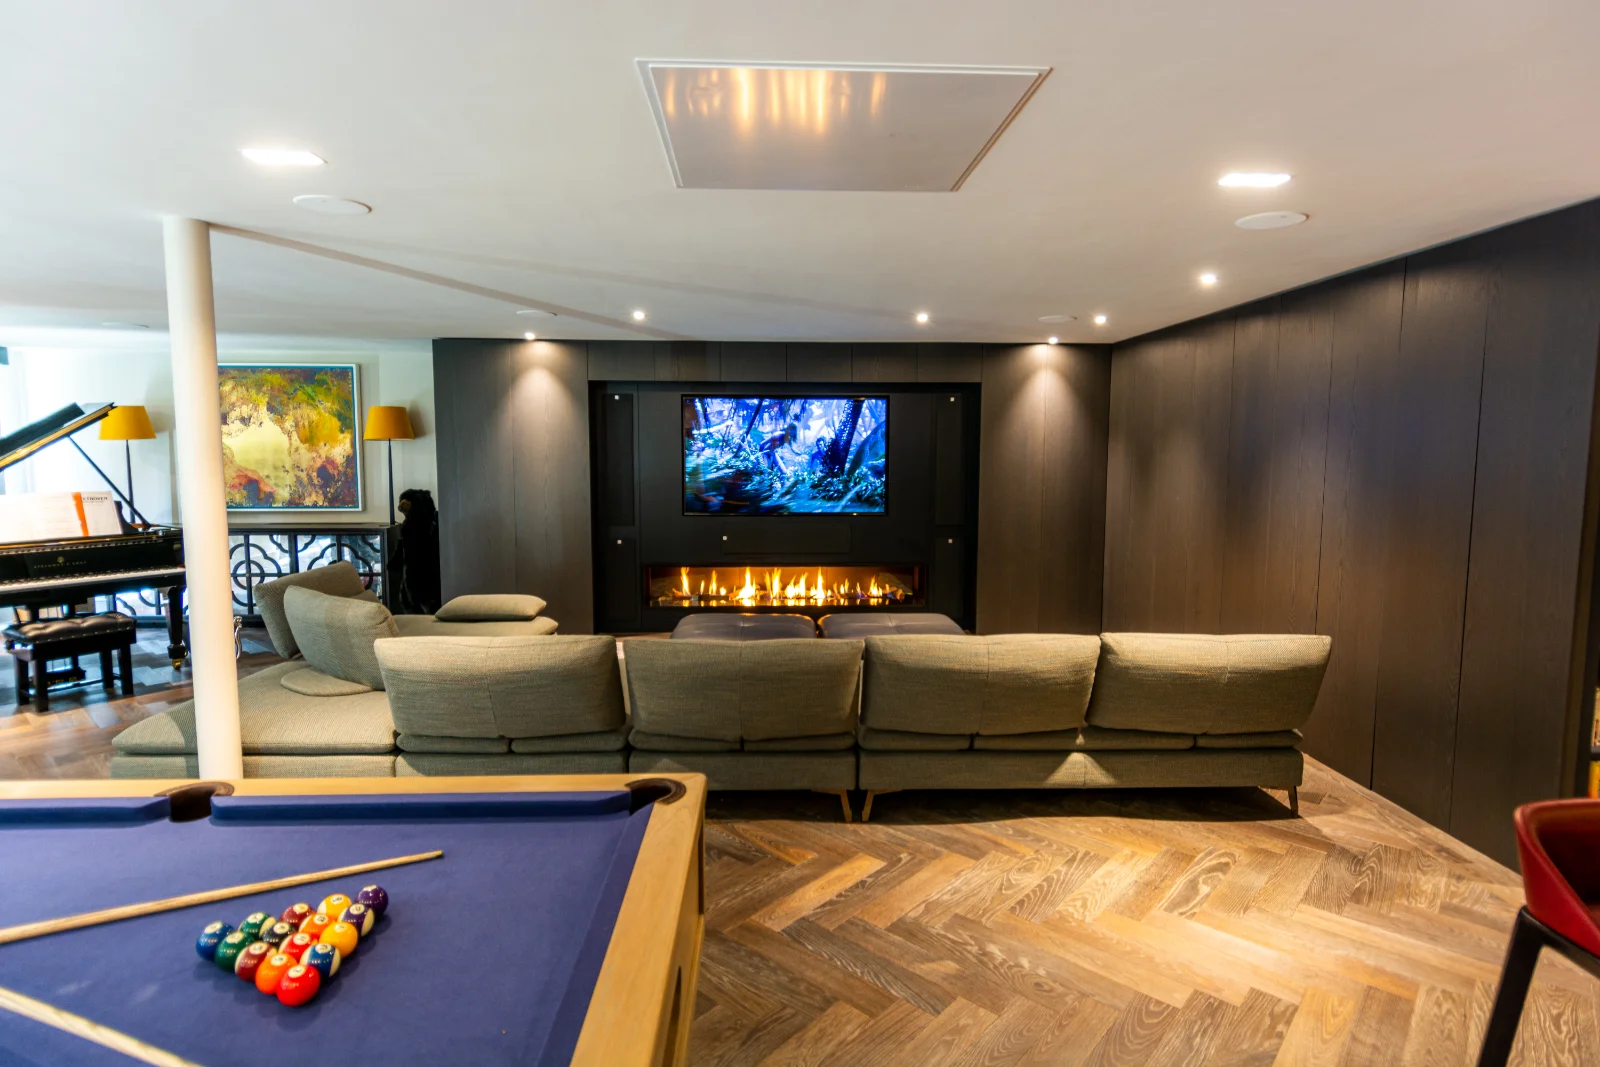
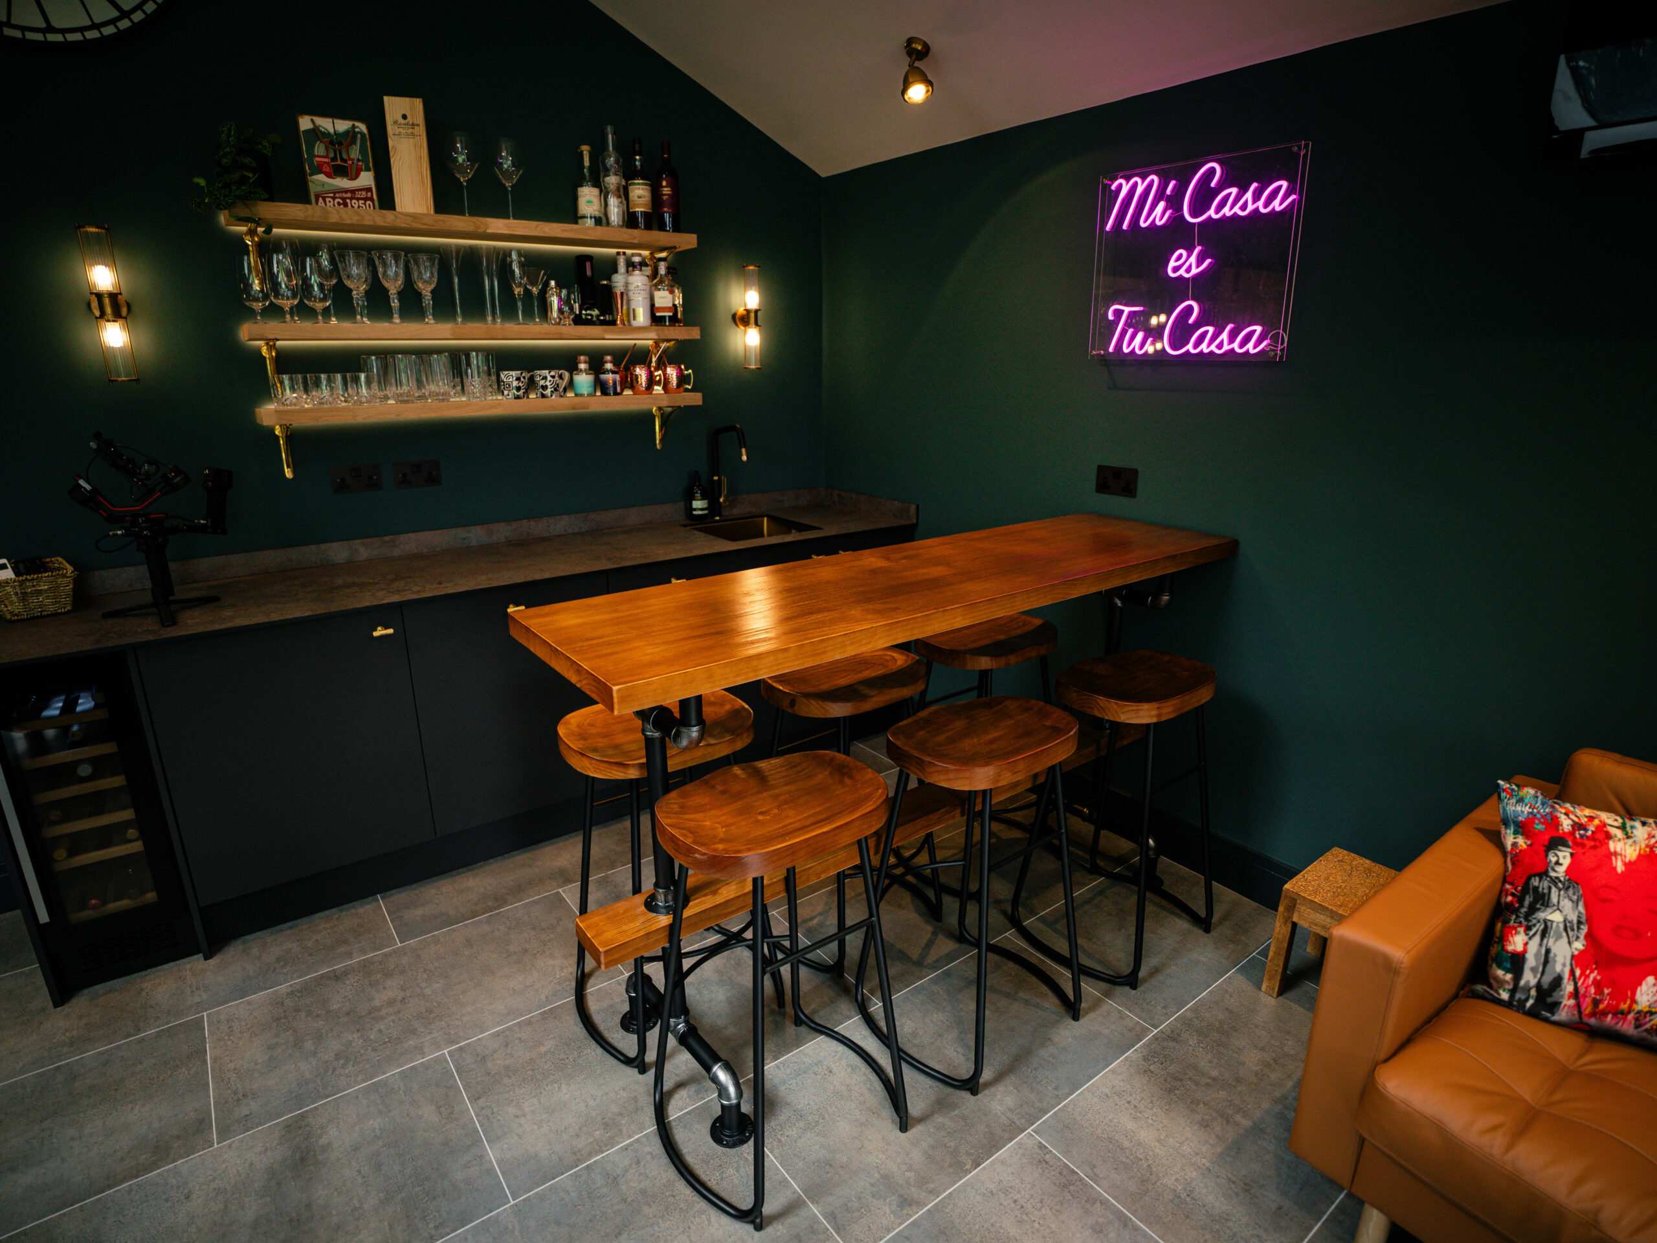
From our Epsom projectCan you start with one room and add more later?
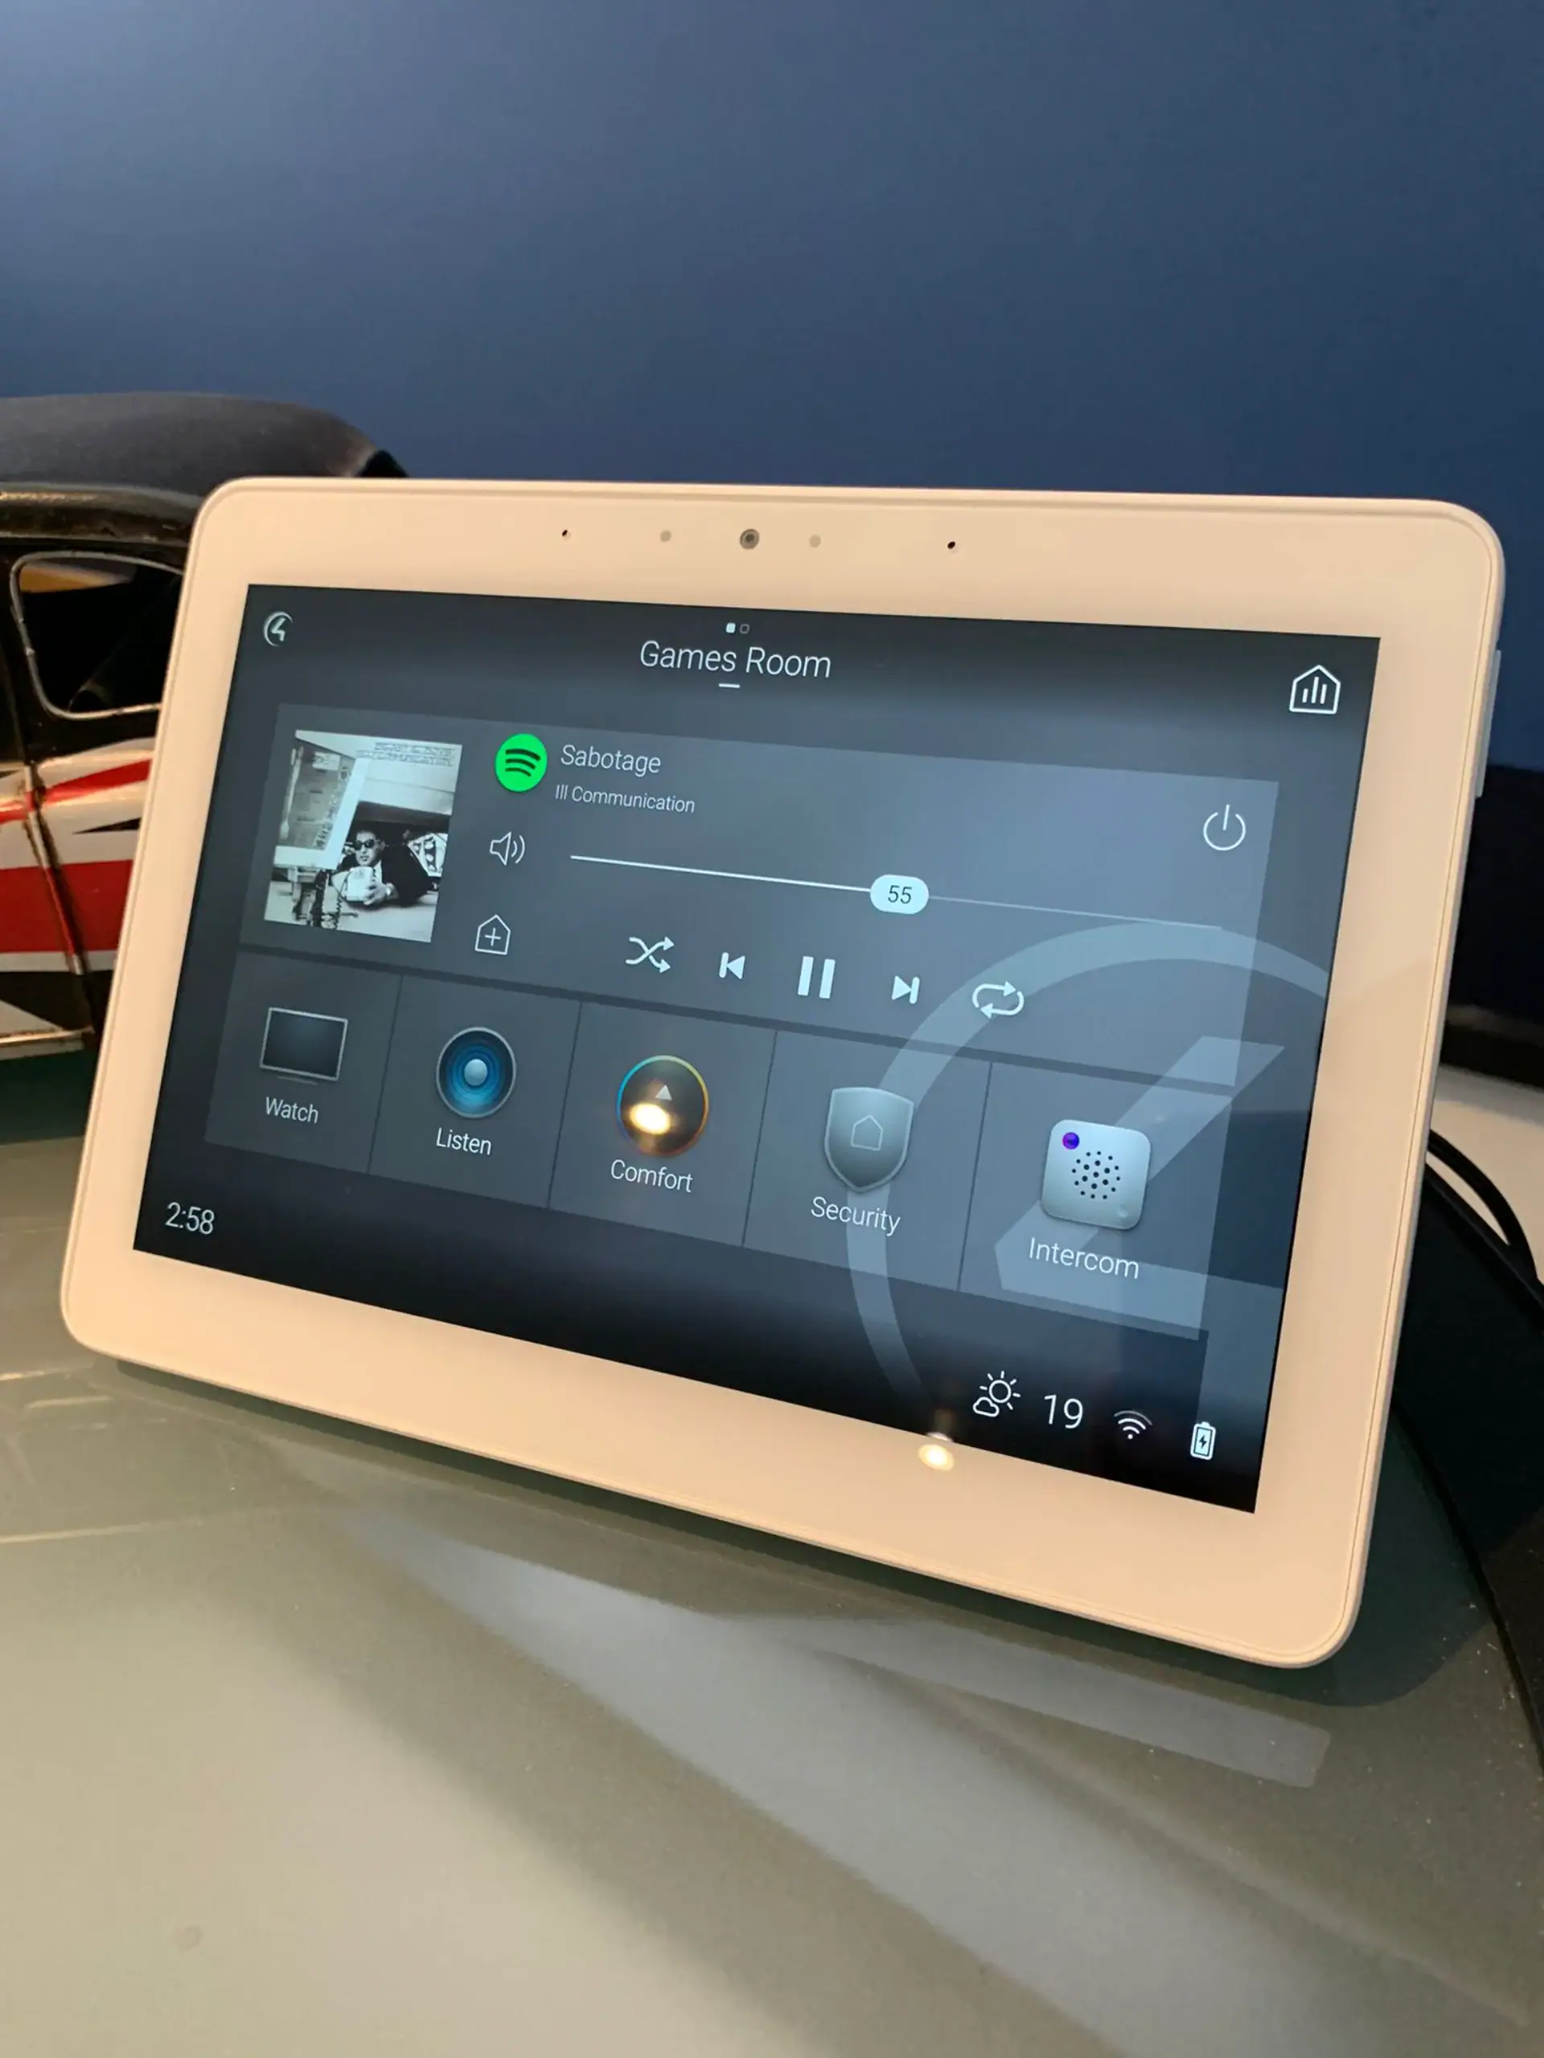
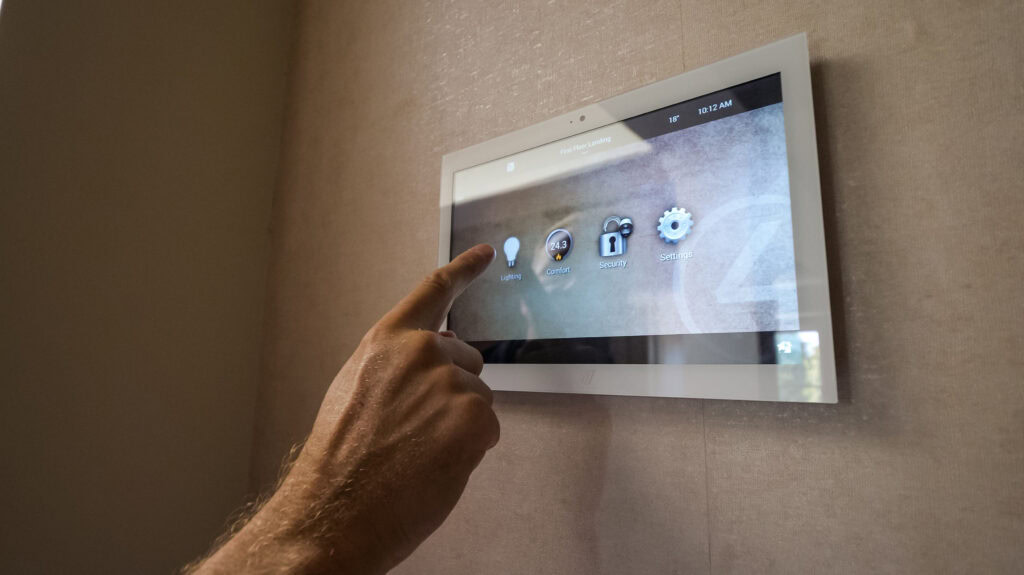
Yes, and in Ashtead it is often the sensible way. A Control4 system can start with one room, such as a cinema or the new kitchen extension, and grow room by room. The trick is to plan the whole house on day one even if you only build part of it: where the equipment rack will eventually sit, how the network reaches every floor, and which walls will carry keypads. Then each later phase plugs into the same app and the same remote instead of adding another one.
We also back what we install. Control4 programming carries our 12 month installation warranty, the equipment has a 2 year manufacturer's warranty, and our in-house maintenance team supports the system after that.
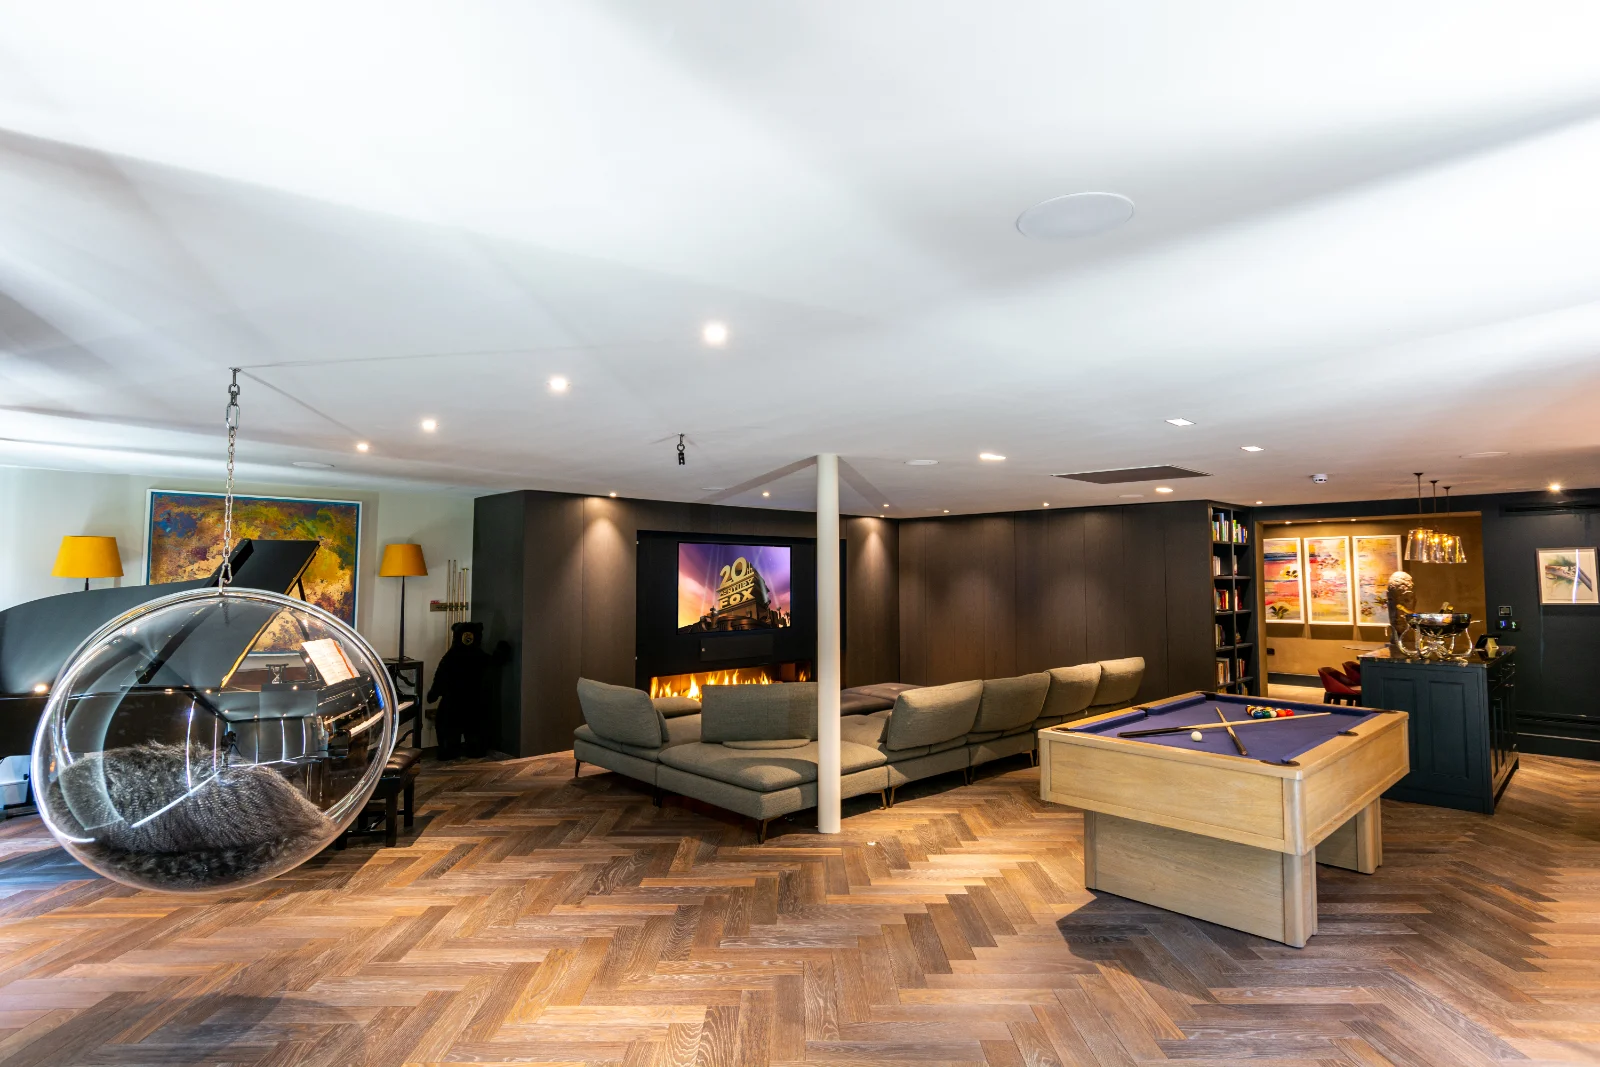
From our Epsom projectLighting and blinds for interwar rooms
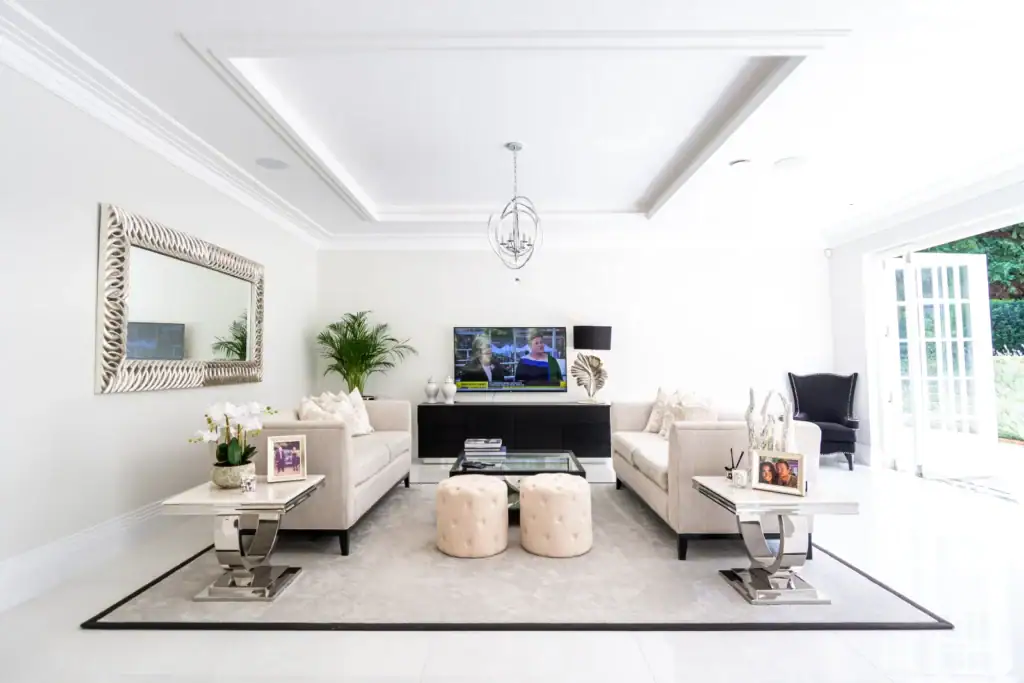
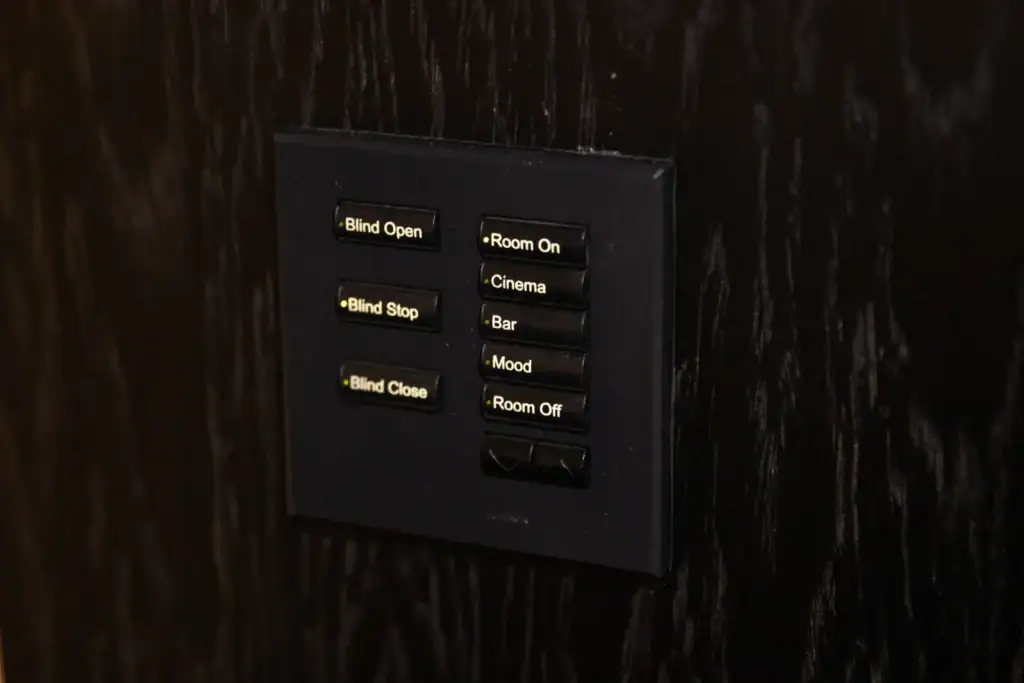
If your house has bay windows, several lighting circuits in each room and a switch plate by every door, smart lighting and shading tidies that up: one keypad with named scenes, and motorised blinds or curtains that share the same scenes as the lights, so one press can close the bay window blinds and set the sitting room for the evening. Wireless systems from Lutron retrofit without chasing walls, which keeps redecoration to a minimum, and where you are extending anyway we can wire the new rooms properly.
From our Fetcham projectTurning a garage, loft or extension into a cinema
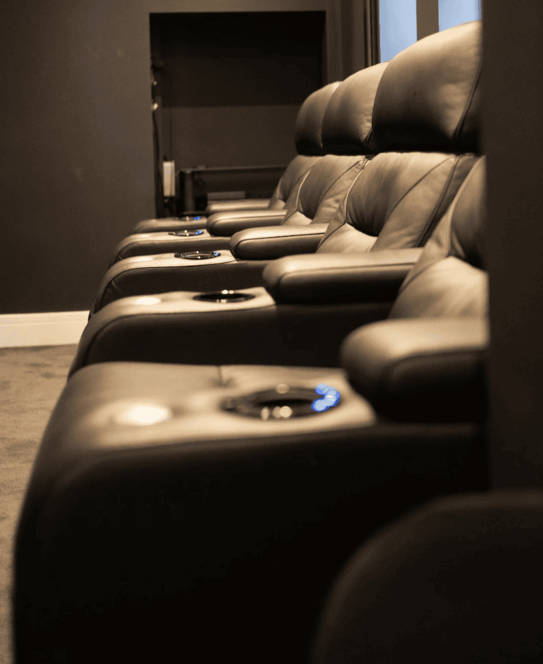
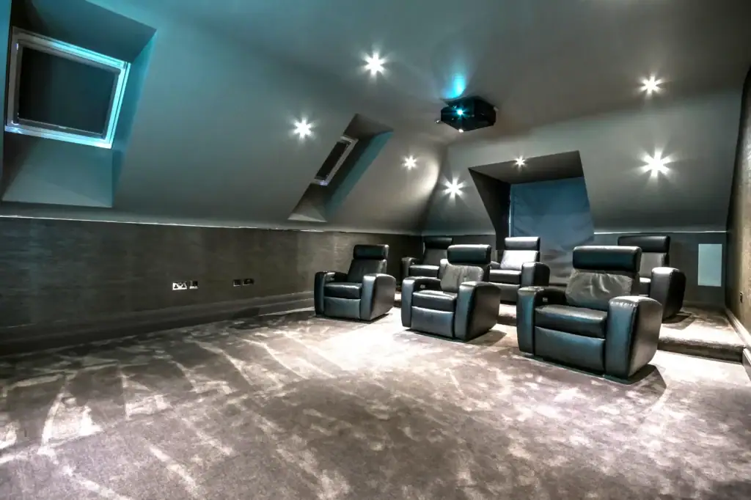
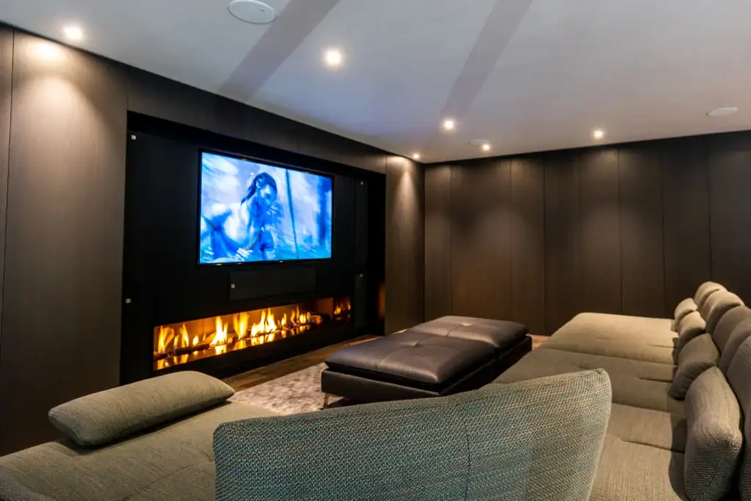
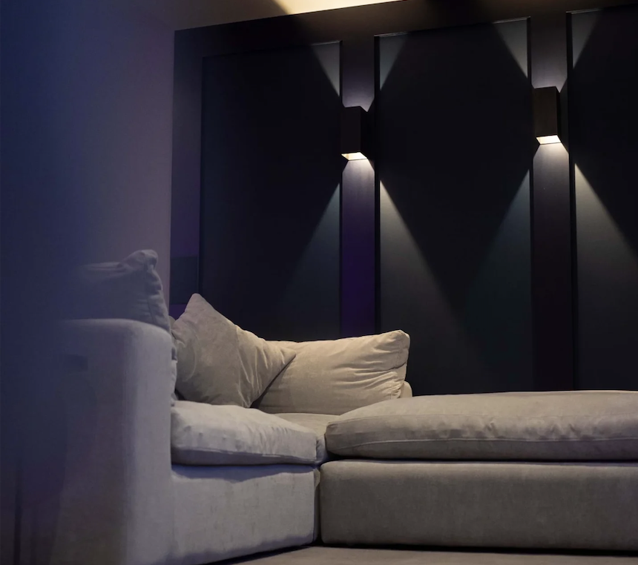
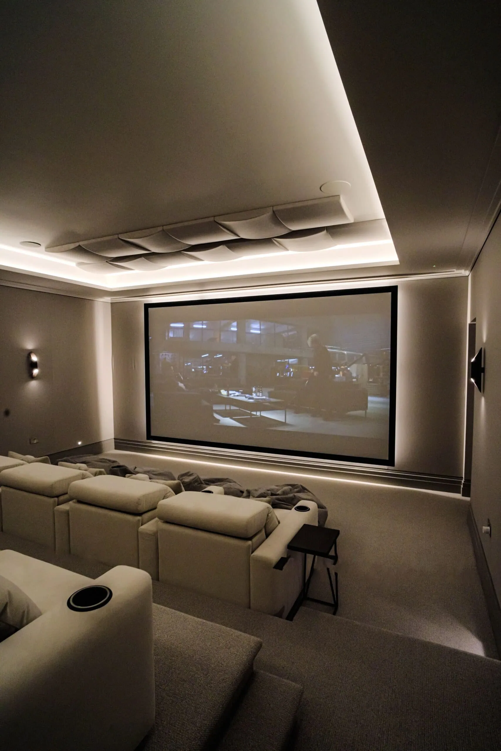
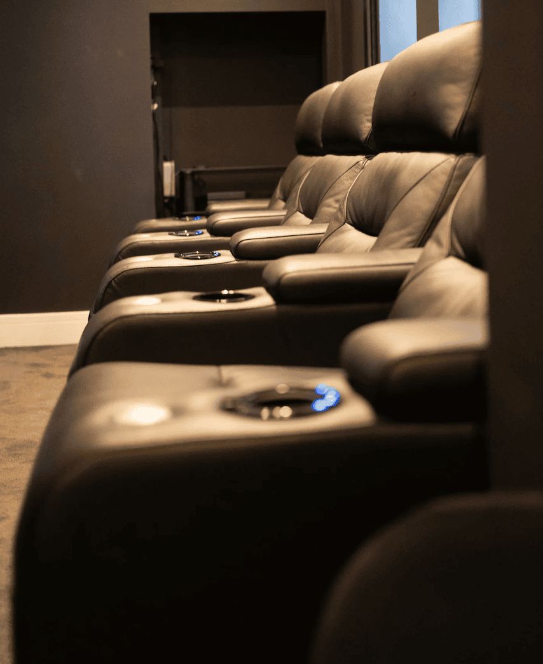
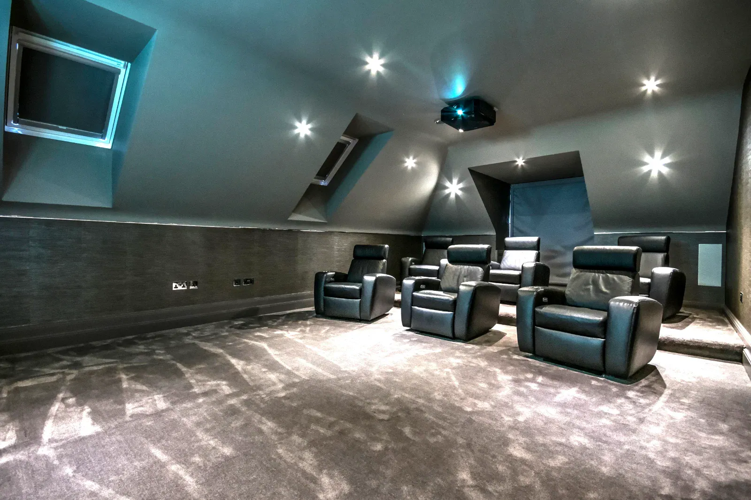
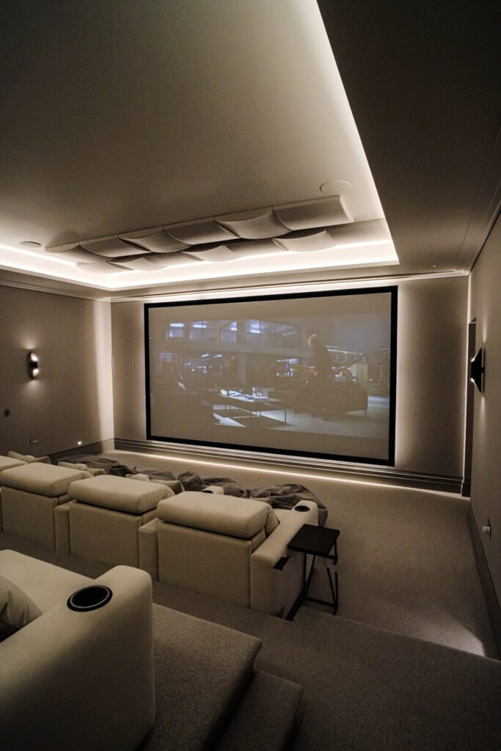
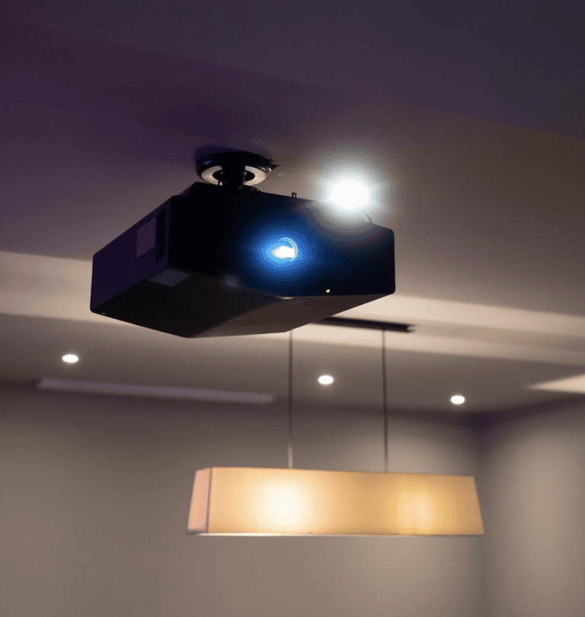
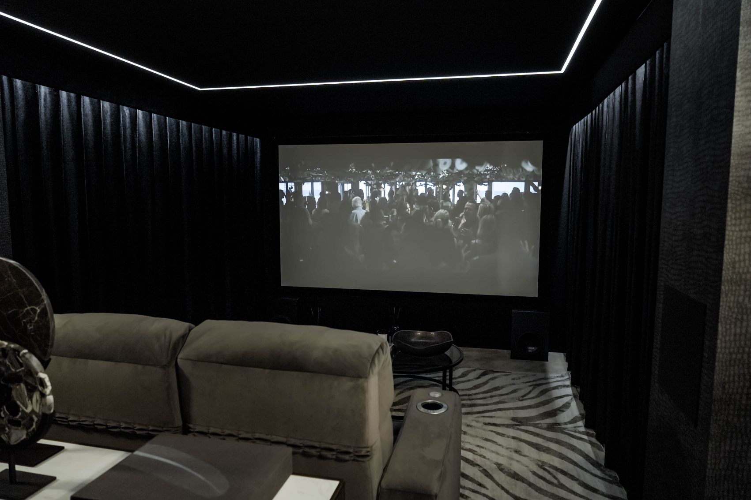
A converted garage suits a cinema because it usually has few windows, and light control is what a projector needs most. A loft brings sloped ceilings, which change where the speakers and projector can go. Either way, what decides the room is floor area and ceiling height: around 12 to 16 square metres with a 2.2 to 2.5 metre ceiling is a comfortable start for two rows of seats, and we have designed cinemas in rooms as small as 3 by 3.5 metres. Our home cinema design process produces 3D visuals so you can see the finished room before you commit.
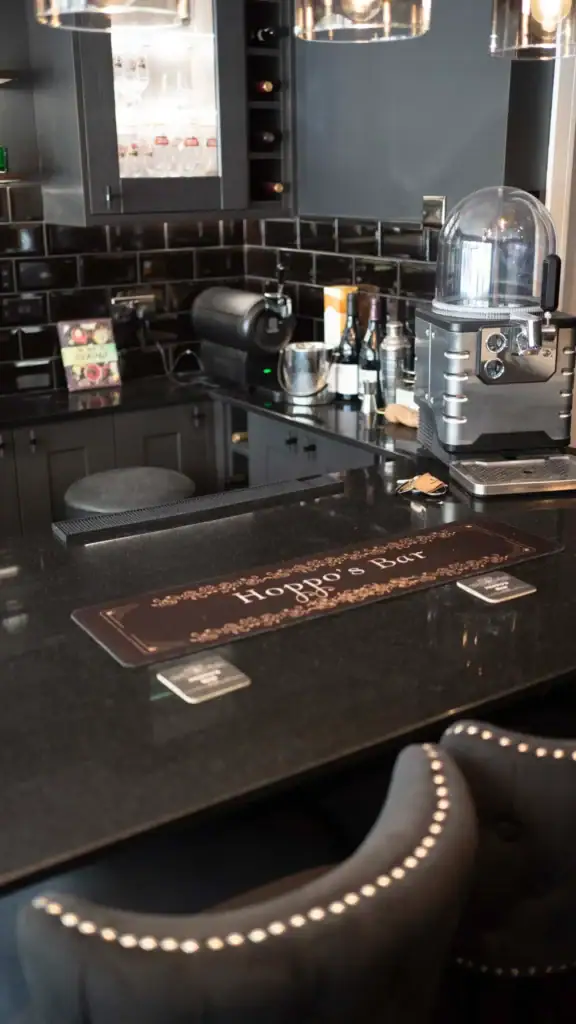
The nearest published project is our media room and sports bar in Epsom, where a narrow room was solved by careful seat placement, an 85 inch recessed Sony TV and acoustic panelling. Chris Kipling wrote in a Google review that we "installed a cinema room and full Sonos sound integration throughout my home", which is the kind of whole-house project an Ashtead family home suits.
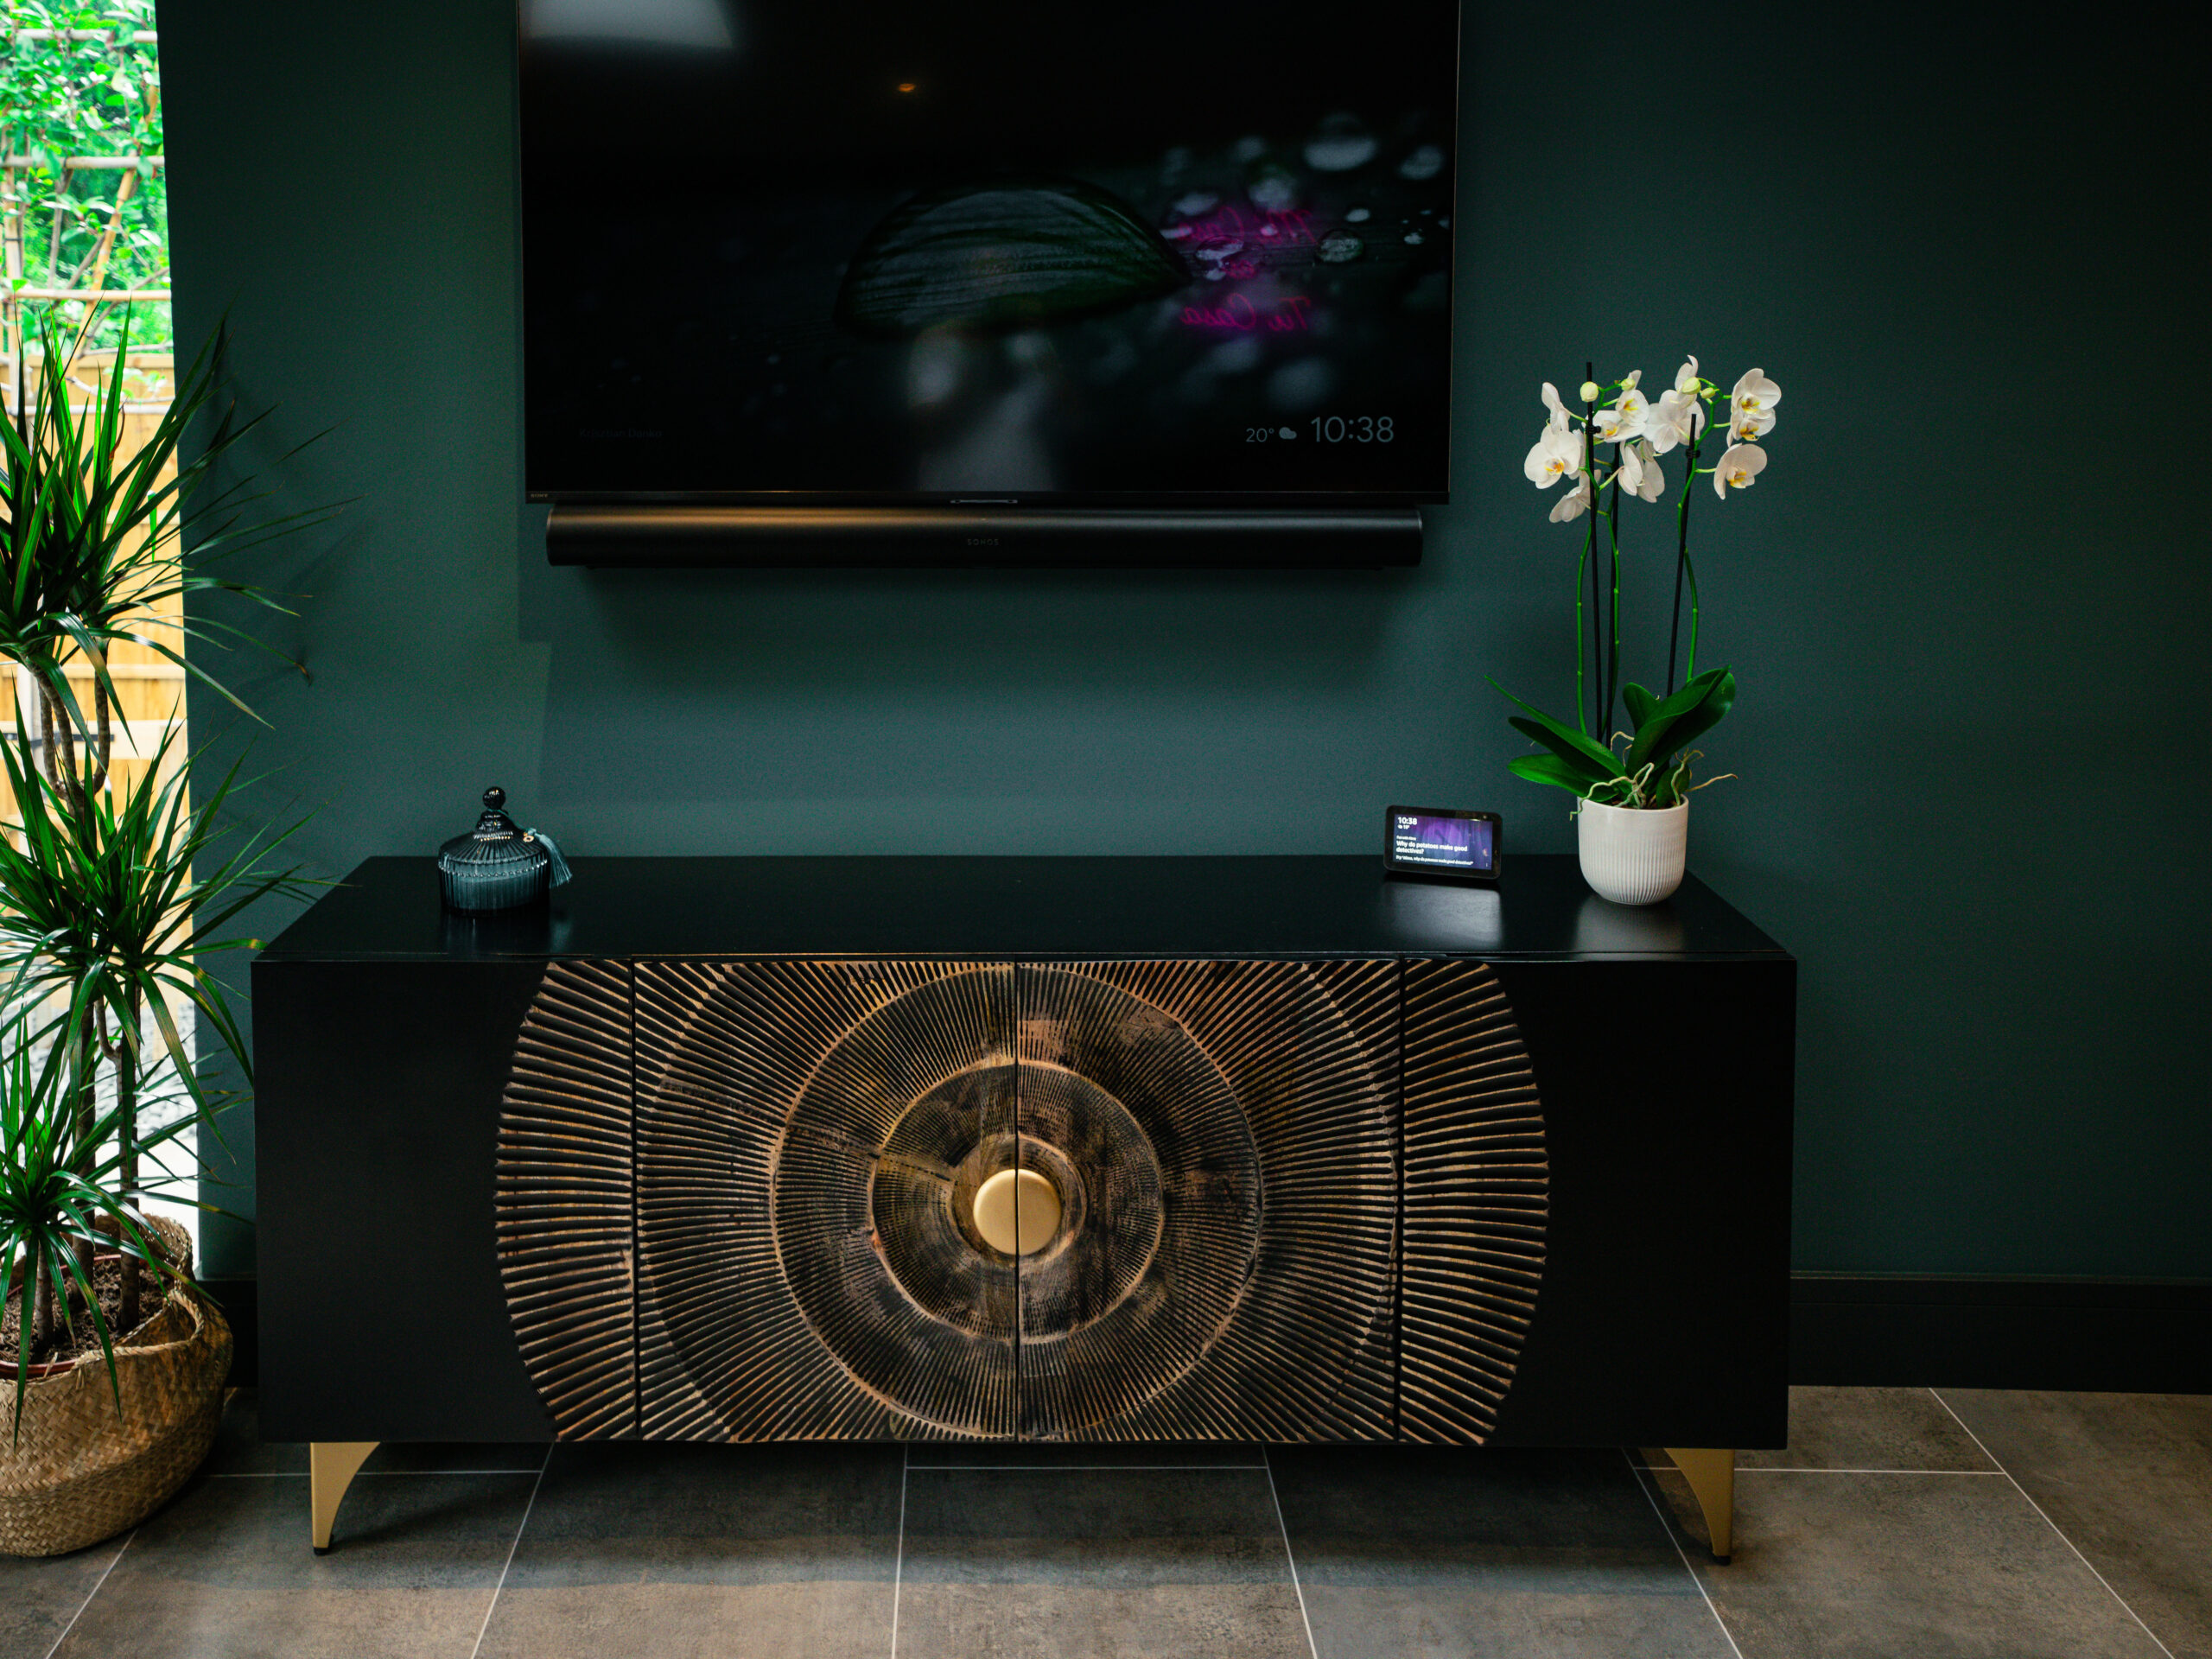
Our demonstration cinema in Walton-on-ThamesConservation areas and the commons: what should you check?
Ashtead has three conservation areas, all designated in 1988, including Woodfield Lane with its Georgian houses and Rectory Lane. They are managed by Mole Valley District Council, so check with the council before external work such as an aerial, dish or camera on a street-facing wall, and before anything at all on a listed building. The village is also framed by open land: Ashtead Common, around 200 hectares of woodland with over 2,300 pollarded oaks, is owned and managed by the City of London Corporation and is a National Nature Reserve, while Ashtead Park is a Local Nature Reserve owned by the district council.
We have designed and installed systems for homes in Ashtead. Book a free design consultation and we will plan the whole house, even if you build it in stages, or book a showroom visit first.