



 The riverside lawn at Garrick's Temple, Hampton, beside the Thames. Photo: Jonathan Cardy, CC BY-SA 3.0
How Hampton grew
Hampton is an old riverside village that became a suburb in stages. The common land was enclosed in 1811 and the fields turned into market gardens and nurseries for London. The Metropolis Water Act of 1852 brought the waterworks, whose Italianate engine houses, built between the 1850s and 1900, still dominate the west of the village. The Shepperton branch line opened in 1864, and terraced streets such as Plevna Road, Avenue Road and Belgrade Road followed near the station, with suburban infill from the 1930s. The population grew from 1,722 in 1801 to 9,220 by 1911.
Along Thames Street, Church Street and the High Street, larger 17th and 18th century houses sit behind brick walls, among them Garrick's Villa, bought by the actor David Garrick in 1754 and remodelled by Robert Adam.
From our Thames Ditton projectWhat the conservation area and Article 4 direction mean
The London Borough of Richmond upon Thames designated the Hampton Village conservation area in 1969 and last extended it in November 2023. An Article 4 direction from 1992 covers 51 to 61 Station Road, Avenue Road, Rosehill, Oldfield Road and Beard's Hill, so changes such as replacement windows, roof alterations and boundary wall work need planning permission there. Hampton Court Green, by the palace, is a separate conservation area. Most home technology goes inside the house, but anything fixed to the outside, such as an aerial, a camera or garden speakers, is worth checking with the council first.
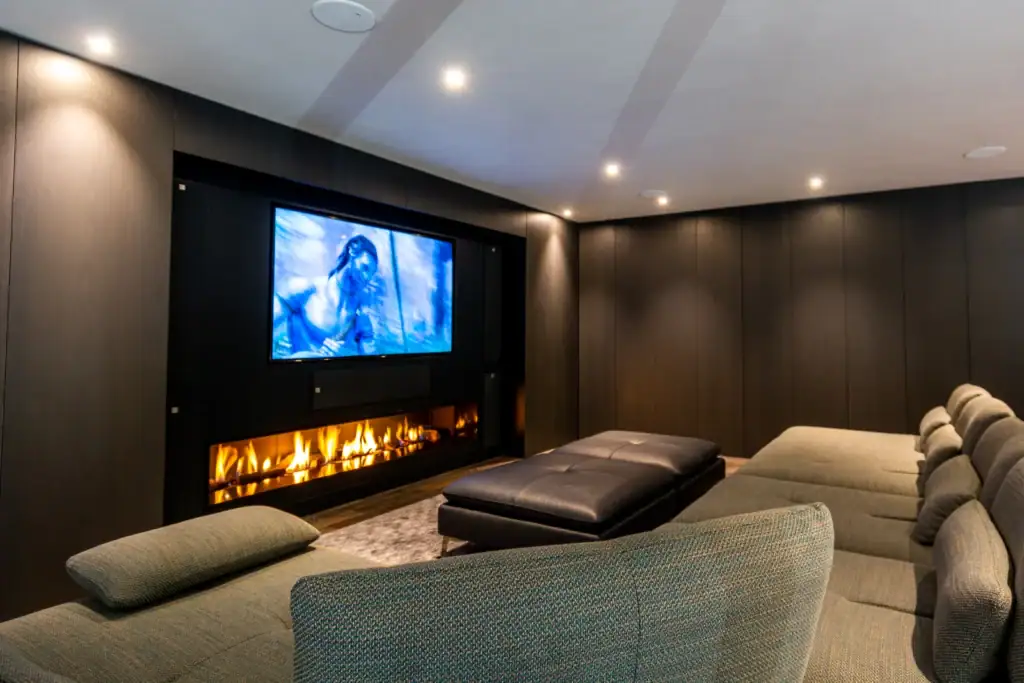
Richmond also requires planning permission for basement developments across the whole borough, so if you are thinking about a basement cinema, speak to the planning team before design starts.
From our Thames Ditton projectVictorian terraces: media rooms and discreet wiring
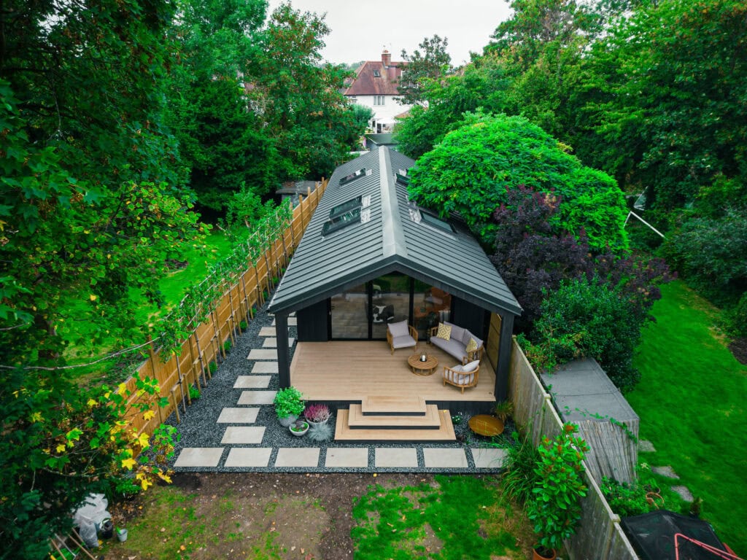
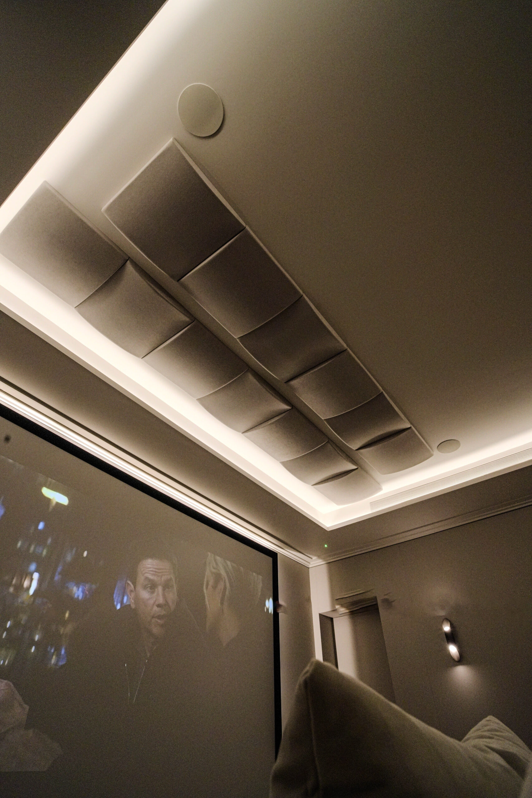
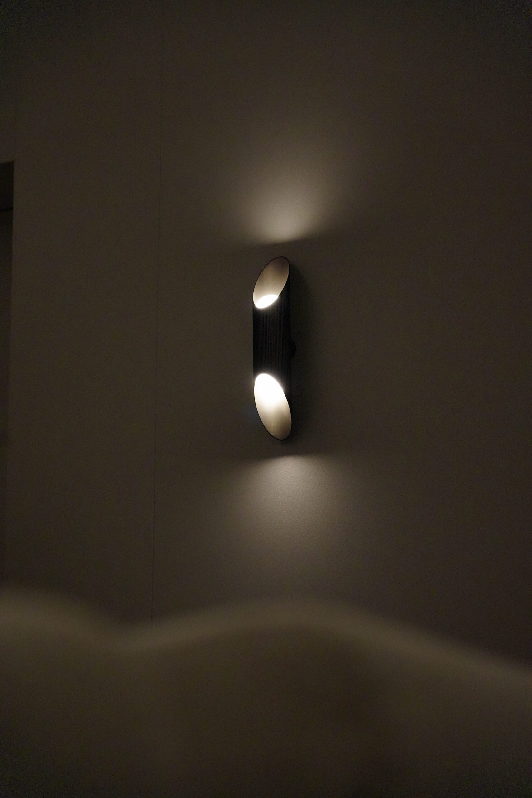
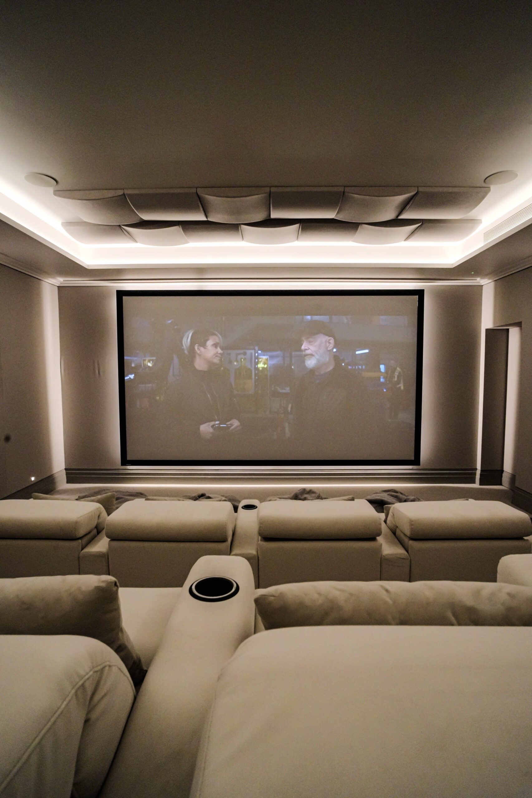
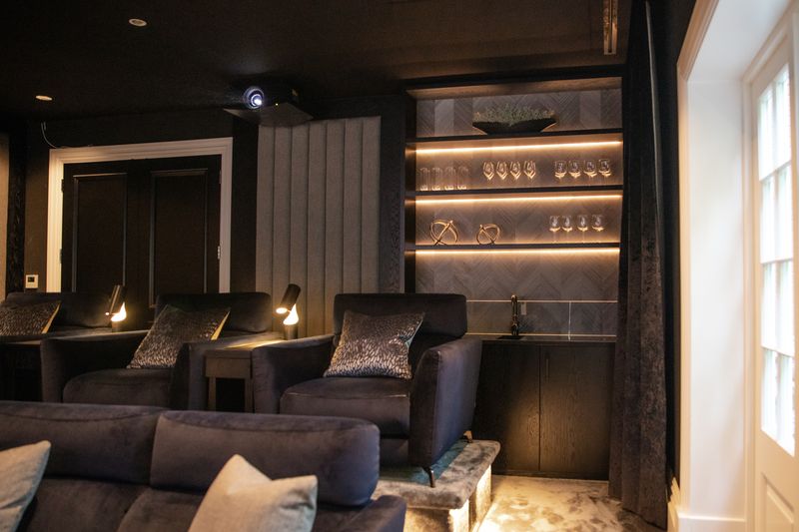
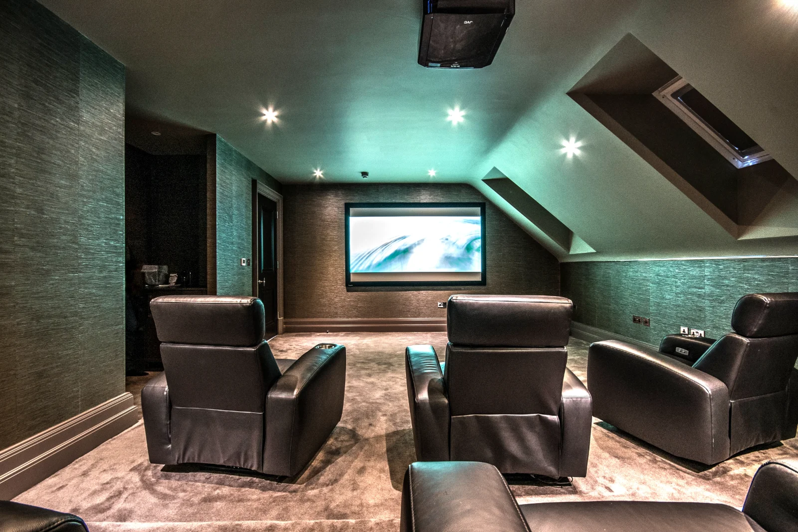
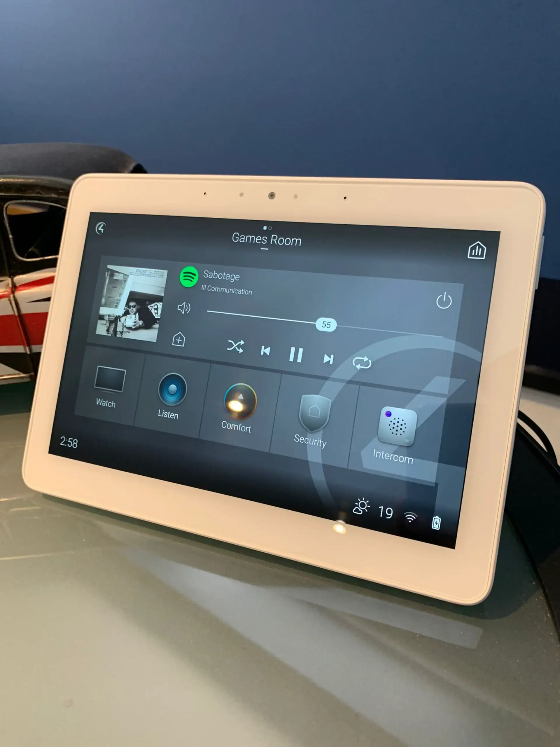
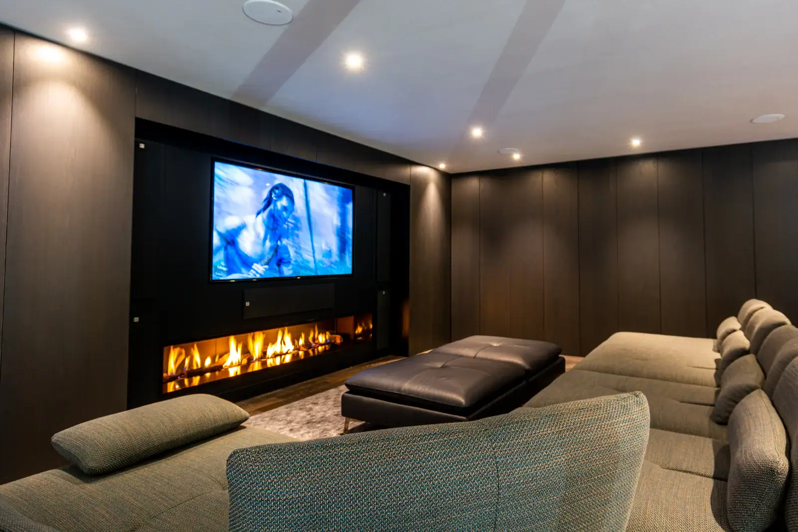
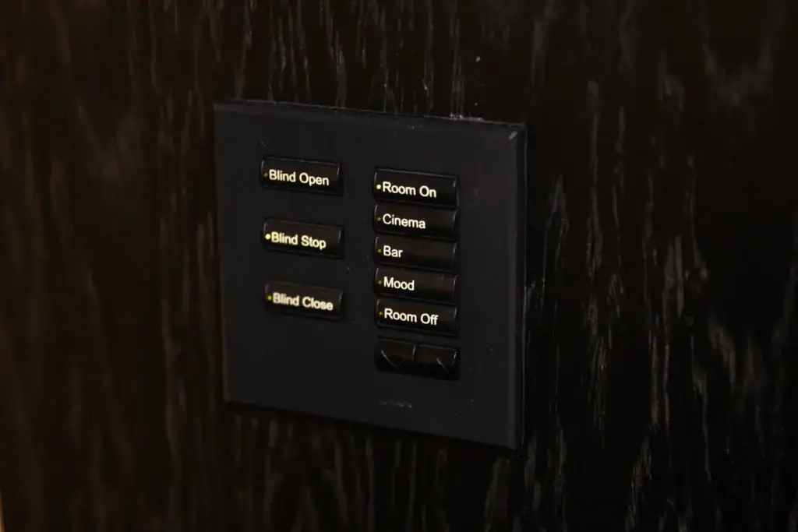
In a Victorian or Edwardian terrace near the station, space is the constraint. A back reception room or a loft conversion is the usual home for a media room, with a large TV or a projector screen that drops only when needed, and in-ceiling speakers so nothing stands on the floor. Wireless Lutron lighting control gives every room scenes without chasing walls, and a well-planned Wi-Fi network reaches the top of the house and the garden office.
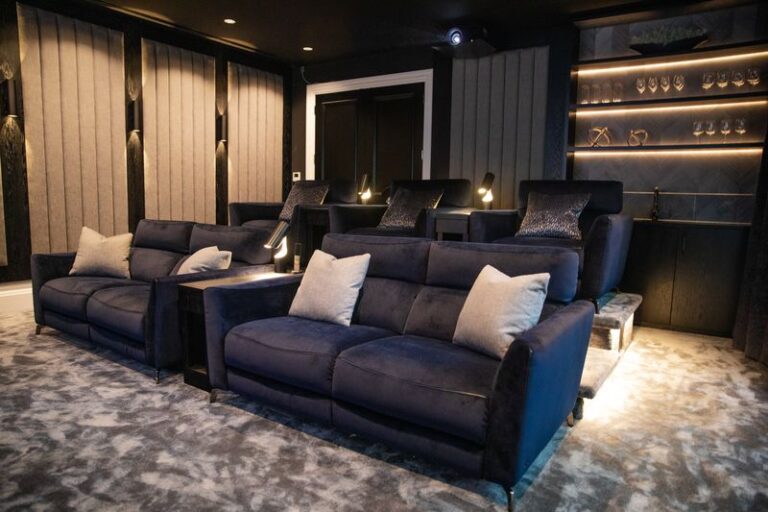
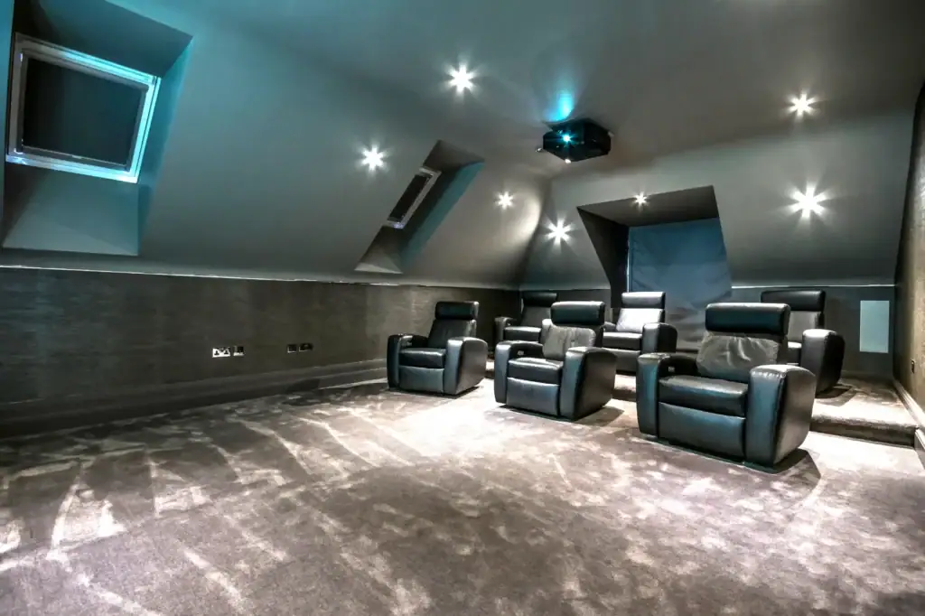
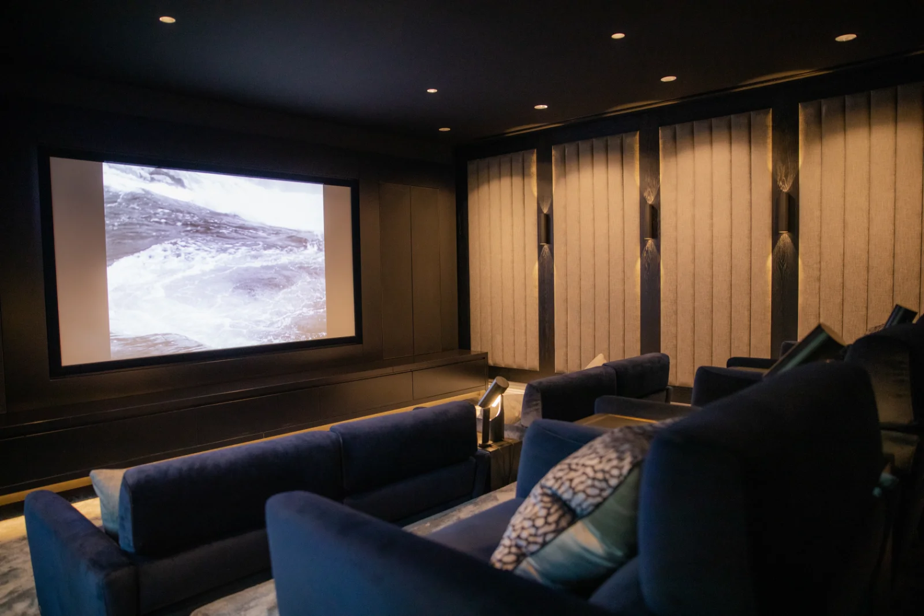
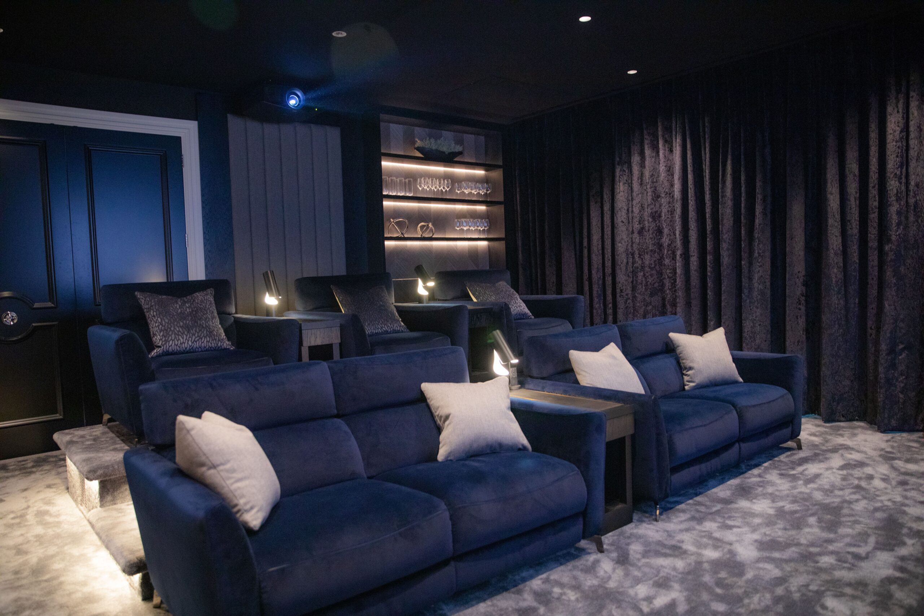
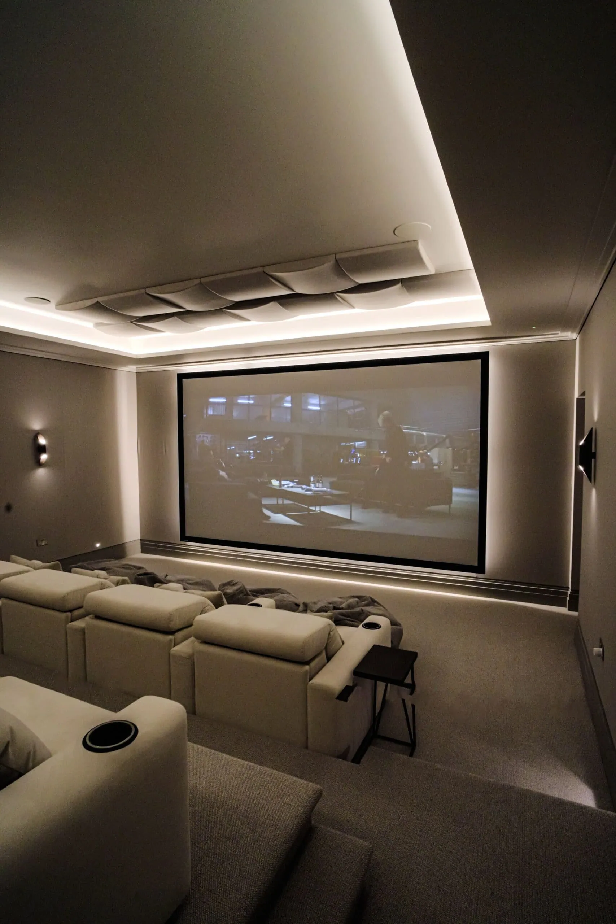
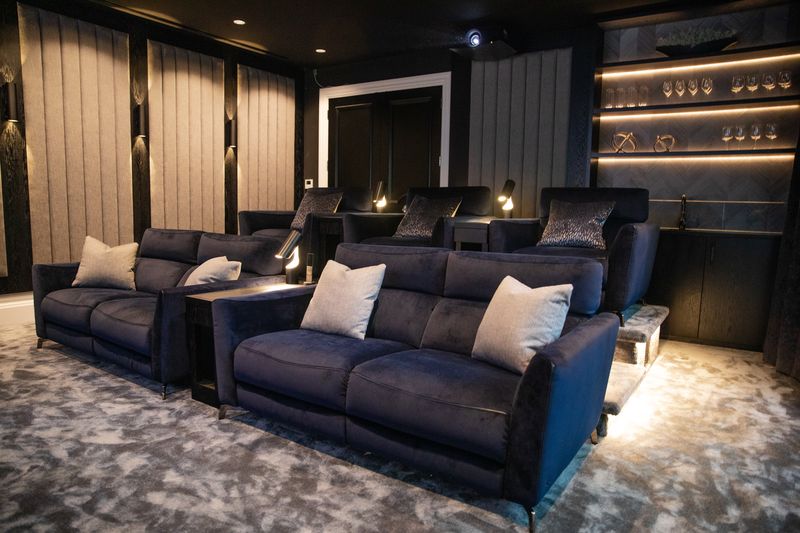
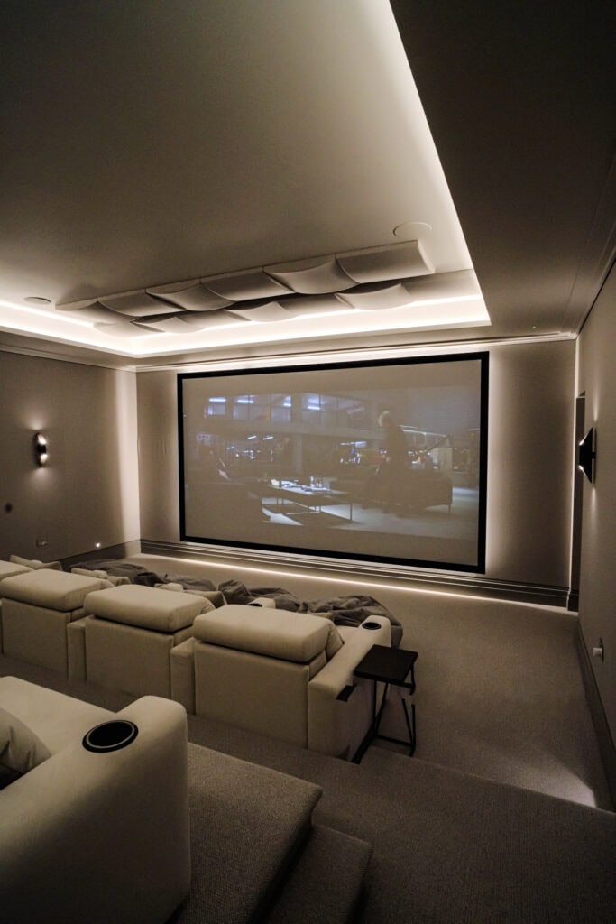
For a dedicated cinema in a loft, around 12 to 16 square metres with a 2.2 to 2.5 metre ceiling is a comfortable start for two rows, though we have designed cinemas in rooms as small as 3 by 3.5 metres. A professionally designed small cinema room typically costs £15,000 to £25,000 fully installed. In one of Hampton's listed houses, remember that listed building consent can cover internal work too, so we agree the approach with the council first.
From our Thames Ditton projectLarger houses near the river
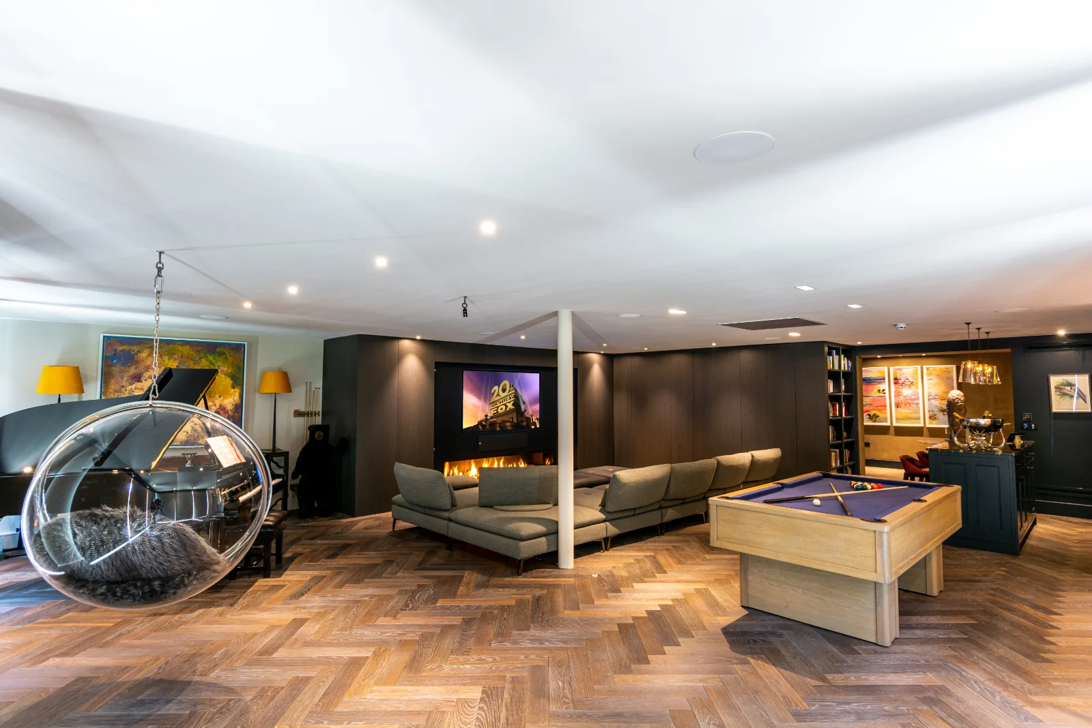
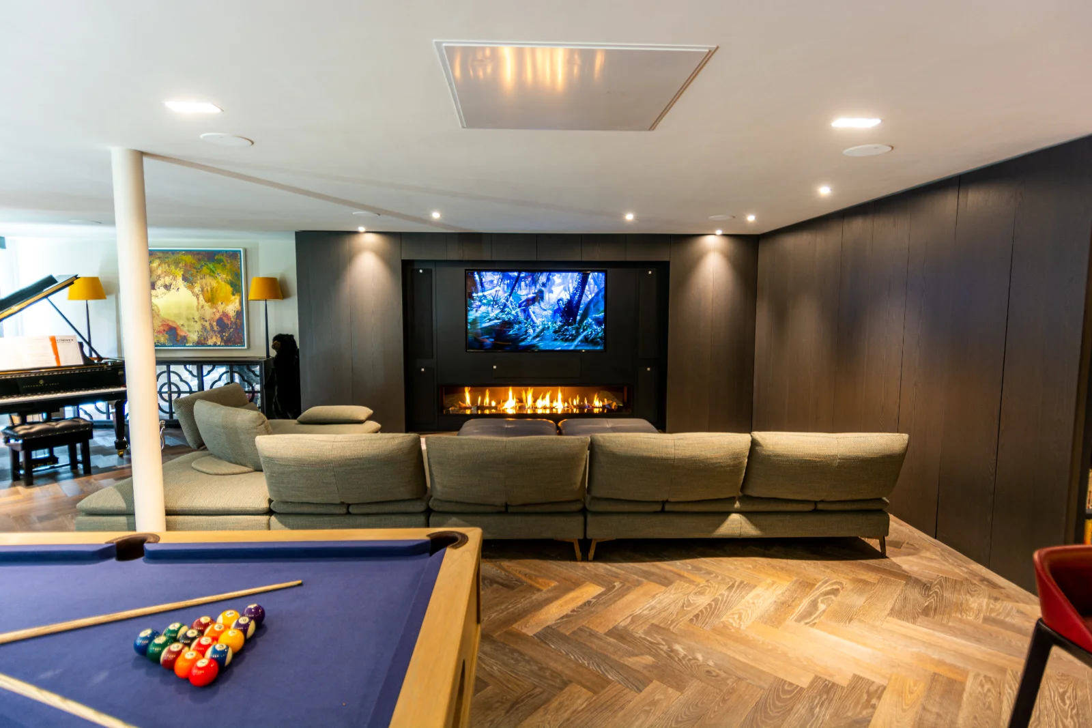
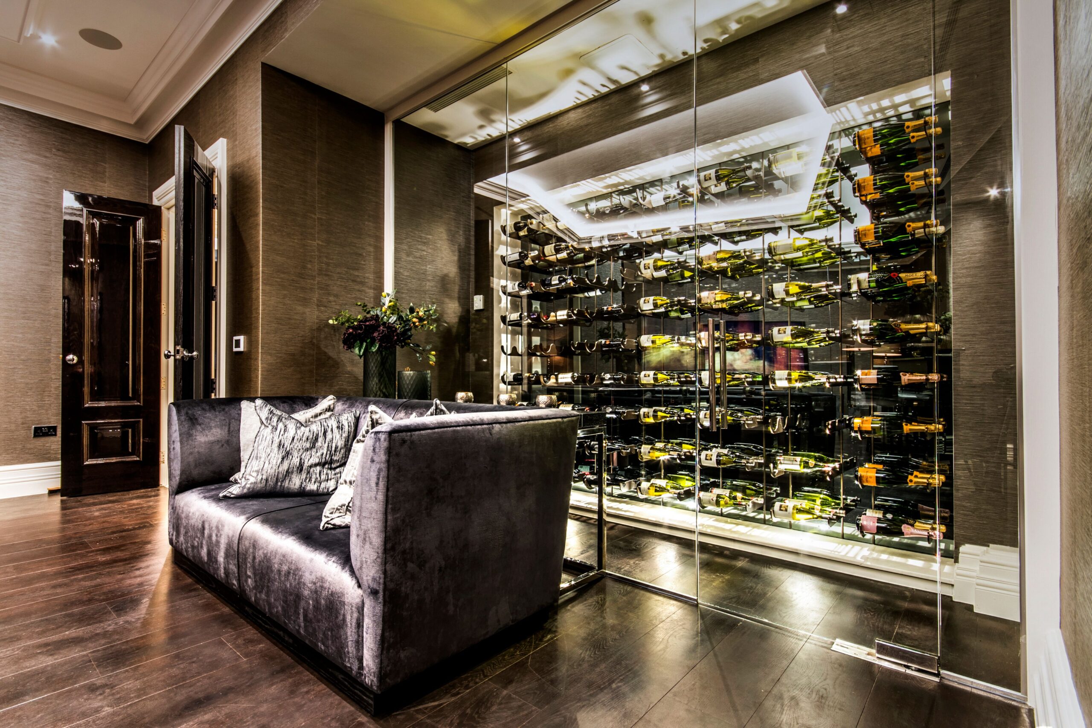
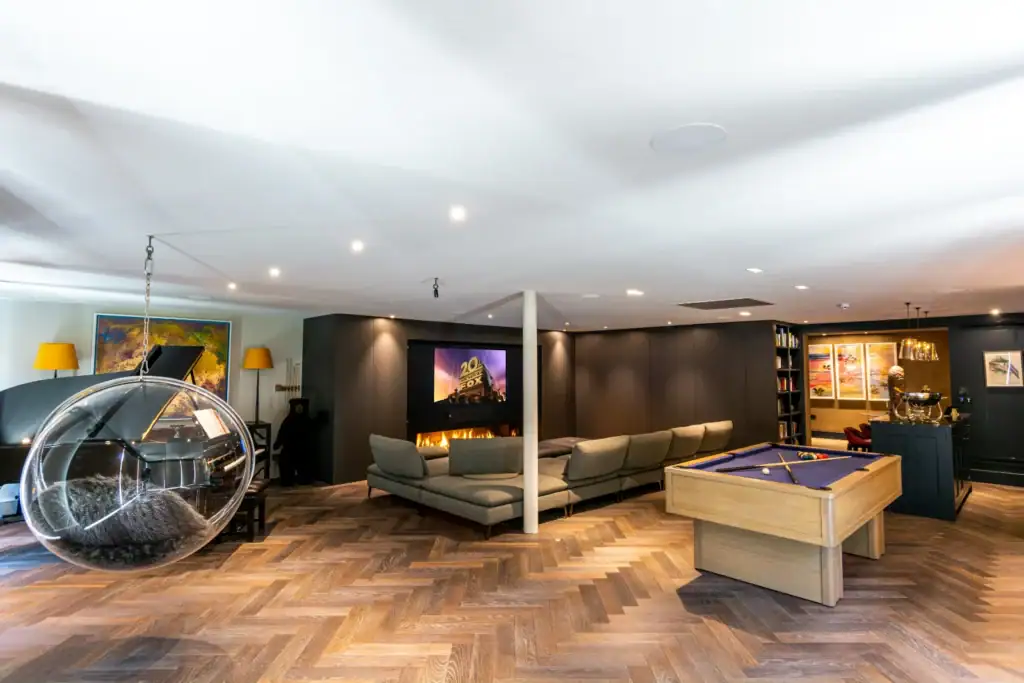
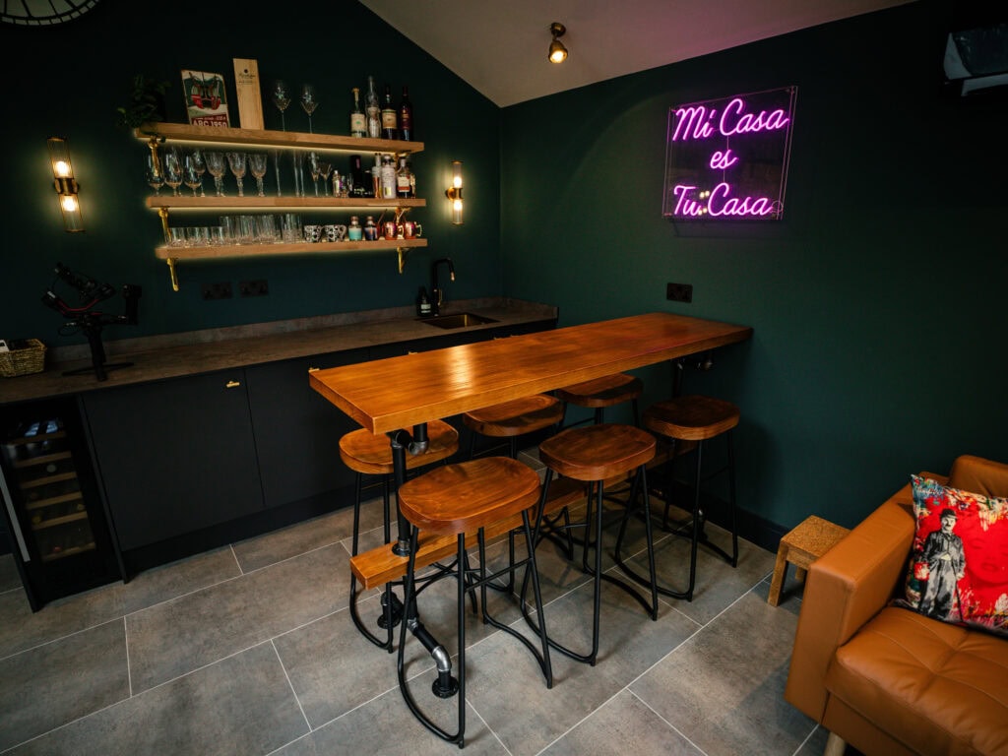
Closer to the Thames, larger houses bring whole-home work: multi-room audio from the kitchen to the terrace, Control4 for lighting, heating, gates and cameras, and garden speakers that face the lawn rather than the neighbours. Before planning a ground-floor or lower-ground cinema near the river, check the long-term flood risk for your postcode on the government's flood risk service, and keep the equipment rack and power off the floor.
Our demonstration cinema in Walton-on-ThamesJust across the river from our showroom
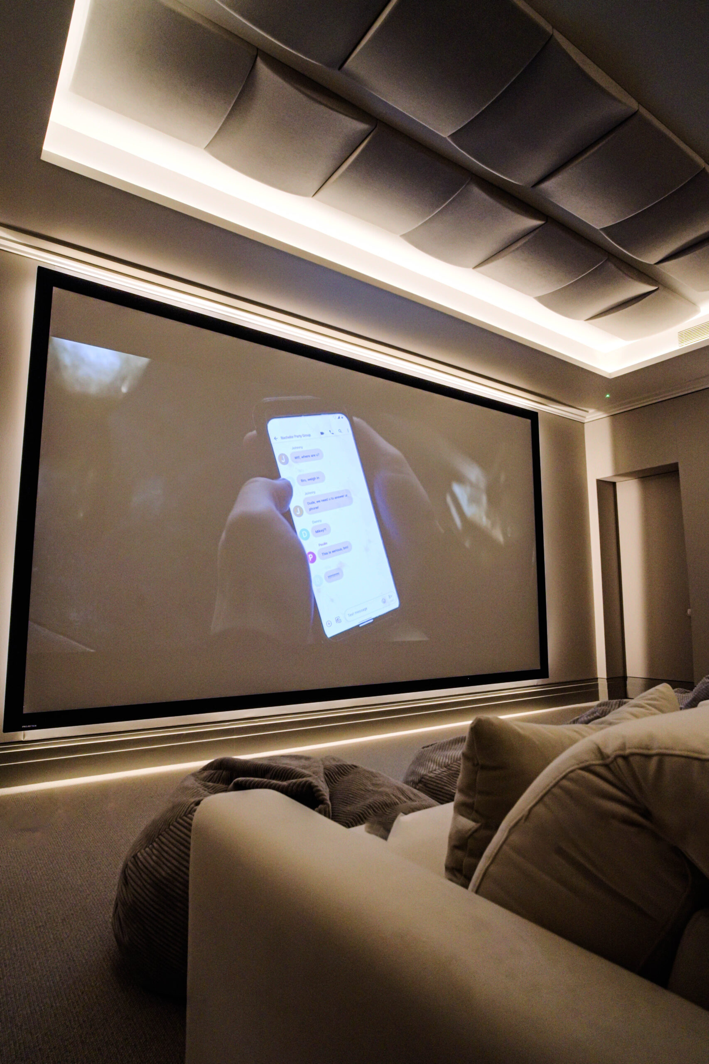
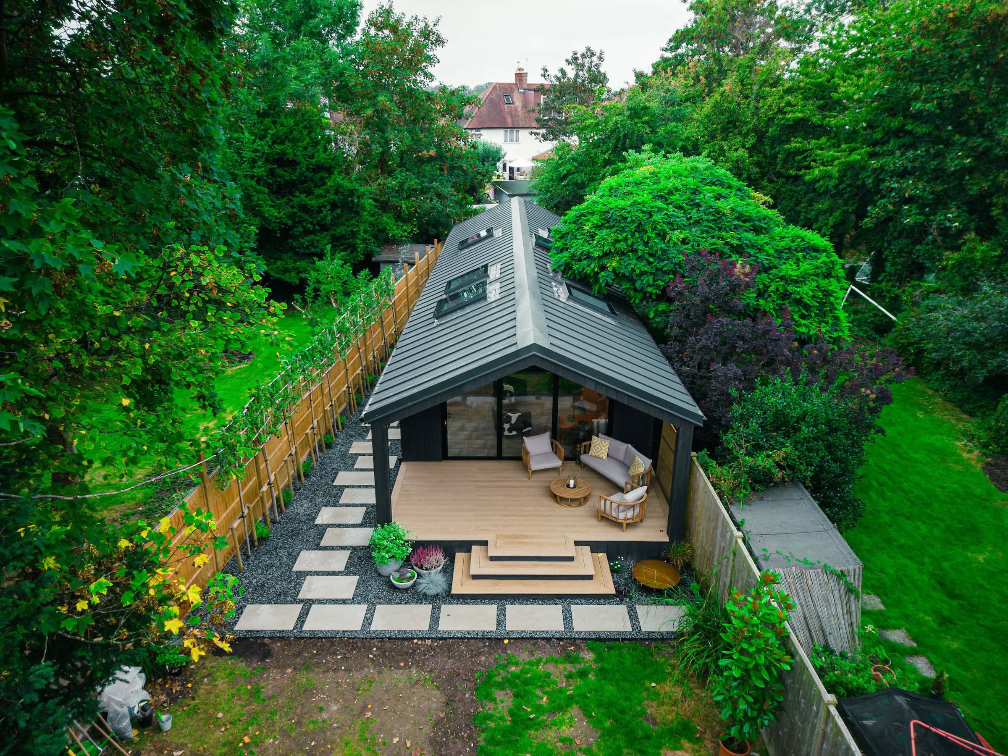
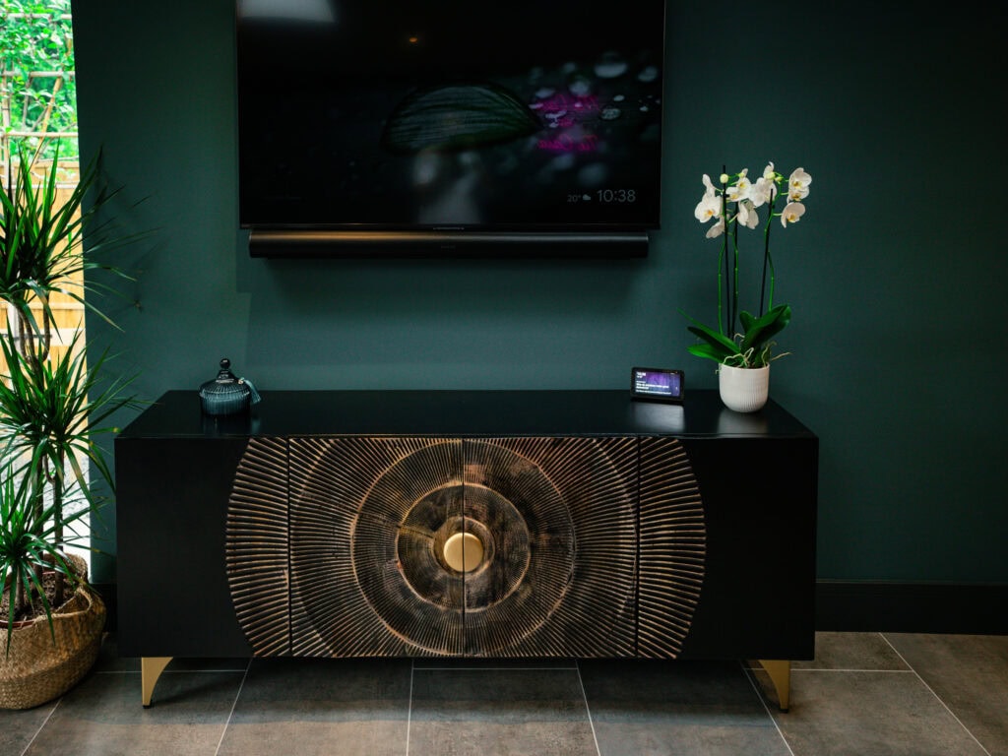
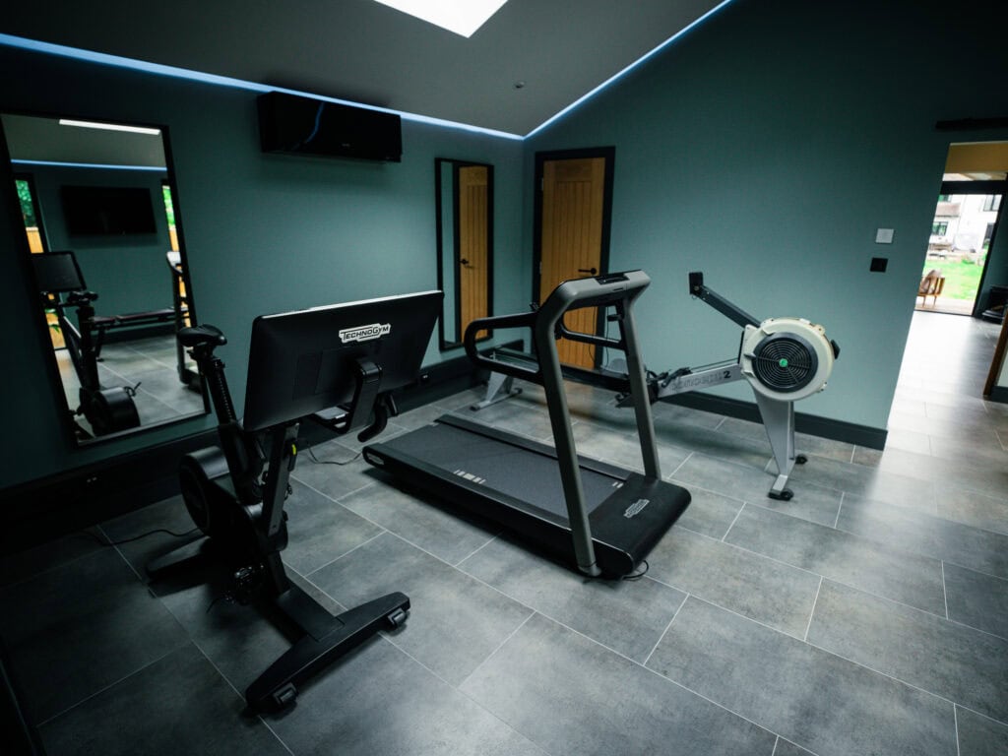
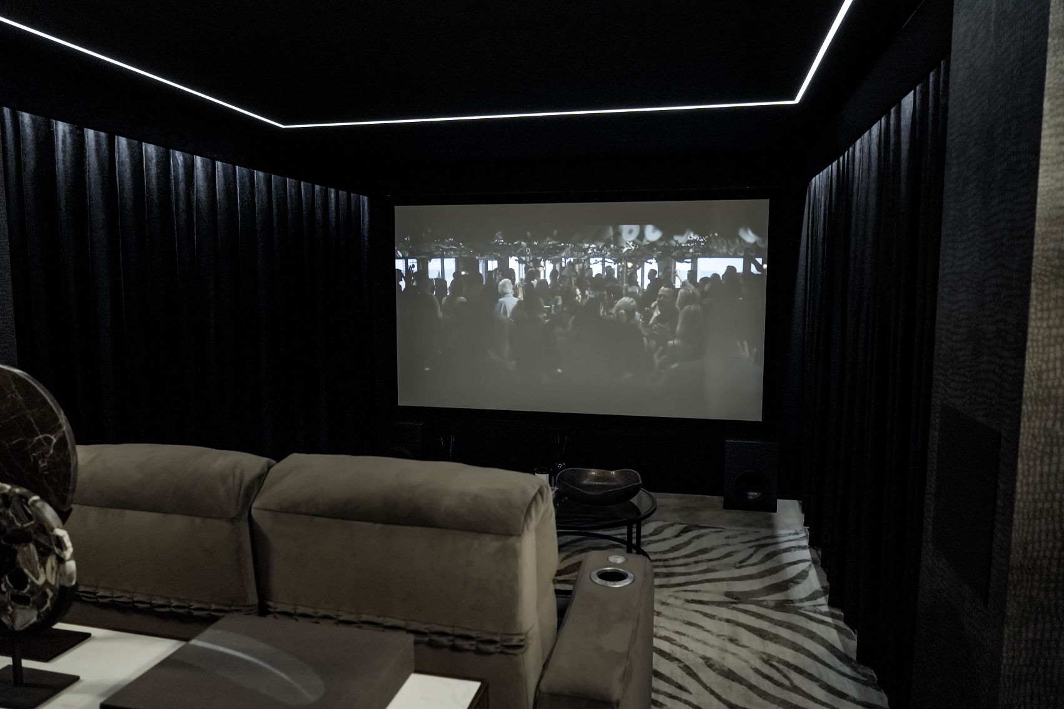
Hampton is one of the closest places to our Walton-on-Thames showroom, so design meetings can happen in our demonstration cinema rather than around your kitchen table. Our nearest published projects are on the Surrey bank. In a media room renovation in Walton-on-Thames, a tired room with a separate remote for every device became a 7.2.4 Dolby Atmos room with Lutron HomeWorks lighting, Silent Gliss blackout blinds and one Control4 remote. In a Thames Ditton garden room, we fitted TVs, Sonos and Wi-Fi fed by fibre from the main house. Book a showroom visit or book a free design consultation.