



 Spring leaves over a pond on Bookham Common. Photo: Des Blenkinsopp, CC BY-SA 2.0
What did we build in Fetcham?
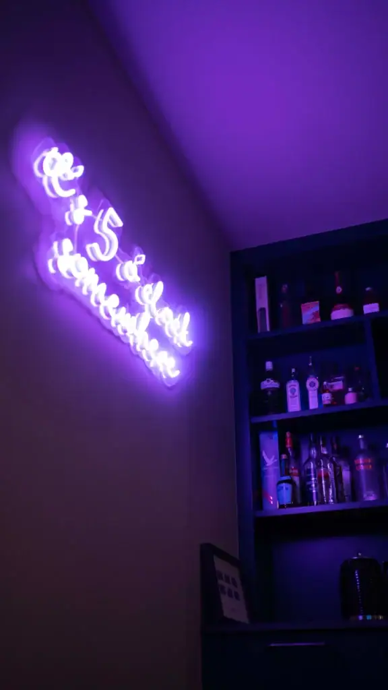
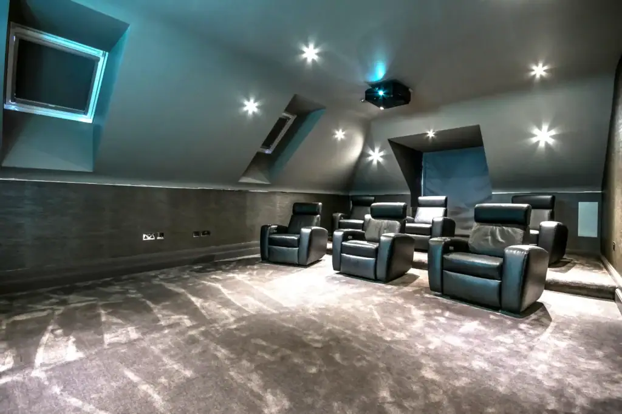
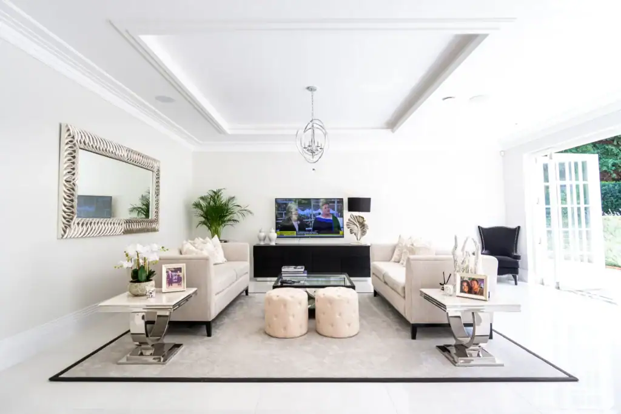
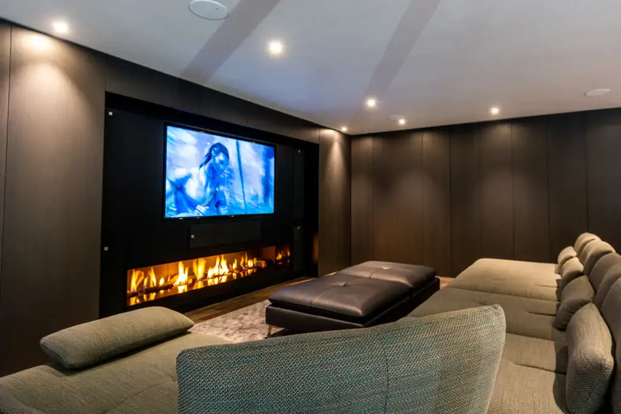
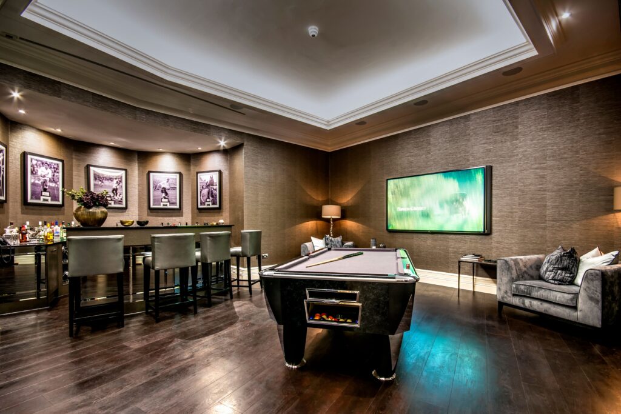
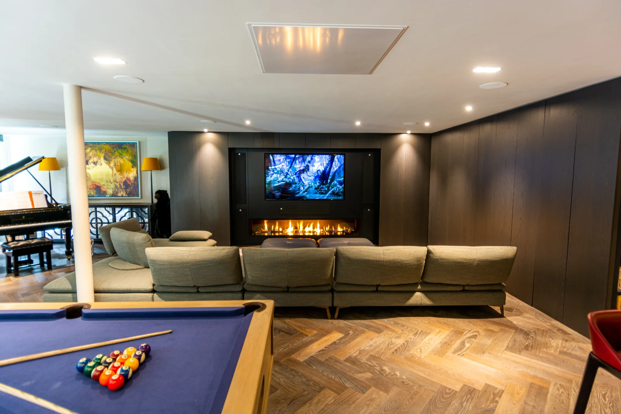
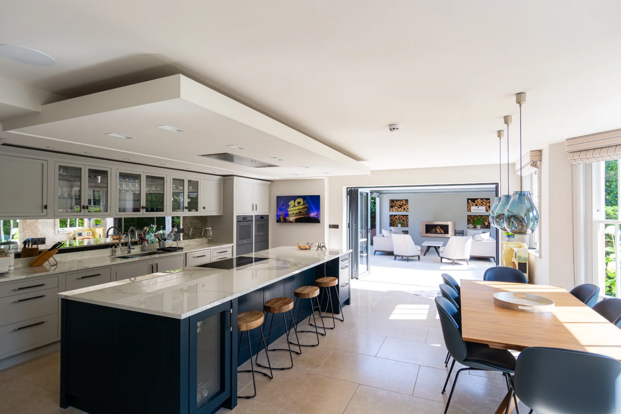
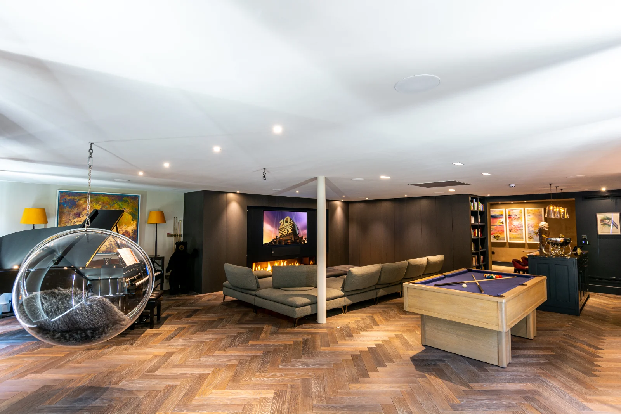
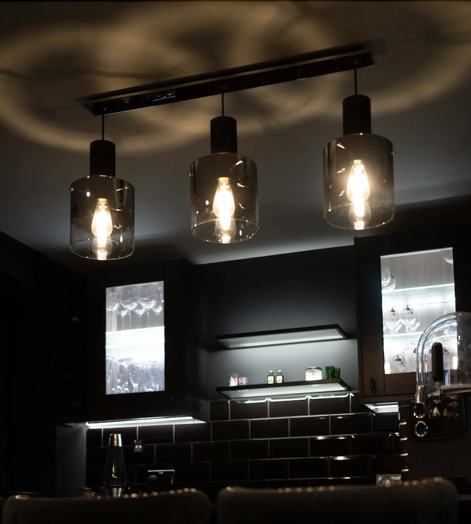
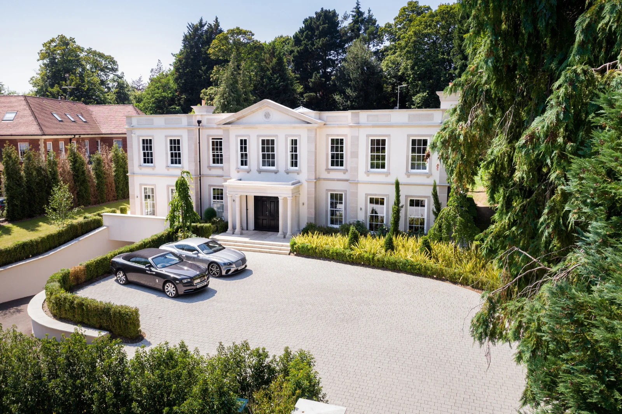
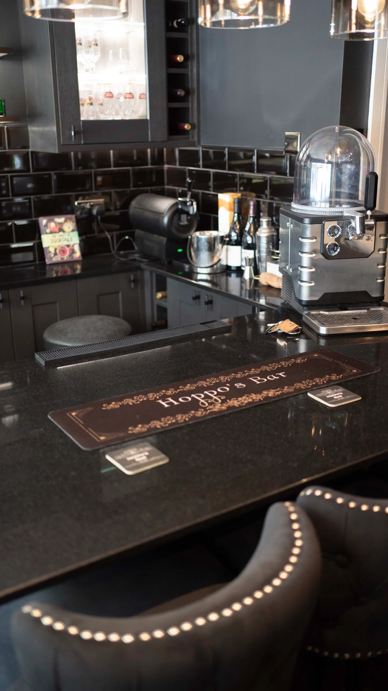
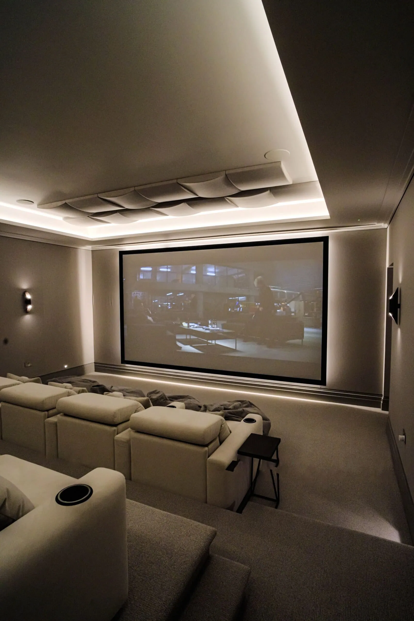
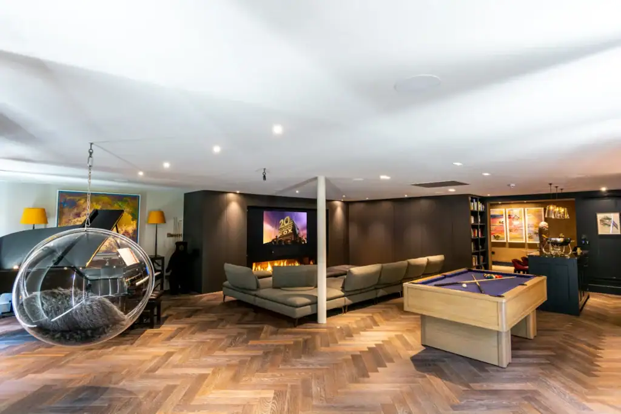
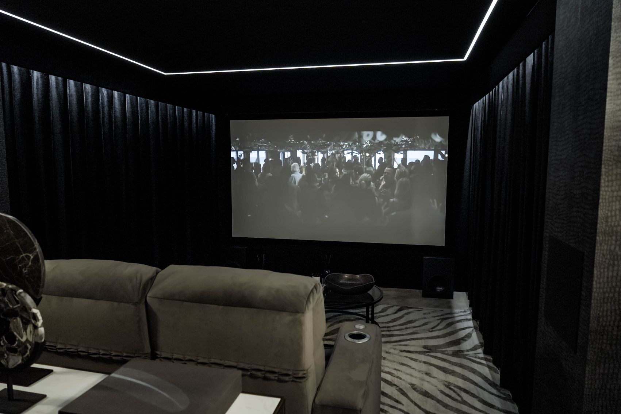
Our published Fetcham project completed a new family home. Parents Chris and Sarah wanted somewhere their teenage children could game and bring friends, and where the whole family could spend evenings together. Working alongside interior designer Fiona Brass, we created one entertainment zone combining a cinema room, a bar and a pool table, with contemporary lighting from Astro Lighting giving the space different moods.
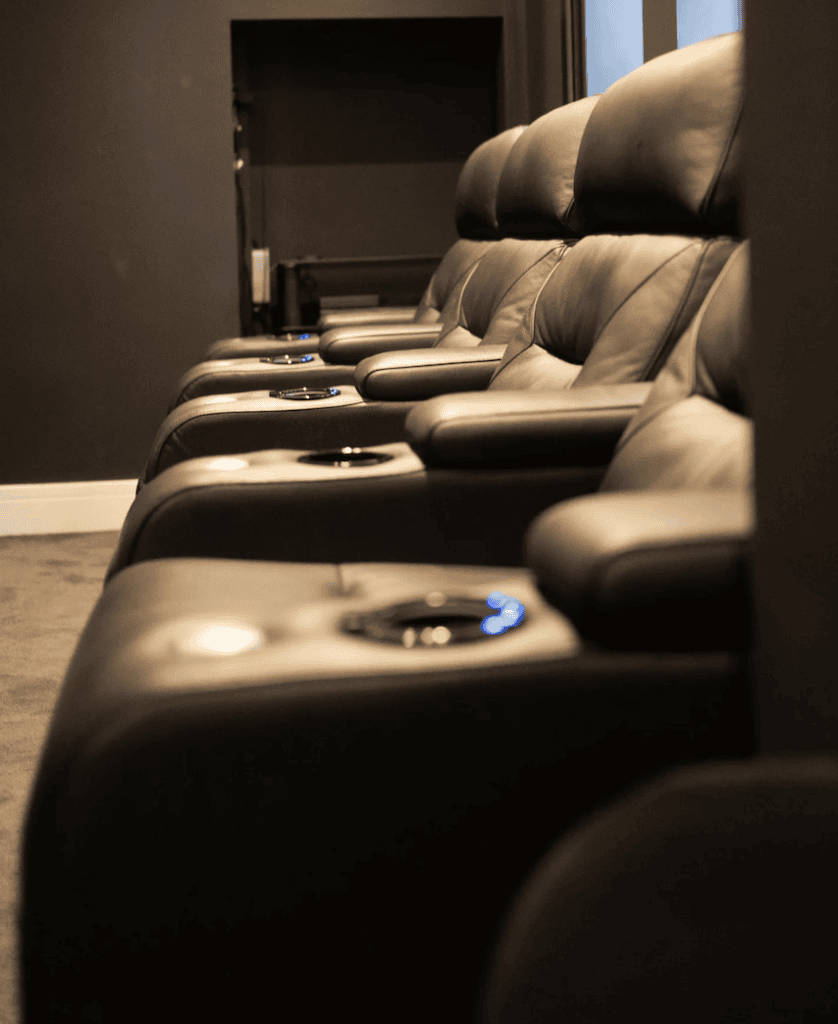
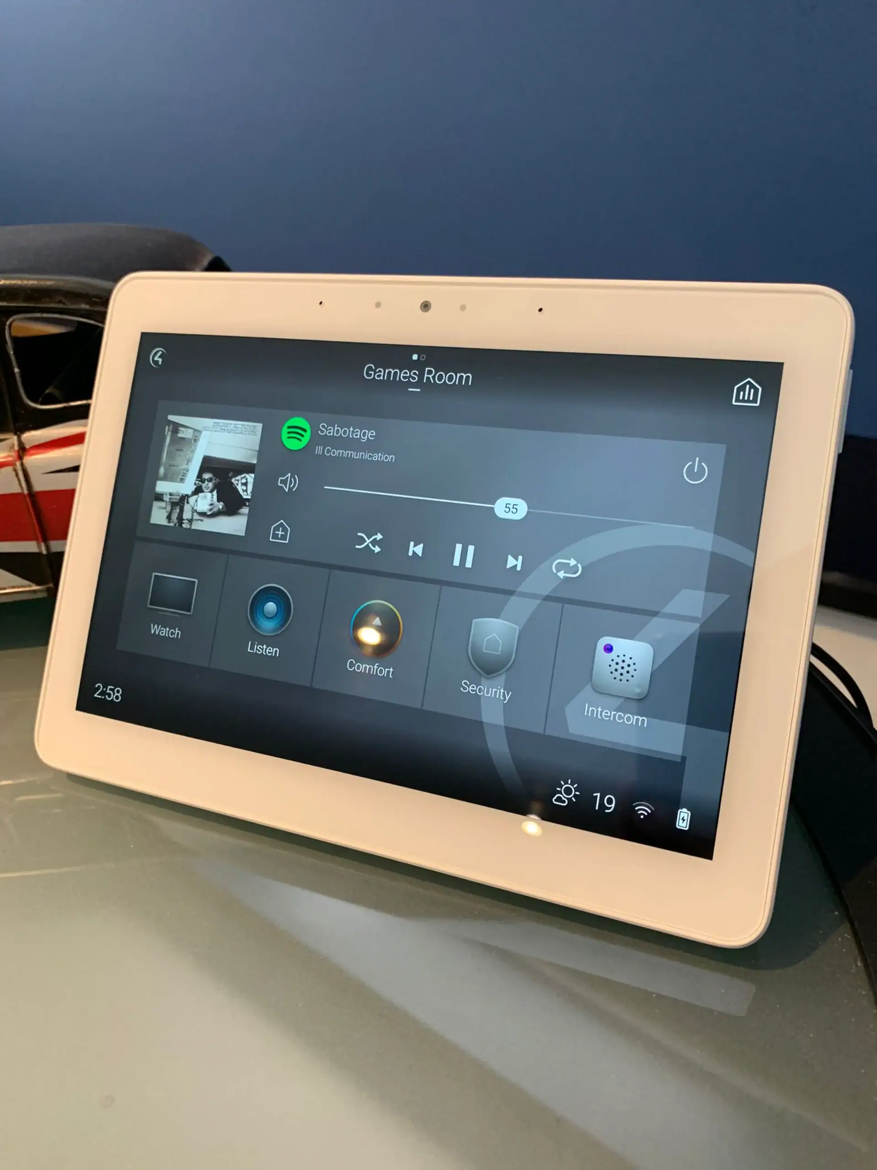
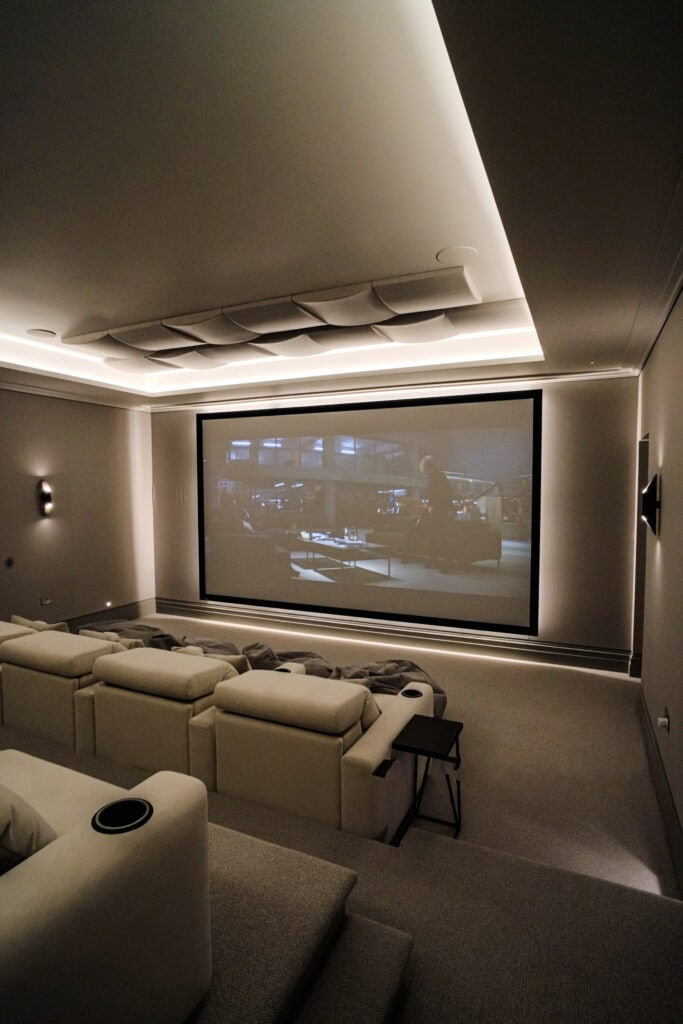
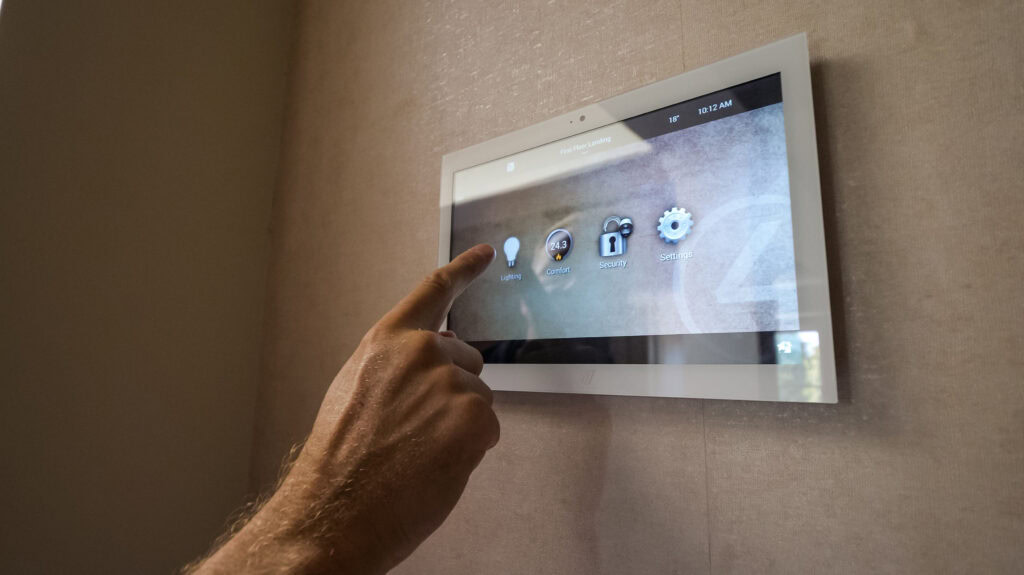
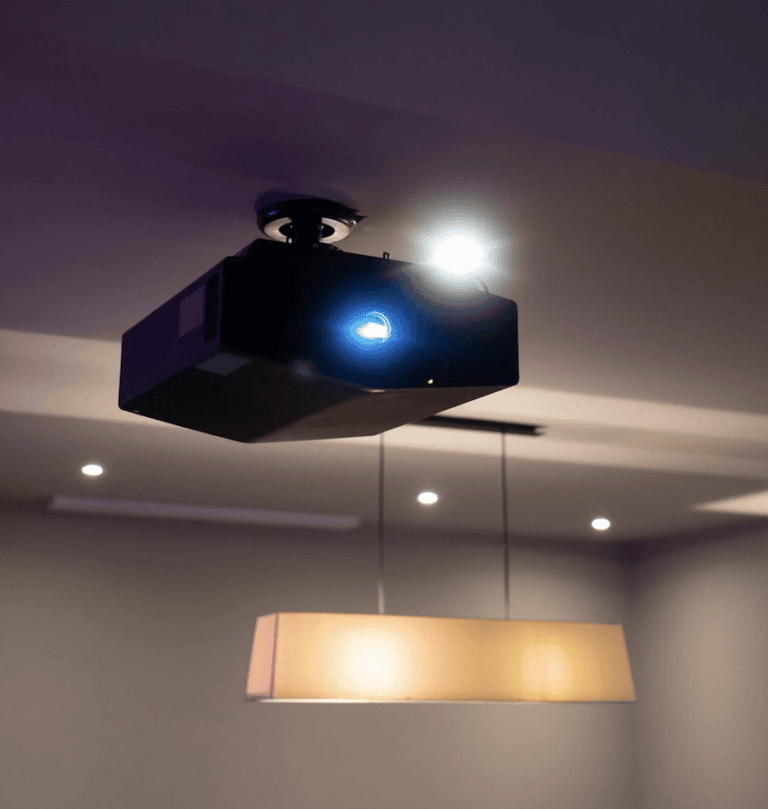
The cinema itself is built around a Sony XW-5000 4K laser projector and a 126 inch Projecta HD Progressive acoustically transparent screen. Acoustically transparent means sound passes through the screen, so the Sonance VP62 front speakers sit behind the picture where a film's dialogue is meant to come from. Sonance VP46 in-wall surrounds, VP62 in-ceiling speakers for Dolby Atmos and a Sonance Reference 10 inch in-wall subwoofer complete the sound, all driven by an Anthem MRX740 receiver. Control4 runs the room and the rest of the house. The full story is on our Fetcham cinema with pool table and bar project page.
From our Fetcham projectBurned by a system that never worked?
The most important part of the Fetcham brief was not on the equipment list. The family had owned a cinema room and home automation in their previous house, and both "never worked consistently." Before they committed, we took them to see some of our finished projects so they could judge the work for themselves. The new system has worked consistently, which was the whole point.
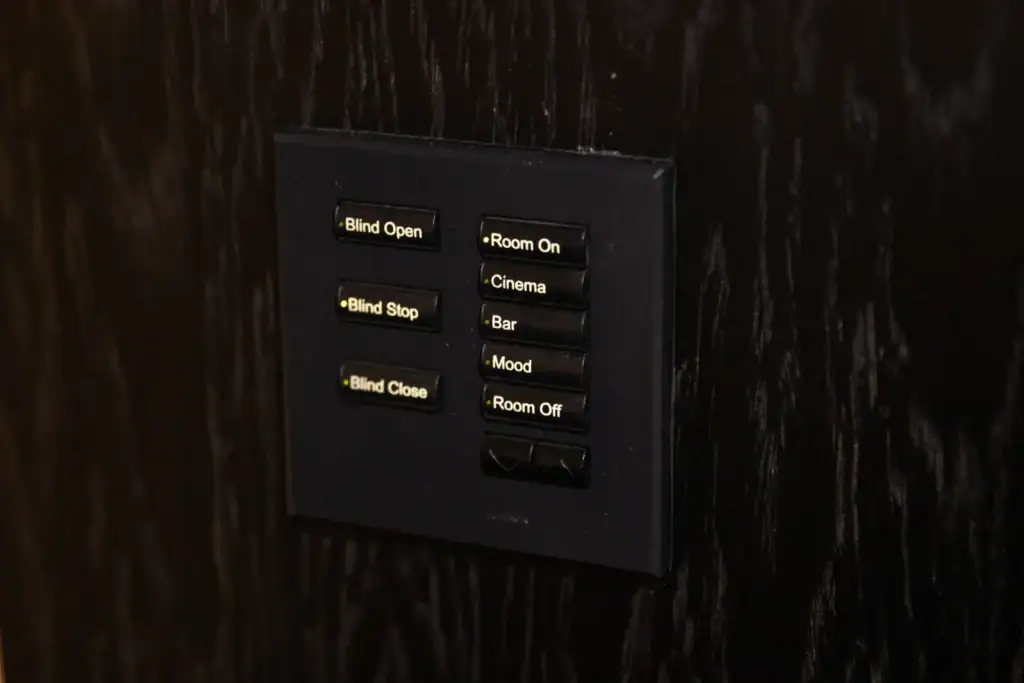
If that is your story too, the fix is usually not more expensive equipment. It is design, careful programming and support after handover. We design every cinema in 3D before we build it, so you approve the layout, speaker positions and screen size before anything is ordered; our home cinema design page explains the process. After handover, our in-house maintenance team supports the system, and we offer a 12 month installation warranty on Control4 programming alongside a 2 year manufacturer's warranty on Control4 equipment. See Control4 smart home installation for more.
From our Fetcham projectWhat are homes in Fetcham and Bookham like to build in?
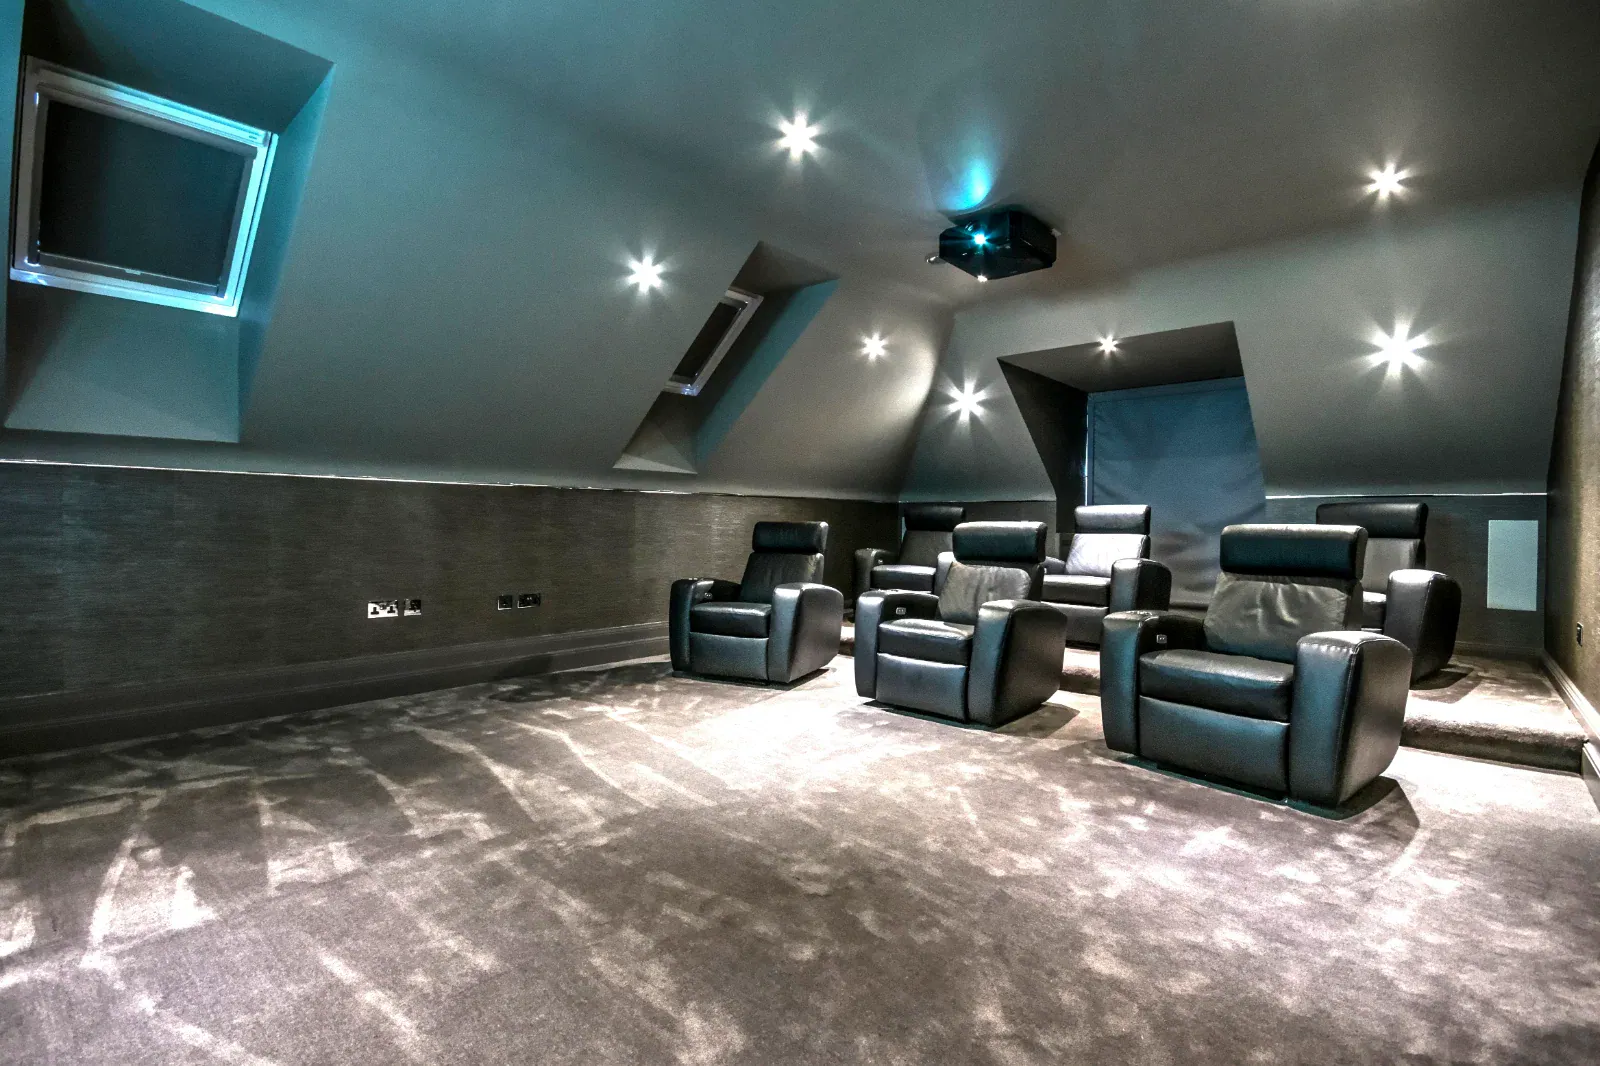
Both villages grew mostly in the 20th century. Fetcham had around 370 residents in the early 1800s and more than 7,000 by the early 1970s, with much of its housing built between the 1930s and the 1970s, and a high share of it detached. For cinema work that usually means a choice between an extension, a converted garage, a loft or a reworked family room, rather than a purpose-built basement. Rooms of 12 to 16 square metres with a ceiling of 2.2 to 2.5 metres make a comfortable two-row cinema, and our small cinema room cost guide shows what £15,000 to £25,000 buys. Larger rooms like the Fetcham games room sit in our luxury home cinema bracket.
Our demonstration cinema in Walton-on-ThamesConservation areas, commons and Green Belt: what should you check?
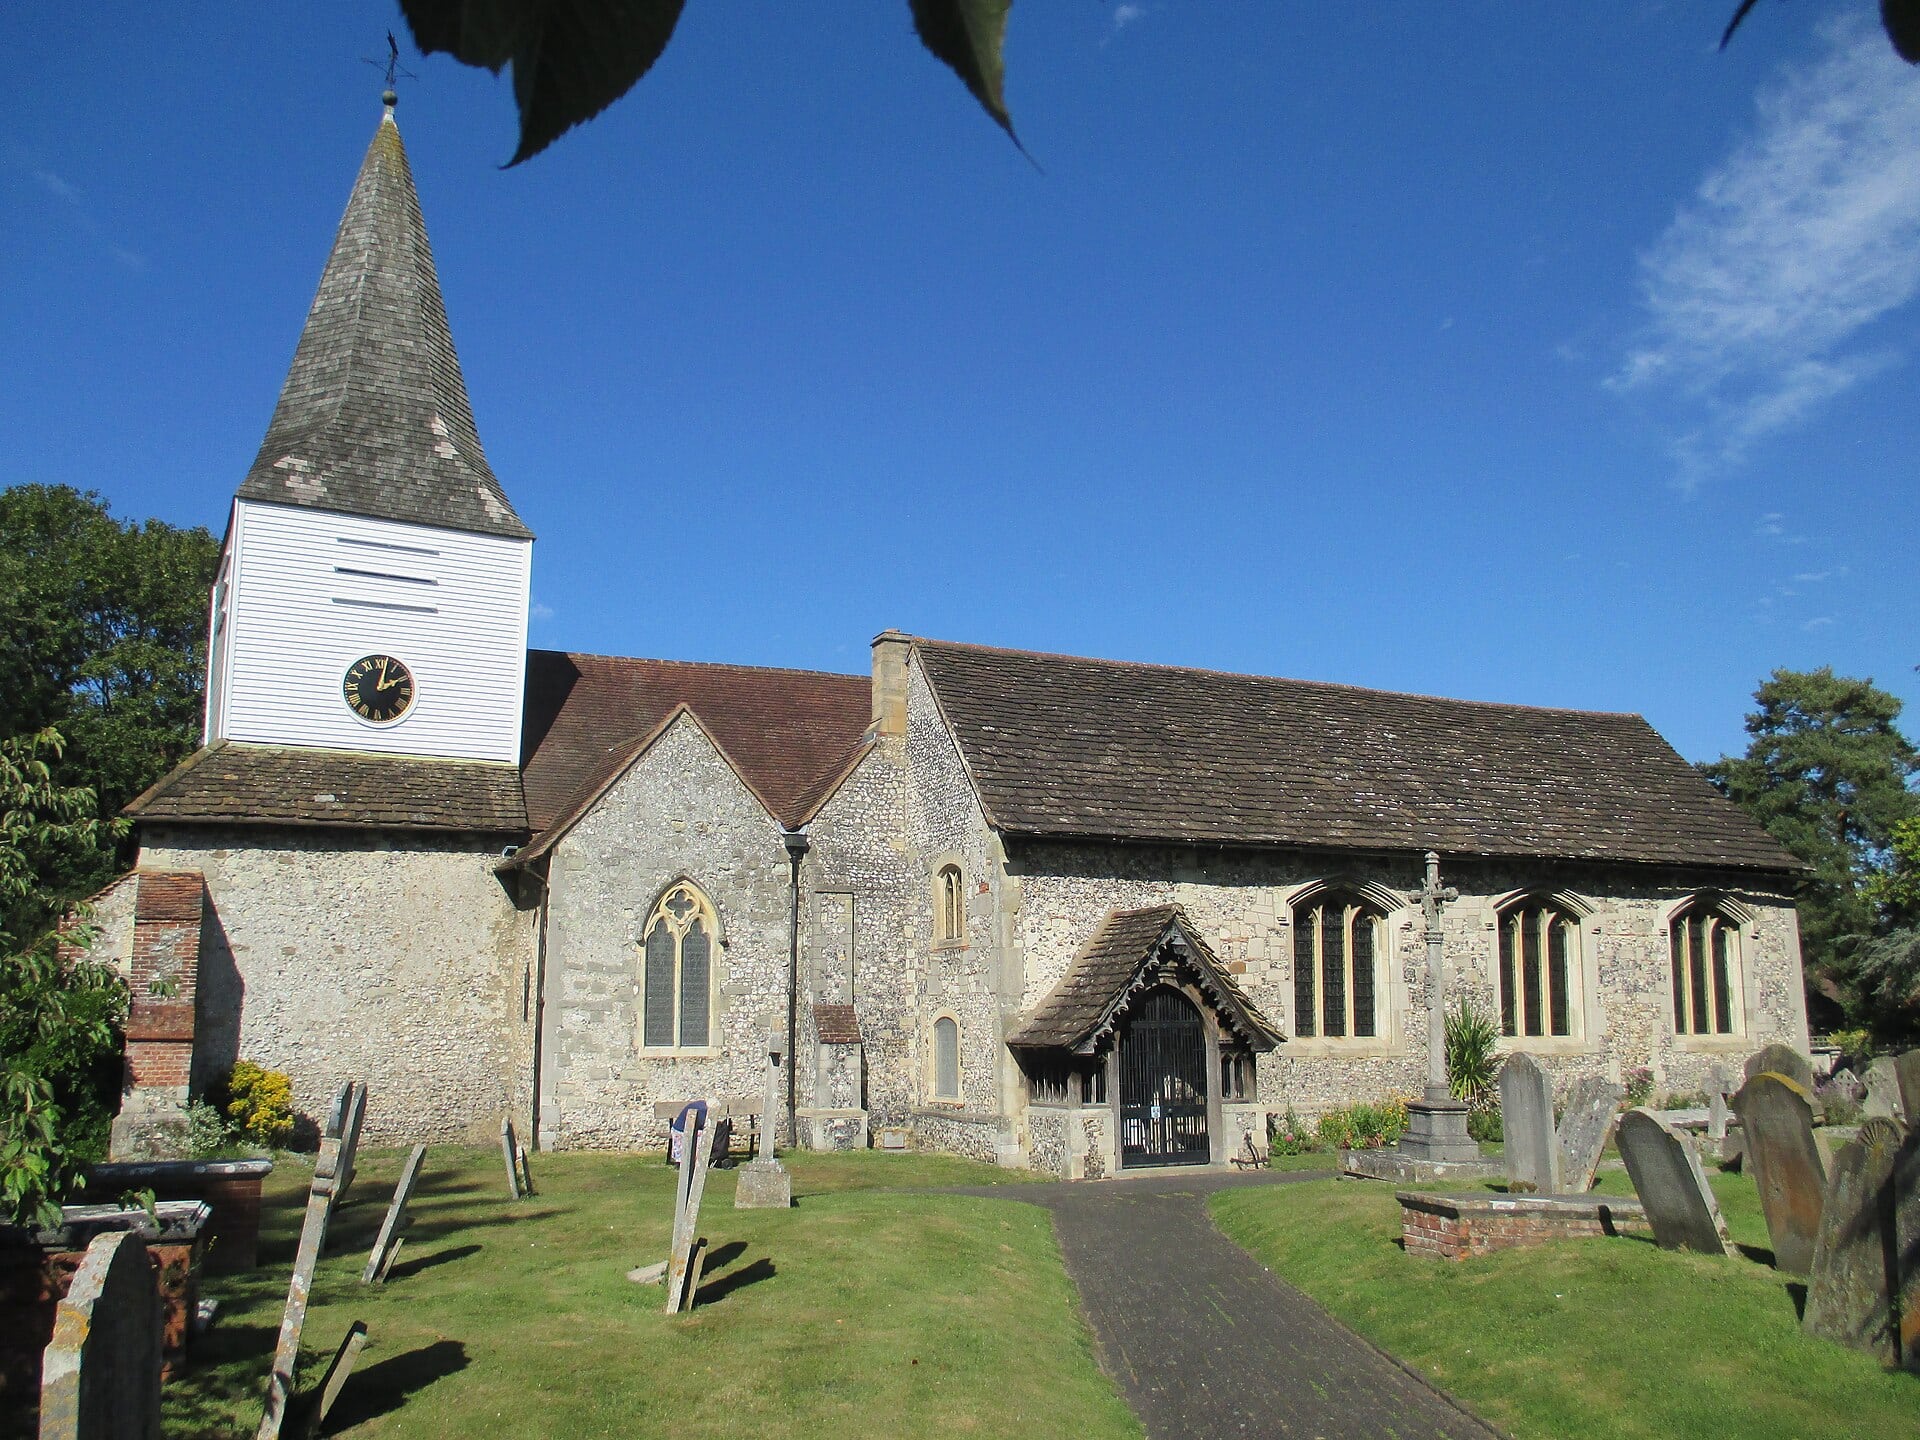
Mole Valley District Council has 26 conservation areas, and several are here. The Fetcham Conservation Area includes the 18th-century mansion of Fetcham Park House, and Great Bookham and Little Bookham each have their own, with appraisals the council published in 2011. The villages are framed by open land: the River Mole on Fetcham's eastern side, Bookham Commons, where Great Bookham Common was bought by local residents in 1923 to protect its oak woodland and later passed to the National Trust, and the National Trust's Polesden Lacey on Bookham's southern edge. Much of the surrounding countryside is Green Belt.
Inside the house, a conservation area rarely changes a cinema design. Outside, aerials, dishes and new outbuildings are where you should check with Mole Valley District Council first, particularly if your home is listed.
We have designed and installed systems for homes in Fetcham and Bookham. Book a showroom visit in Walton-on-Thames, or book a free design consultation at your home.