

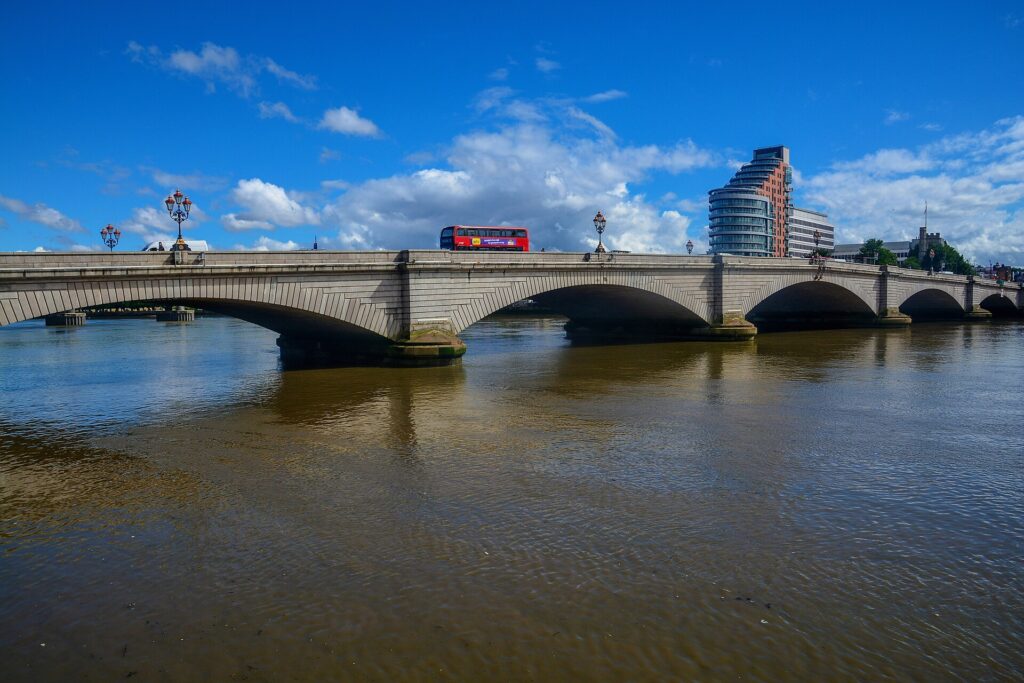

 Putney Bridge and the Thames seen from the Fulham bank. Photo: Lewis Clarke, CC BY-SA 2.0
Where does a cinema fit in a Fulham terrace?
Hammersmith and Fulham Council's own planning guidance describes the typical house in the borough: a late Victorian or Edwardian terrace, narrow and single-fronted, two or three floors with or without a semi-basement, with a narrower back addition behind. That is the house most Fulham cinema rooms have to fit into, and it gives you three realistic options:
- The semi-basement or lower ground floor. Already half underground, so light control is easier, and often the only room where a cinema will not disturb the family upstairs.
- A new basement. The biggest room you can add to a terrace, and the one with the most planning rules, covered below.
- The front reception room as a media room. A media room keeps the room a sitting room by day, with a large screen, discreet in-wall audio and a projector that only appears for film night.
From our Roehampton Gate projectHow do you stop a cinema annoying the neighbours?
In a terrace, sound travels through shared party walls and floors, so this matters more in Fulham than in a detached house. It helps to separate two ideas. Acoustic treatment controls how sound behaves inside the room, with panels that stop echo and make dialogue clear. Soundproofing stops sound leaving the room, and it is a building job: isolated walls, ceilings and doors, planned before the room is finished. Where necessary, we apply acoustic treatment or soundproofing materials to keep the sound contained, and in a terrace the subwoofer positions and levels are worth designing with the party wall in mind.
From our Roehampton Gate projectWhat are Hammersmith and Fulham's basement rules?
The council's Local Plan, adopted in 2018, deals with basements in policy DC11. In summary, excavation beneath a house is generally limited to one storey below the original lowest floor, digging beneath front and side gardens will not normally be accepted, and basements under rear gardens are limited by the policy's criteria. The council's planning guidance adds that new or enlarged front lightwells need planning permission and will not normally be allowed to take up more than half the front garden. The council also has 44 conservation areas covering about half of the borough, including Hurlingham, Parsons Green, Walham Green and Sands End, where further controls apply. Policies change, and the council is preparing a new Local Plan with a draft basements policy of its own, so please check your own scheme with the council's planning team before you design anything.
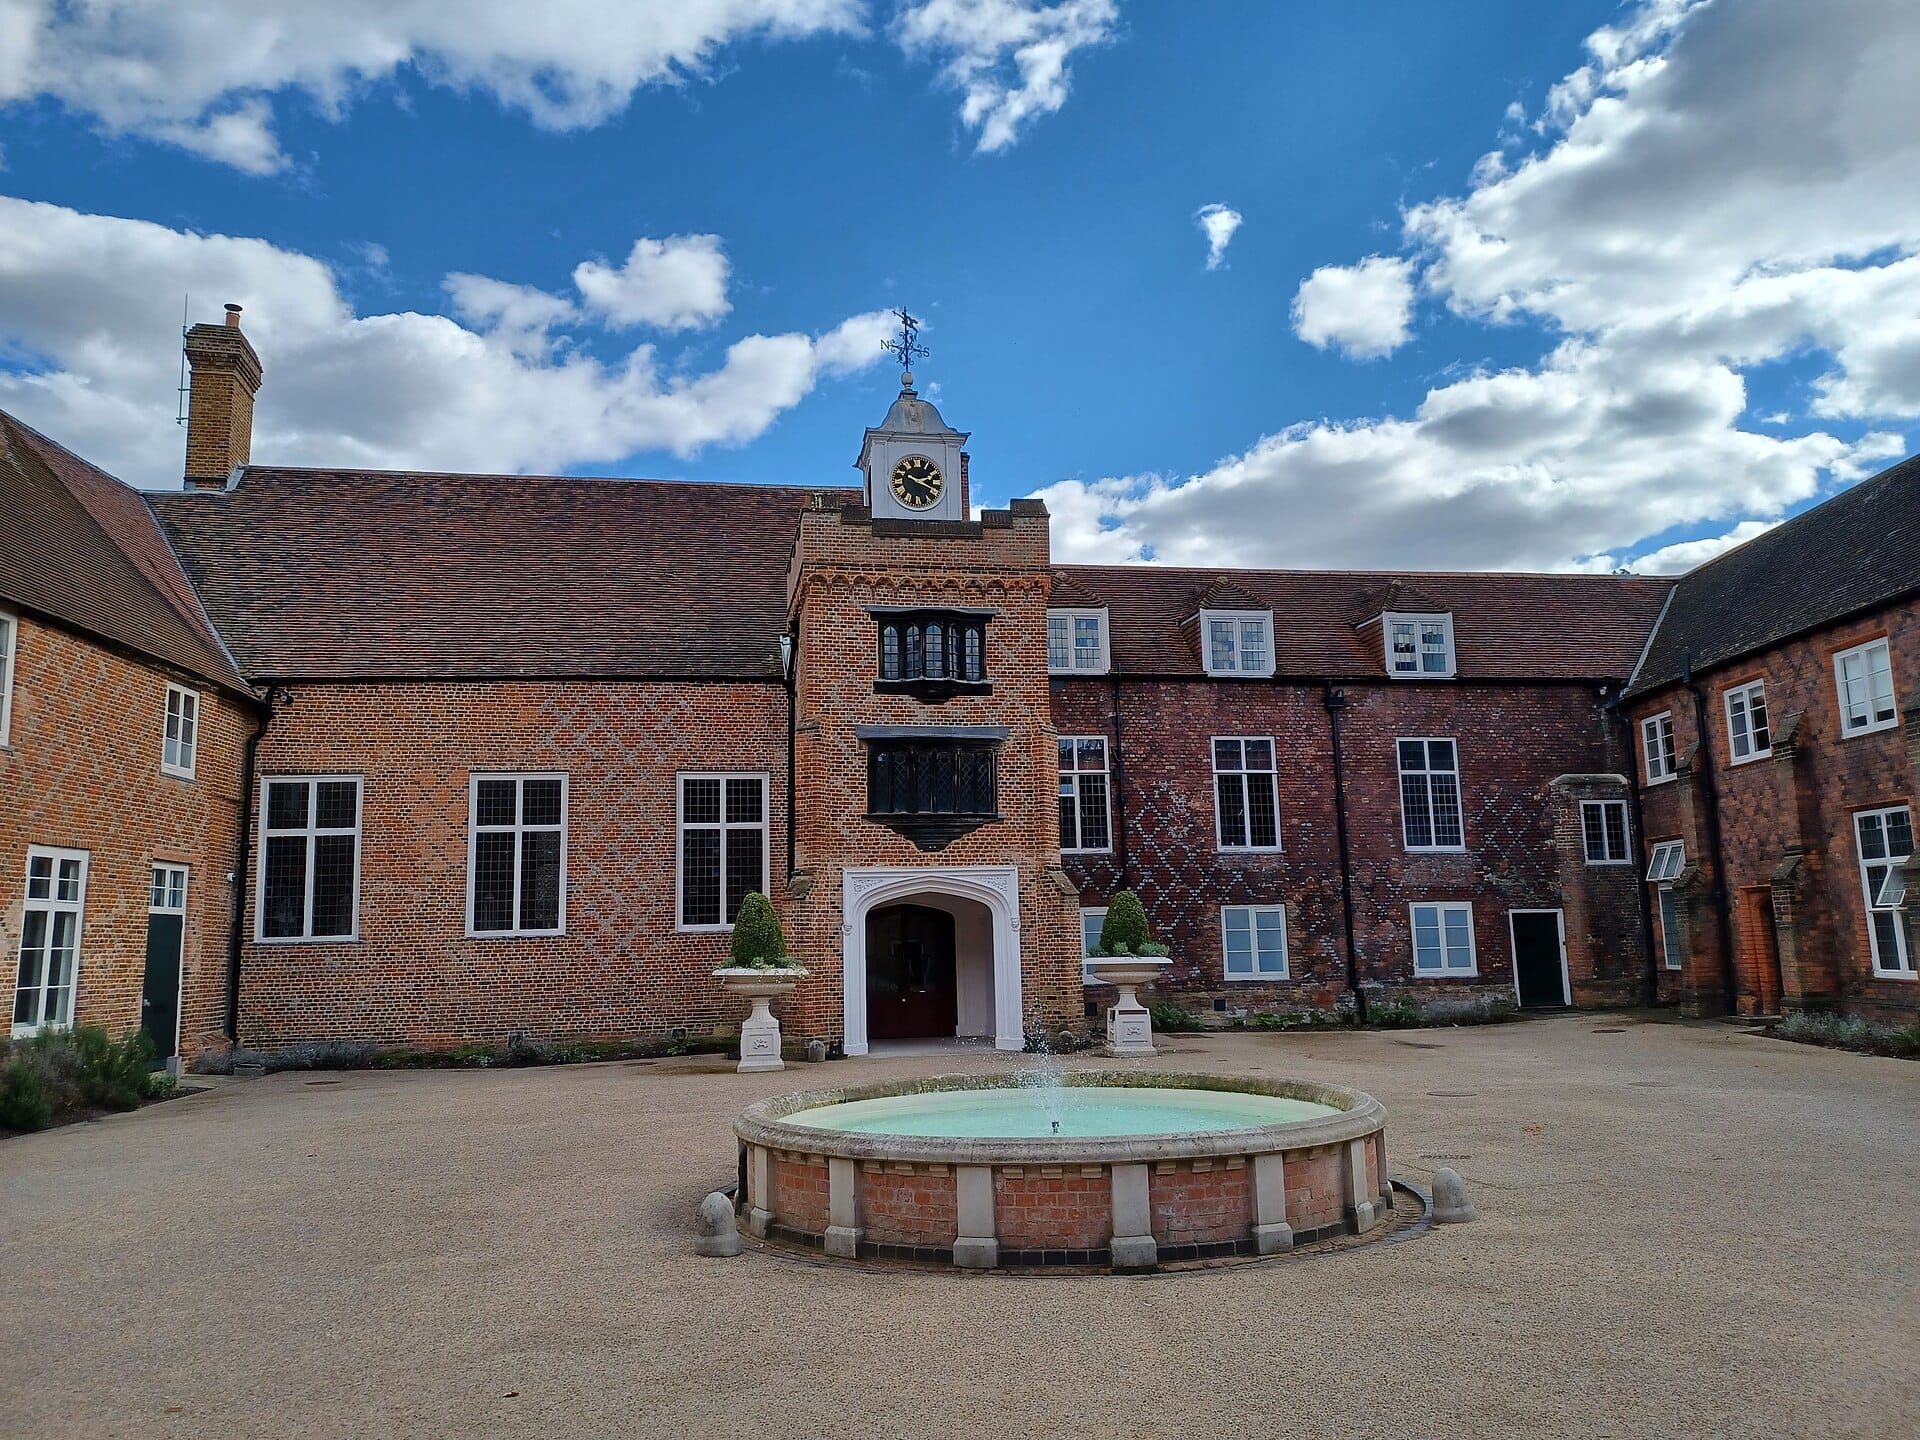
Fulham Palace, the historic home of the Bishops of London, stands beside the river, and Fulham's riverside sits on the tidal Thames, where the Thames Barrier protects 125 square kilometres of central London from tidal surges. Your architect or engineer will advise on your particular house, and you can check its long-term flood risk by postcode on the government's flood risk service.
From our Roehampton Gate projectWhat have we built that suits Fulham?
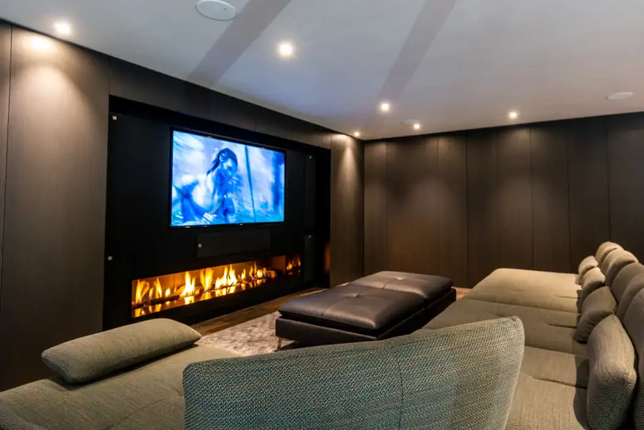
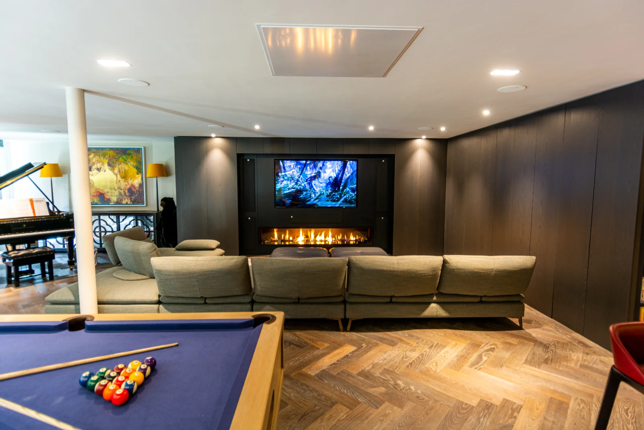
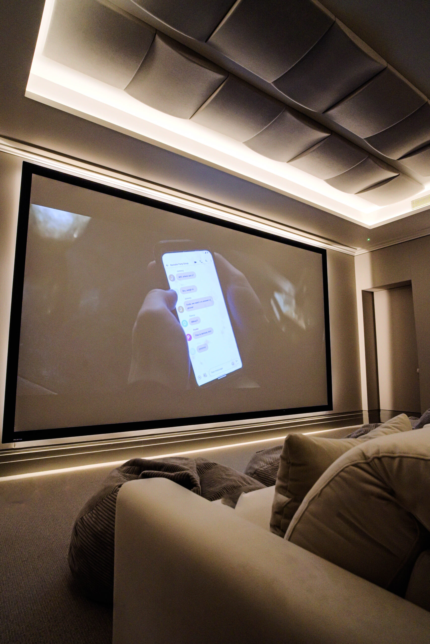
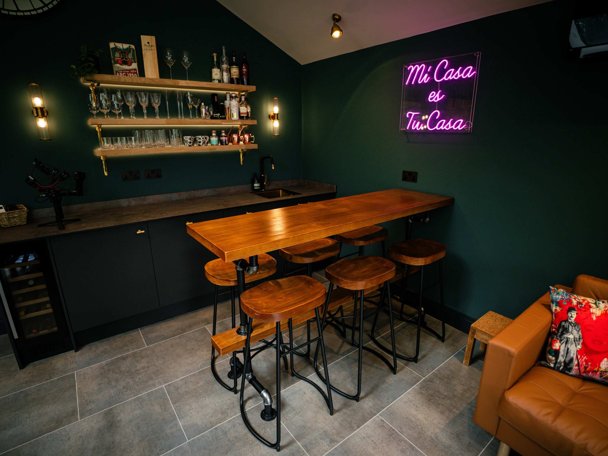
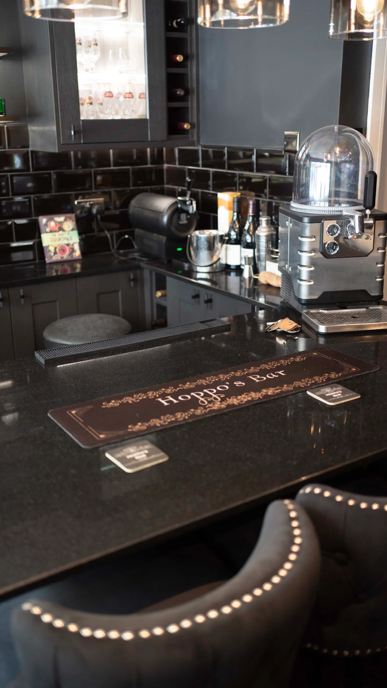
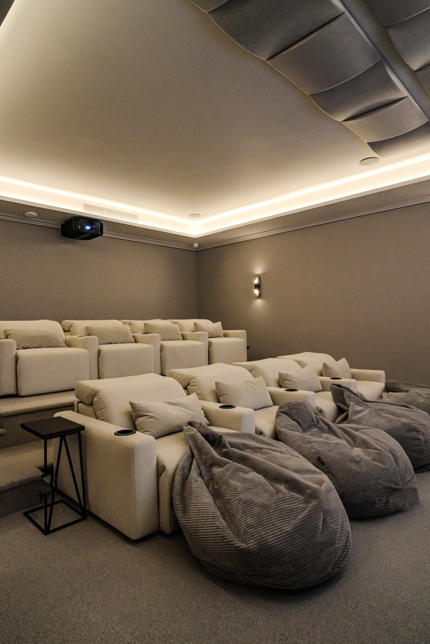
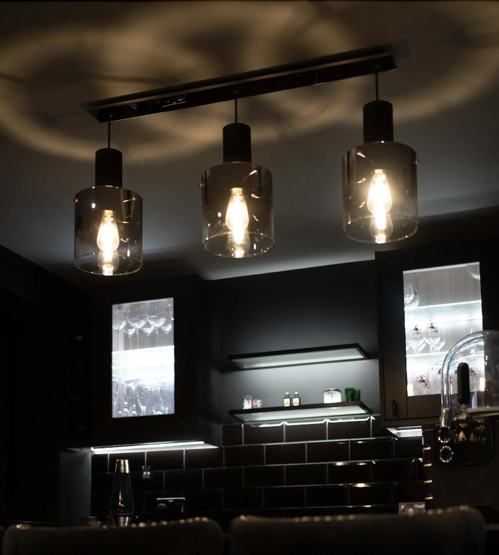
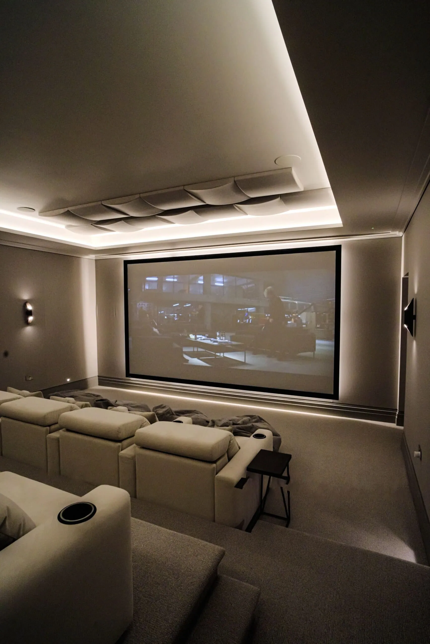
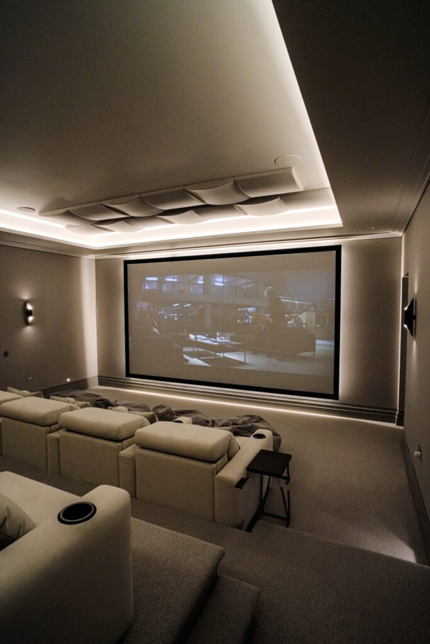
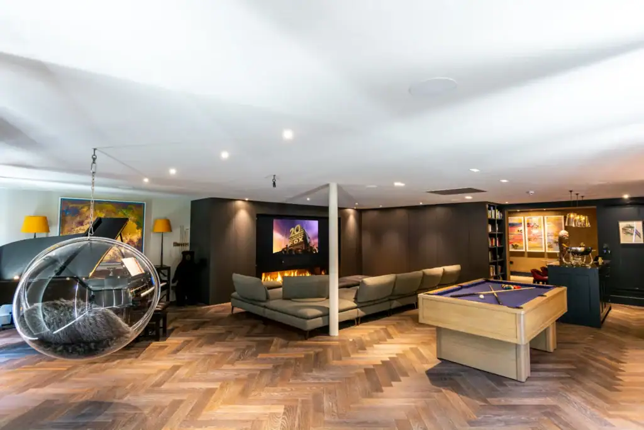
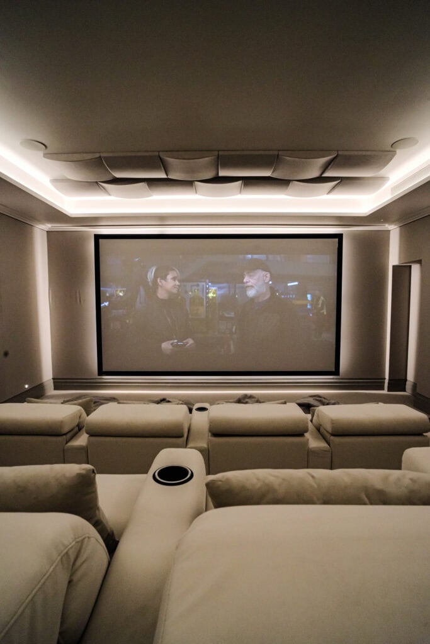
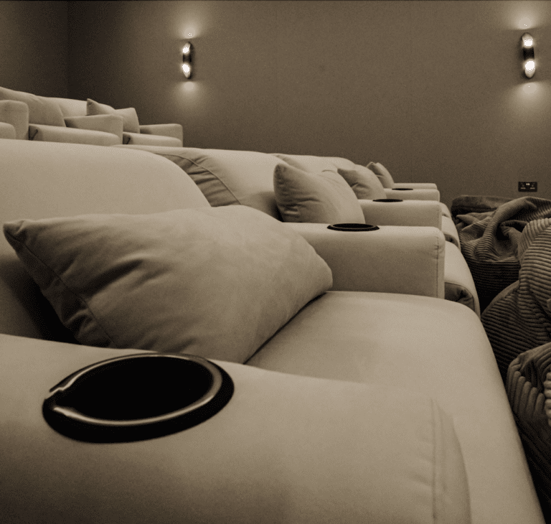
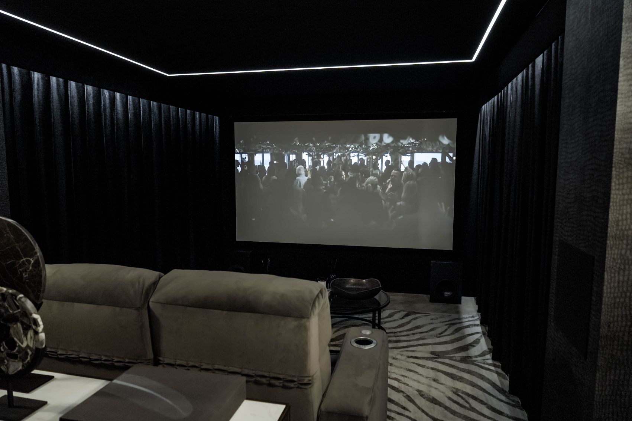
We have designed and installed systems for homes in Fulham, and two published basement projects show the approach. Our Roehampton Gate cinema is a Dolby Atmos room for a family of seven, finished in bespoke fabric walls. In our Weybridge basement, KEF speakers sit in the walls, the ceiling and behind a 126 inch acoustically transparent screen, with a sports bar next to the seating. Our London home cinema installation page sets out how a London project runs from survey to handover.
Our demonstration cinema in Walton-on-ThamesWhat does a Fulham cinema room cost?
For a room of around 12 to 16 square metres, a professionally designed small cinema costs £15,000 to £25,000 fully installed. Soundproofing, tiered seating and fabric walls take it higher. Our small cinema room cost guide breaks the budget down line by line. The showroom is about 10 miles away in Walton-on-Thames. Book a showroom visit to hear a treated room, or book a free design consultation.