


 The red-brick entrance tower of the Bishop's Palace at Farnham Castle. Photo: Colin Smith, CC BY-SA 2.0
Georgian brick and a garden suburb
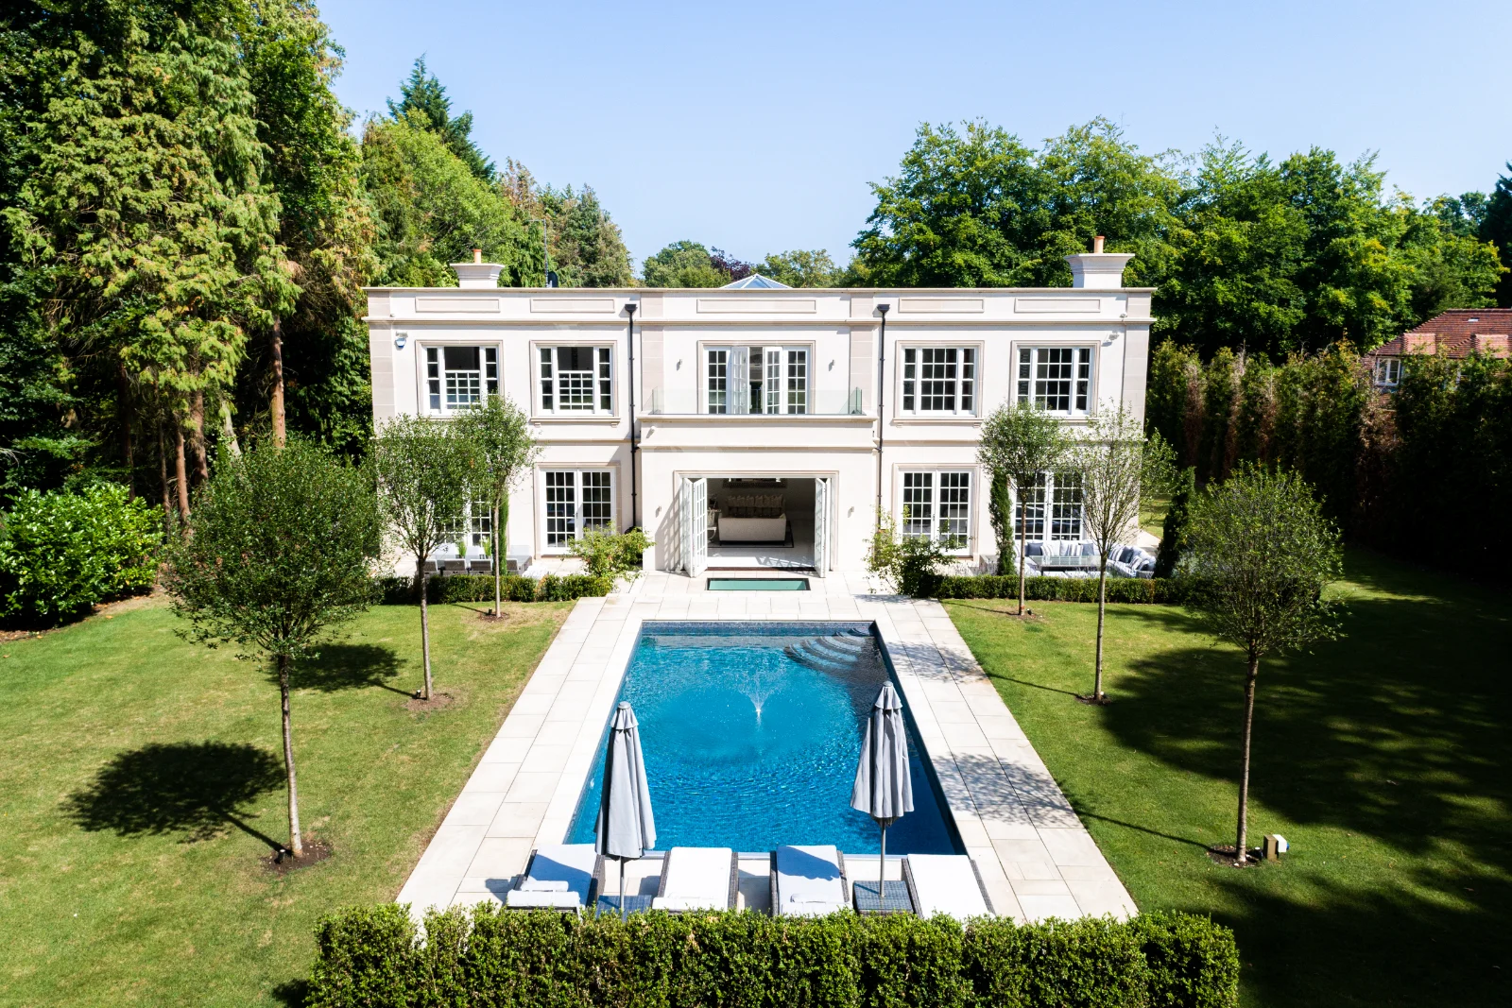
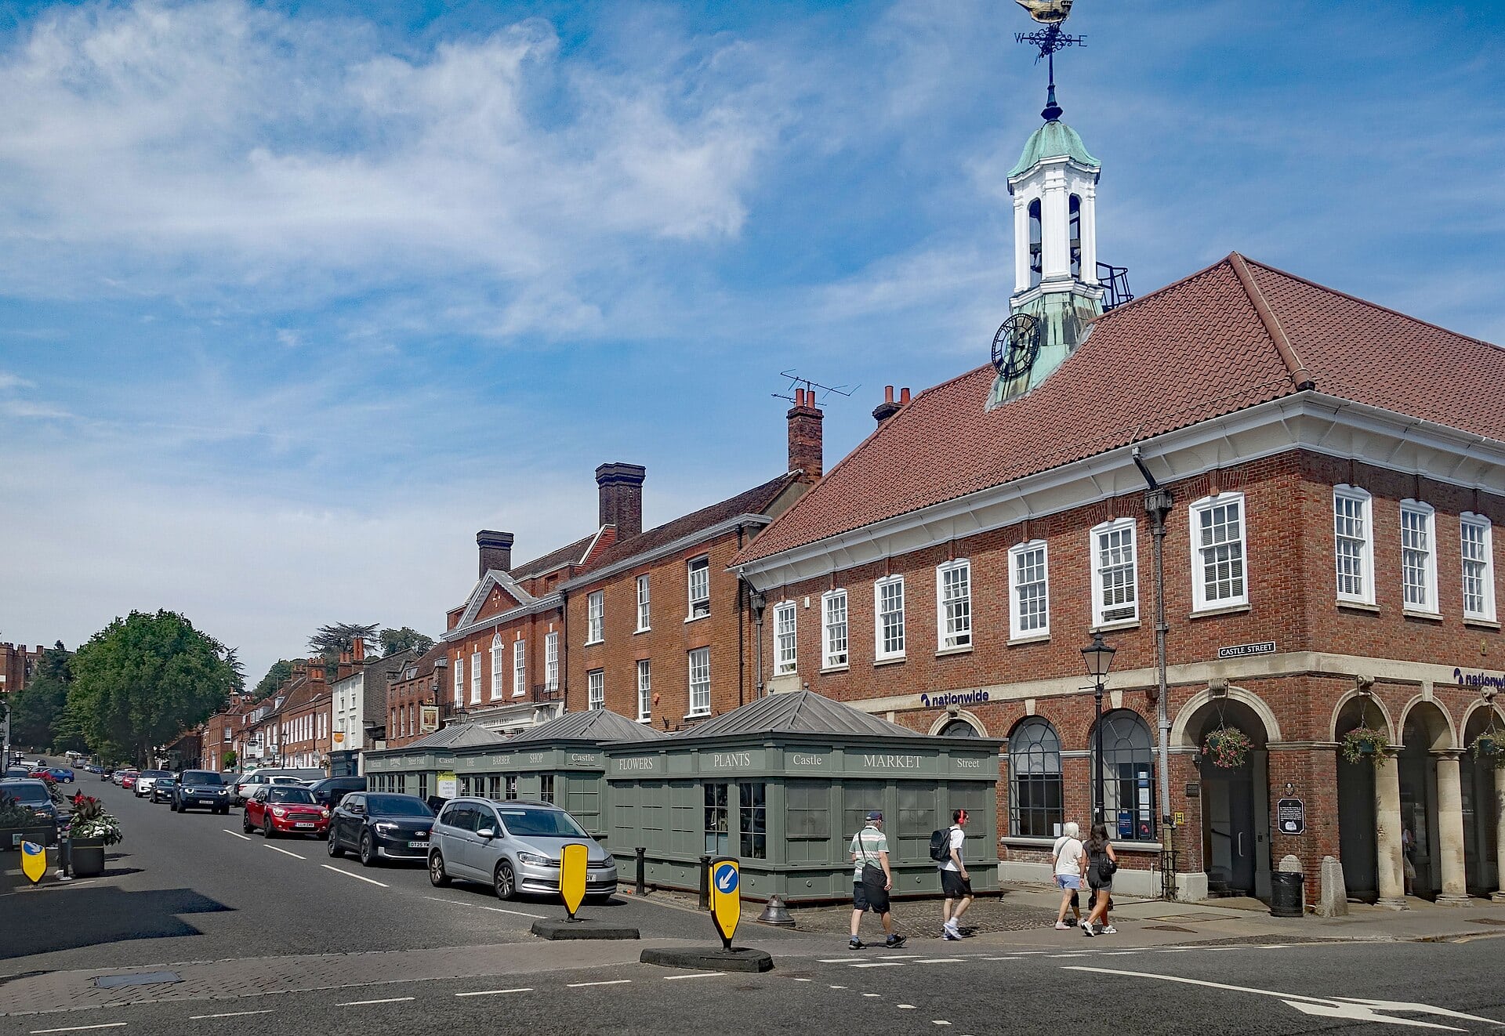
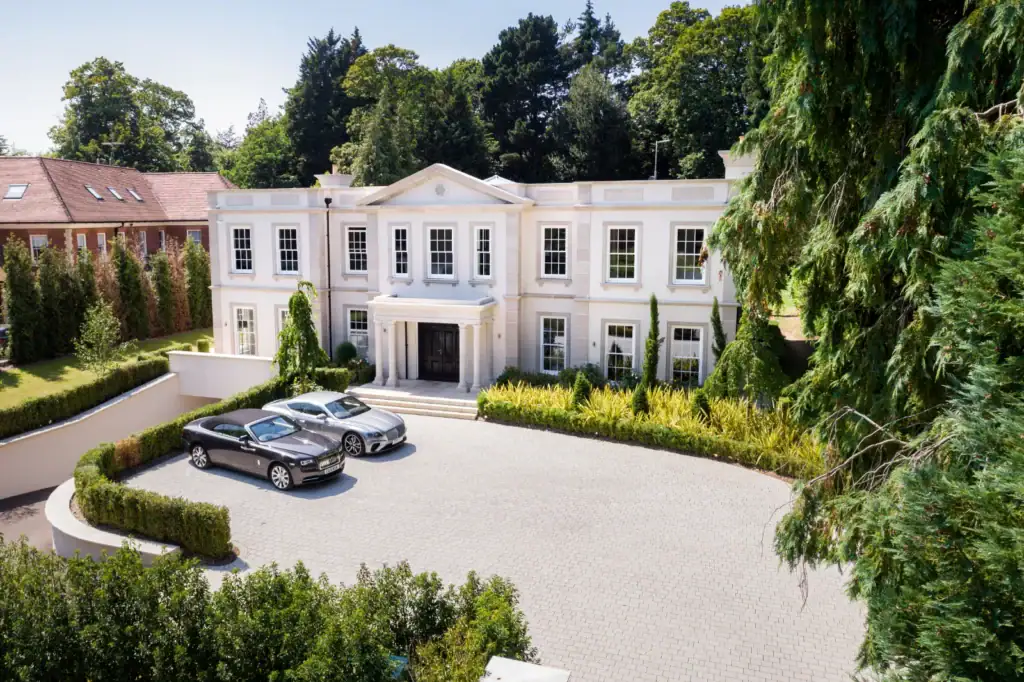
Farnham's centre is a medieval street plan with a Georgian face. Along Castle Street, the wide market street that climbs towards Farnham Castle, timber-framed houses were rebuilt or refronted as symmetrical red brick town houses, several now listed Grade II*, including Castle Hill House and Guildford House. The Farnham Town Centre conservation area was first designated in 1970. South of the centre, Great Austins was laid out from the early 1900s on garden-suburb lines, with wide tree-lined roads and houses set well back, most complete by 1930. Many were designed by the local architect Harold Falkner in Queen Anne, Wren and Arts and Crafts styles, and the area became a conservation area in 1993. Waverley Borough Council manages six conservation areas in Farnham.
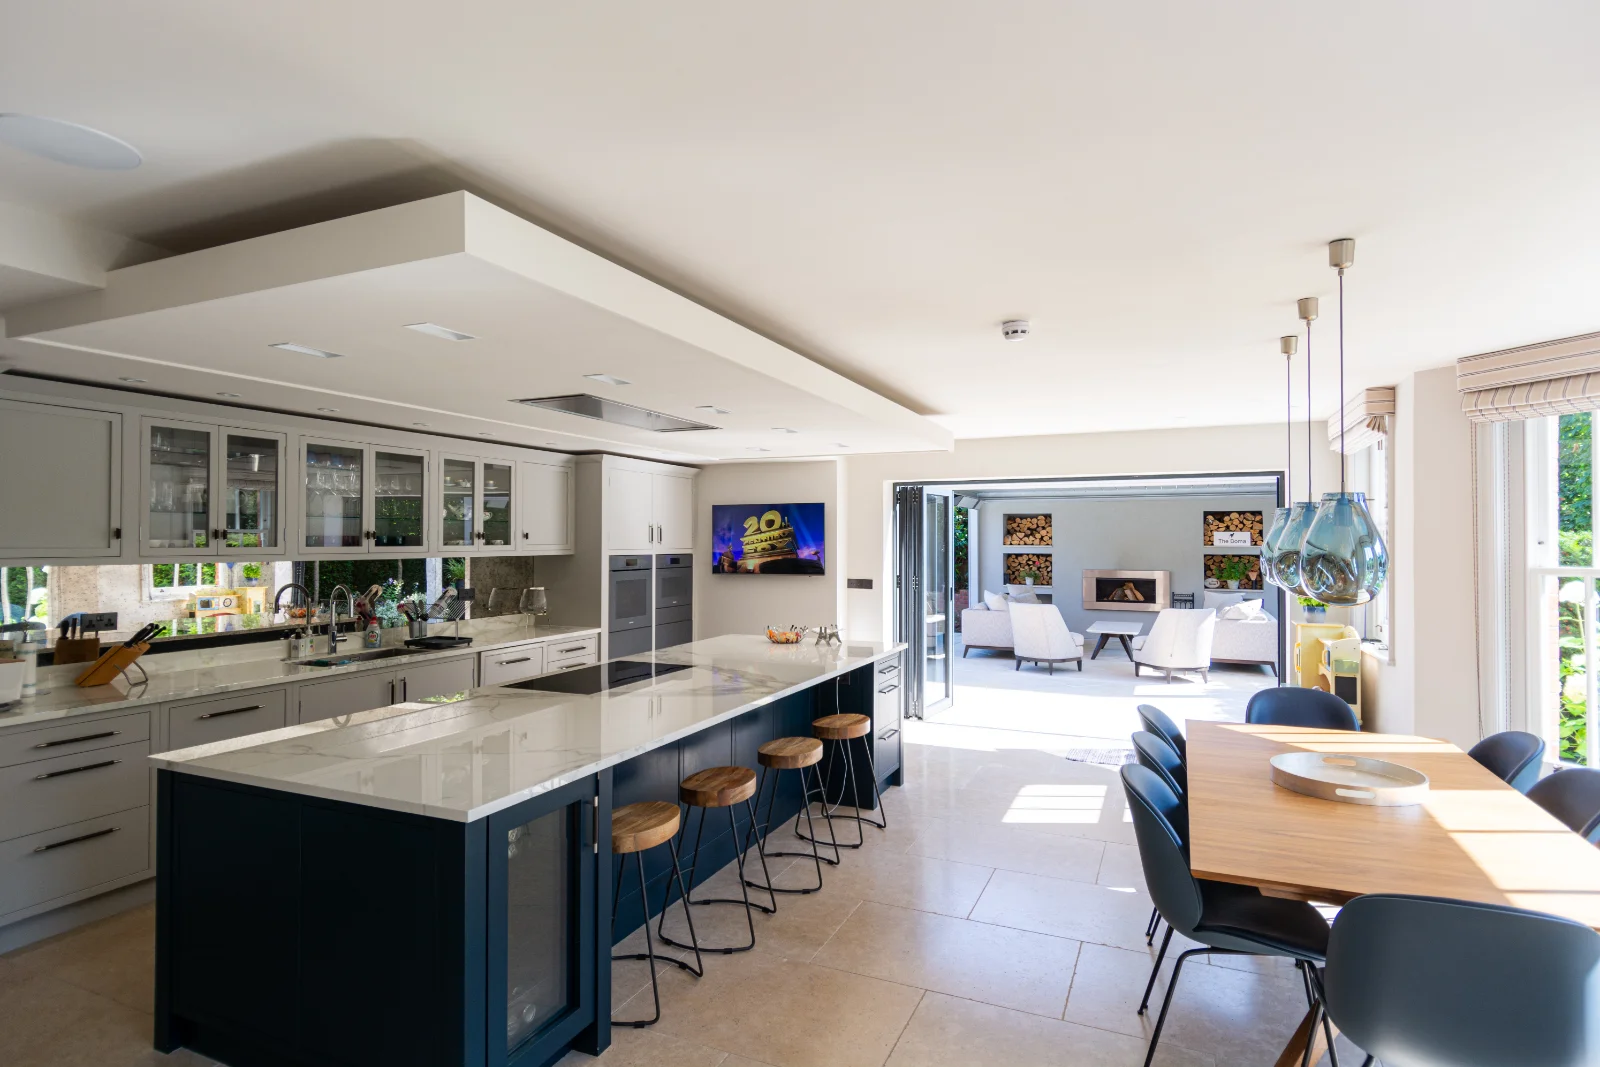
In the 2011 census detached houses were the largest group of homes in the parish, and the town is ringed by villages and countryside on the edge of the Surrey Hills. So a Farnham project might be a listed town house, an Arts and Crafts family home or a converted farm building.
From our Weybridge projectLighting first in a Georgian or arts and crafts house
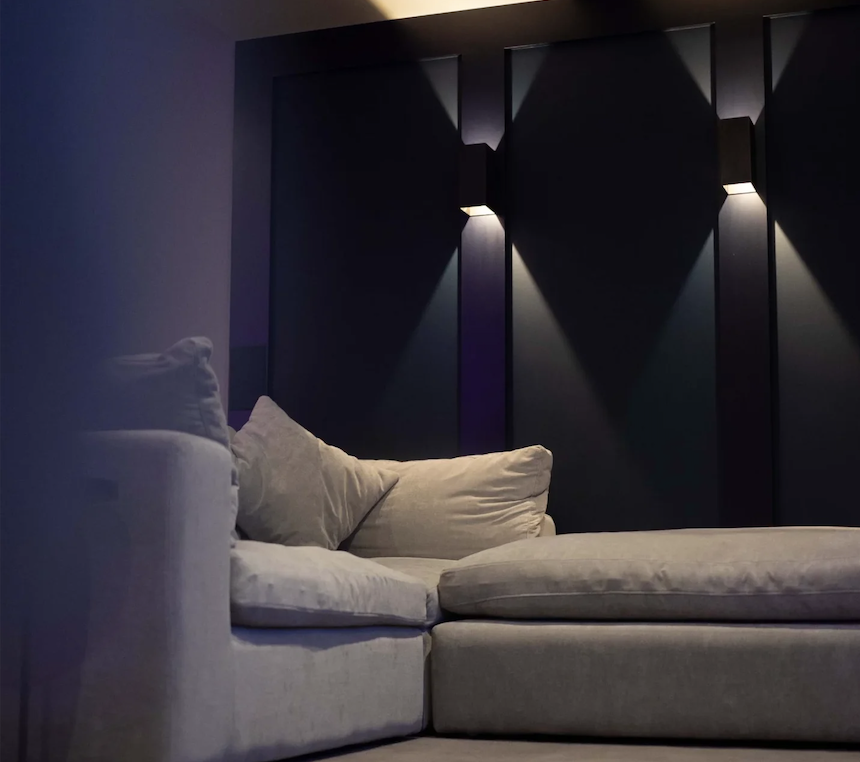
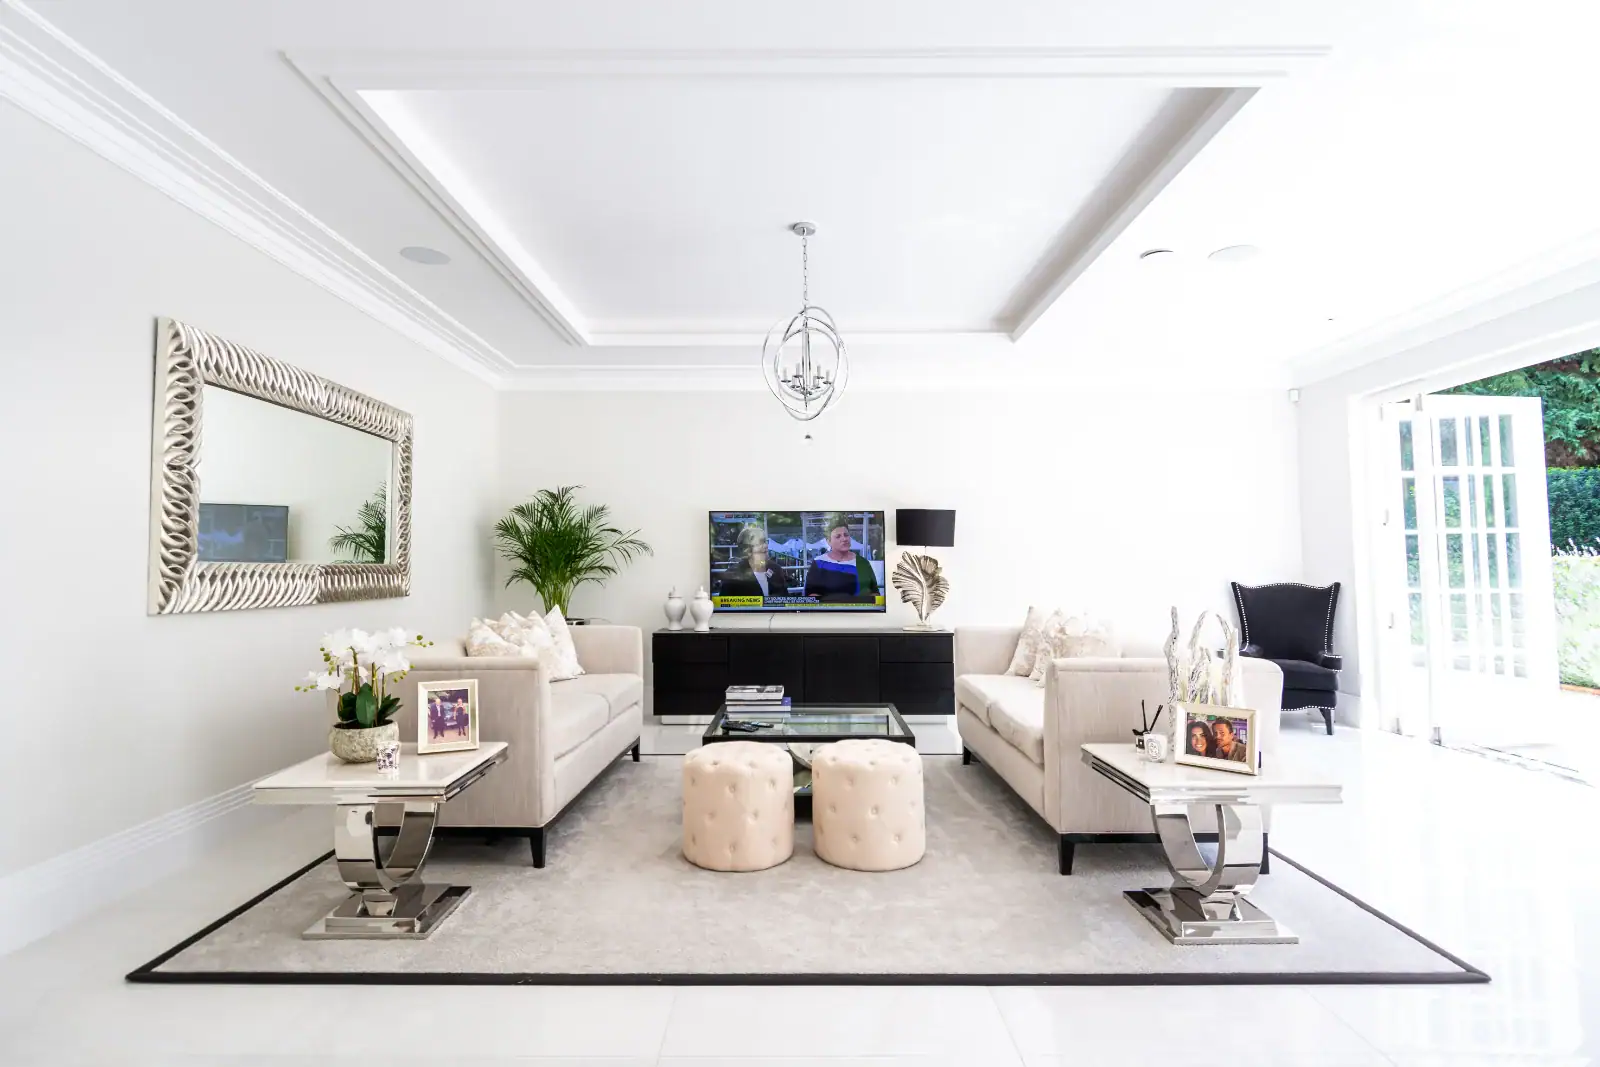
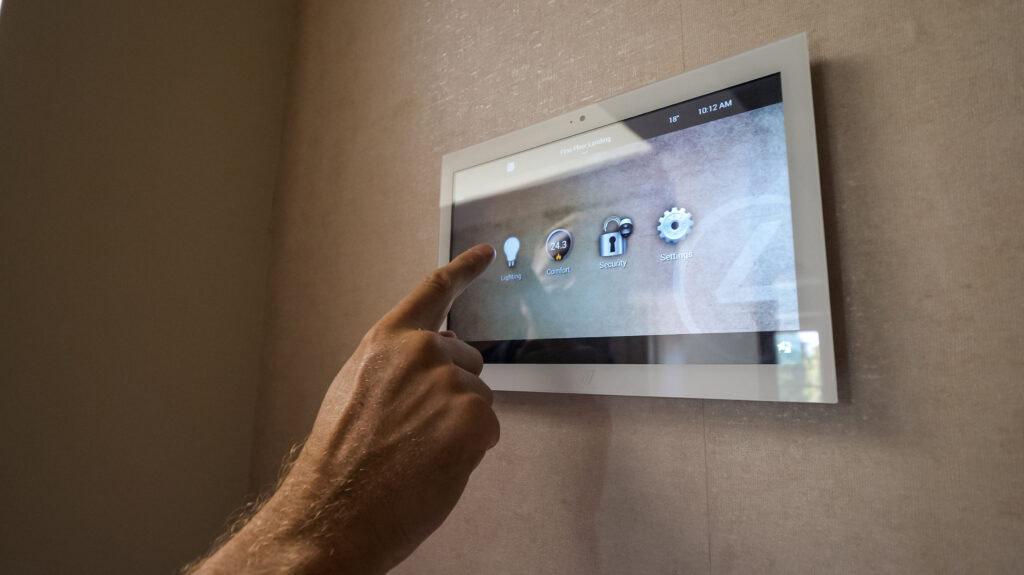
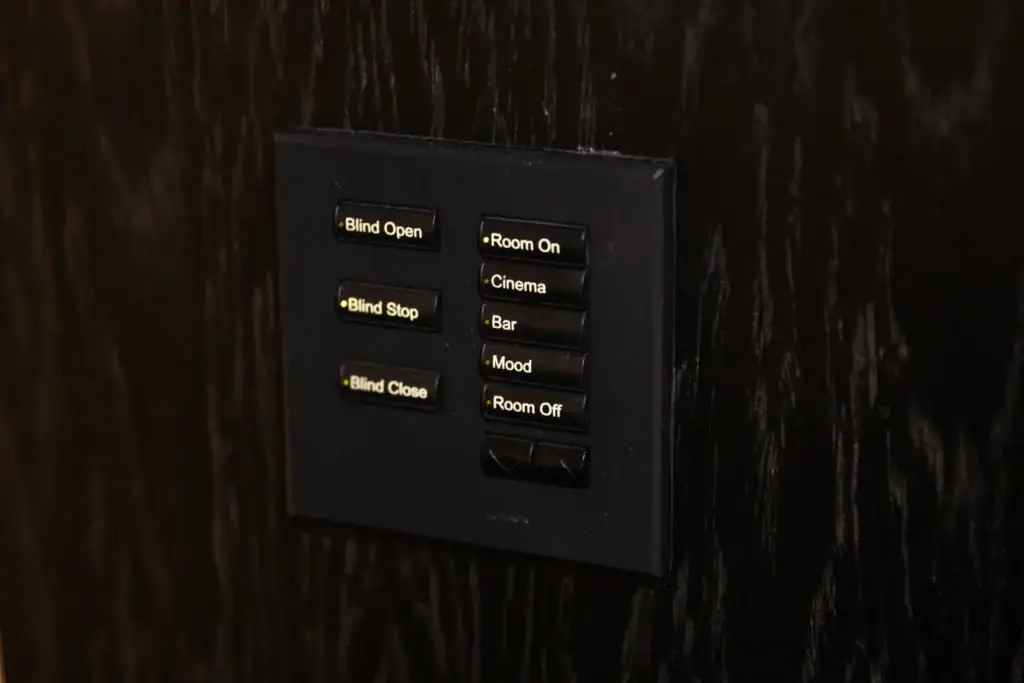
In an older house, the technology you notice most is lighting. Tall rooms, fireplaces and panelled walls look best lit in layers, and a row of dimmers by every door spoils them. Lutron lighting control replaces those with one keypad of named scenes, and wireless Lutron systems retrofit without chasing walls, which matters where plaster and joinery are original. Tall sash windows suit motorised curtains or blinds tied to the same scenes; our lighting and shading page covers the options.
If your house is listed, listed building consent can cover internal alterations as well as external ones. Speak to Waverley's heritage team before cables go into historic fabric. Wireless control and carefully chosen cable routes often keep the work within what is acceptable.
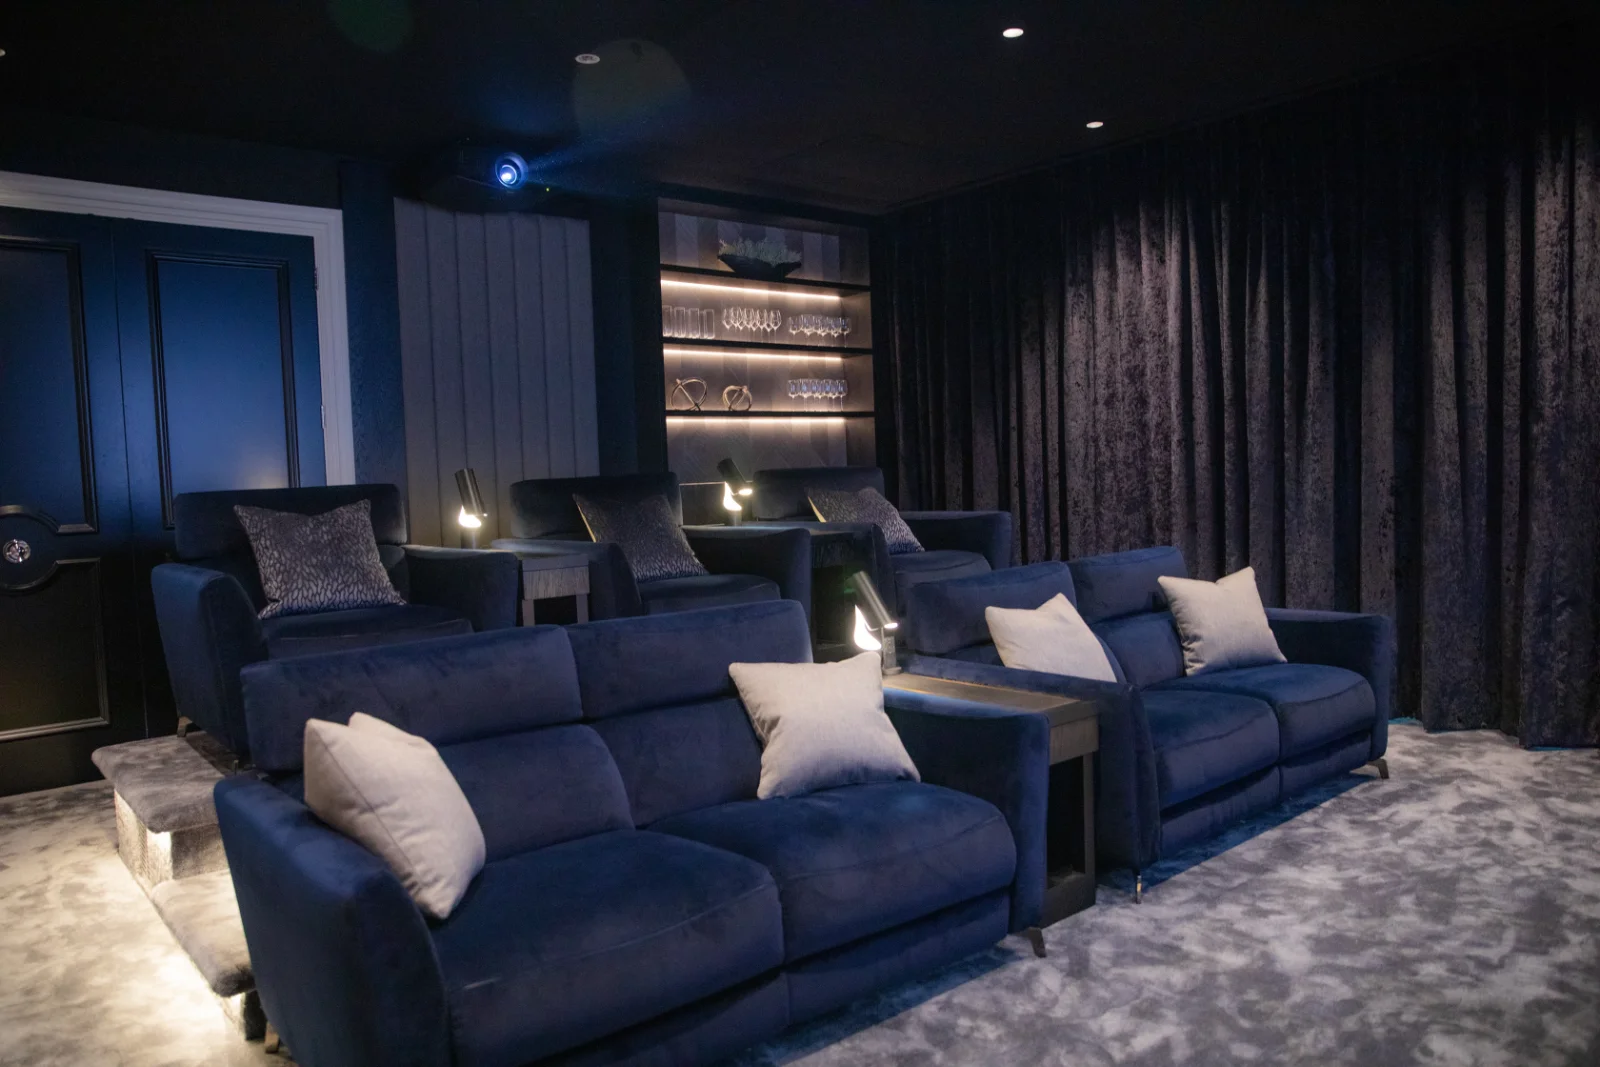
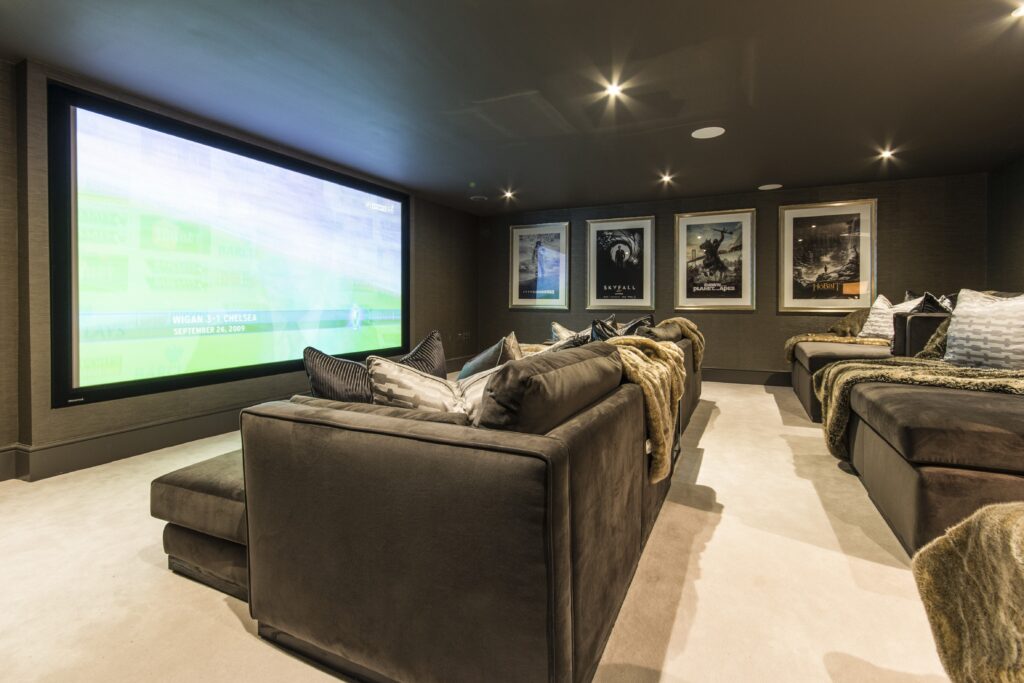
From our Weybridge projectWhere does a cinema fit in a Farnham house?
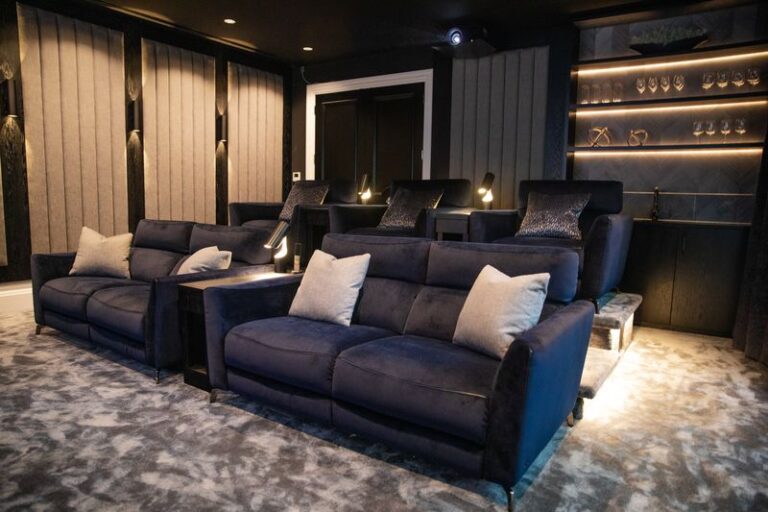
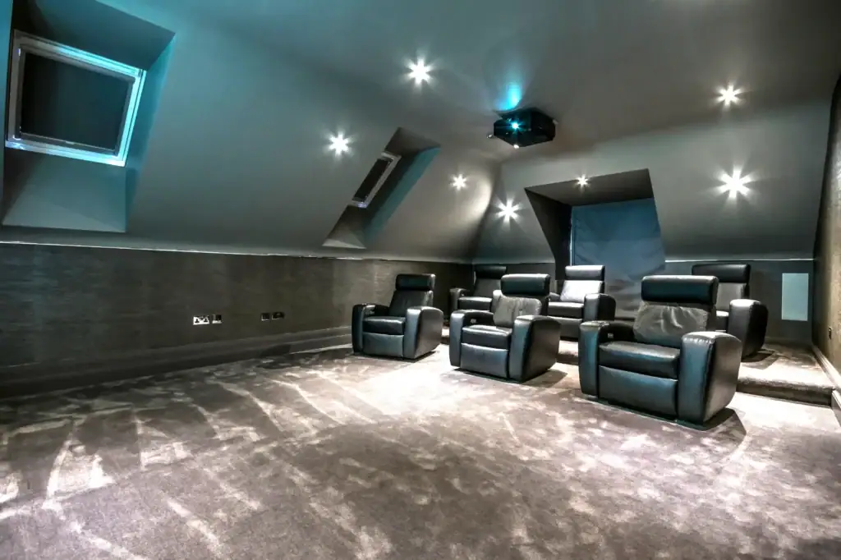
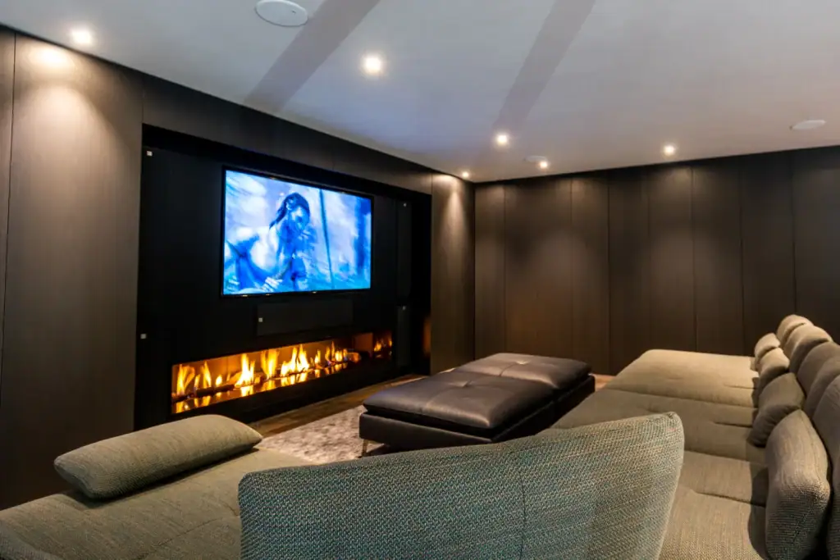
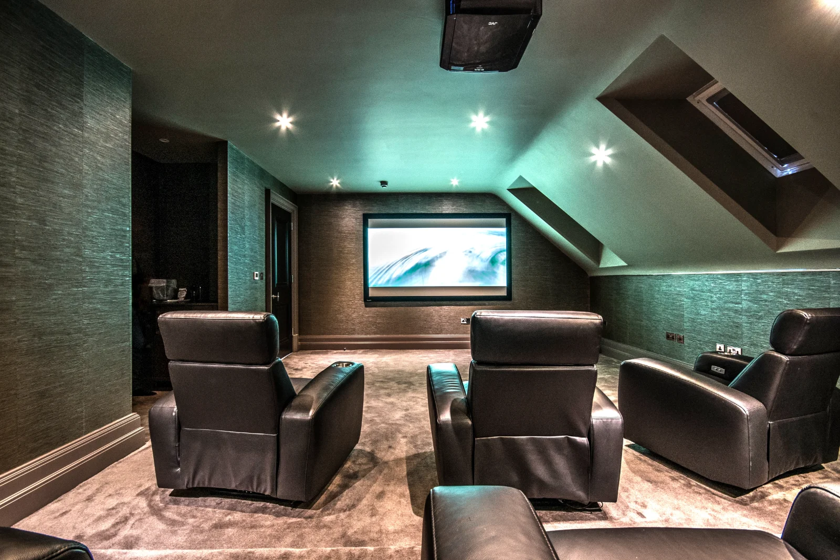
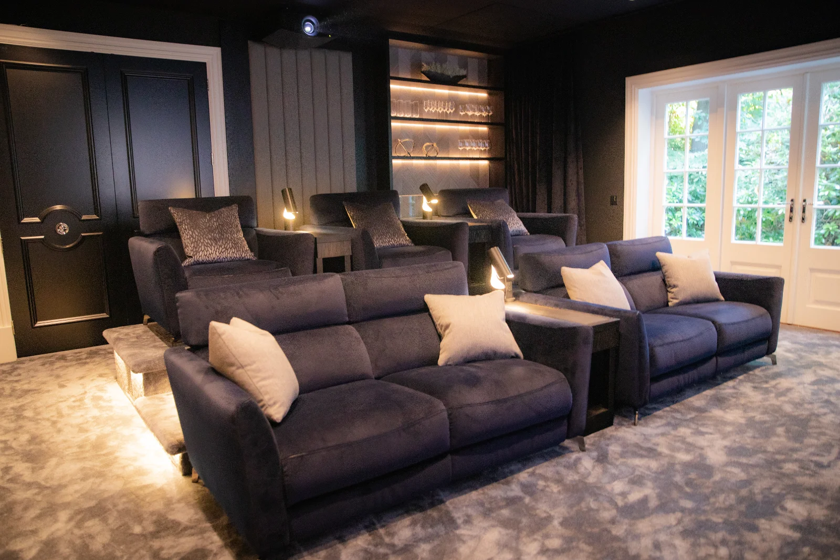
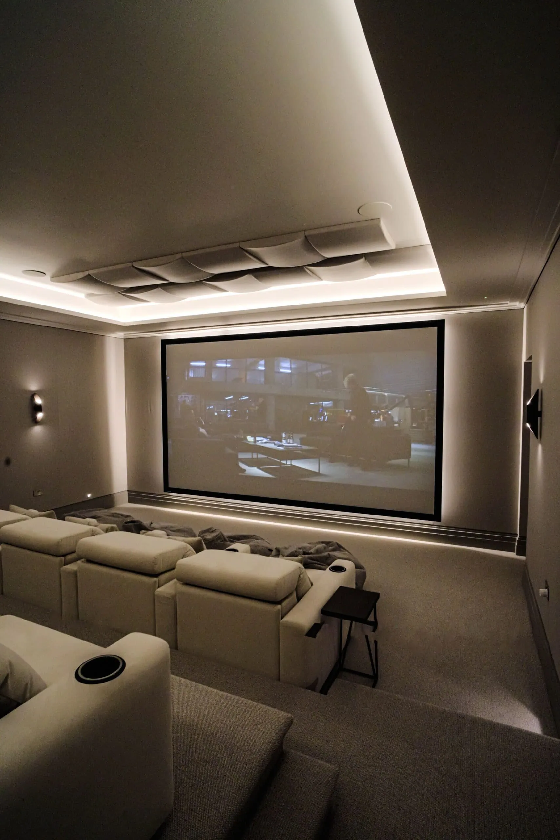
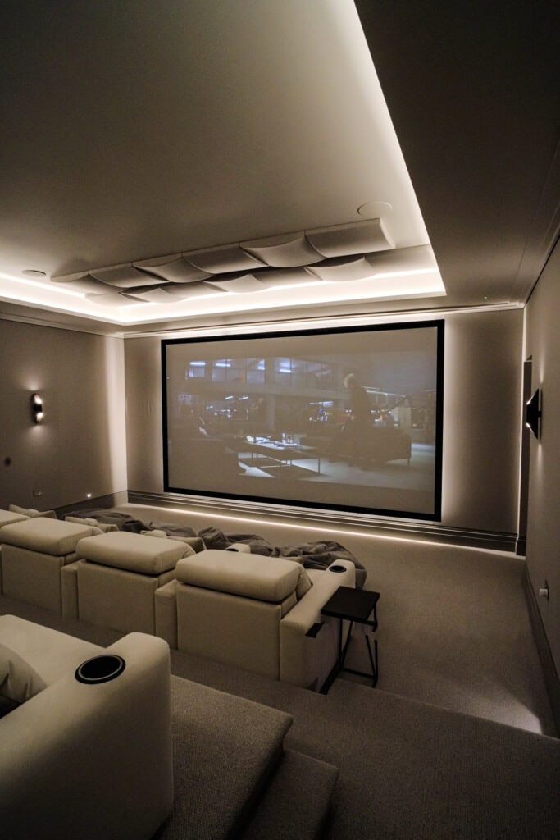
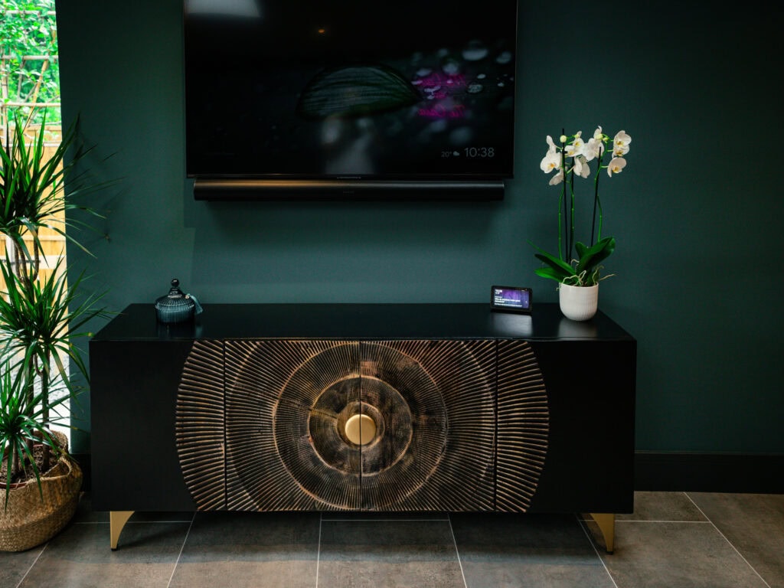
Period town houses rarely have a spare dark room, so the answer is often a media room in a sitting room or snug, with a large TV or a screen that appears only when needed. Houses with more land give more choice: a room over a garage, a converted barn or a new garden building can become a dedicated cinema. What decides the room is floor area and ceiling height. Around 12 to 16 square metres with a 2.2 to 2.5 metre ceiling is a comfortable start for two rows, and we have designed cinemas in rooms as small as 3 by 3.5 metres. Our home cinema design service produces 3D visuals so you can see the finished room before you commit, and a professionally designed small cinema room typically costs £15,000 to £25,000 fully installed.
From our Cobham projectWhy country houses need a proper network
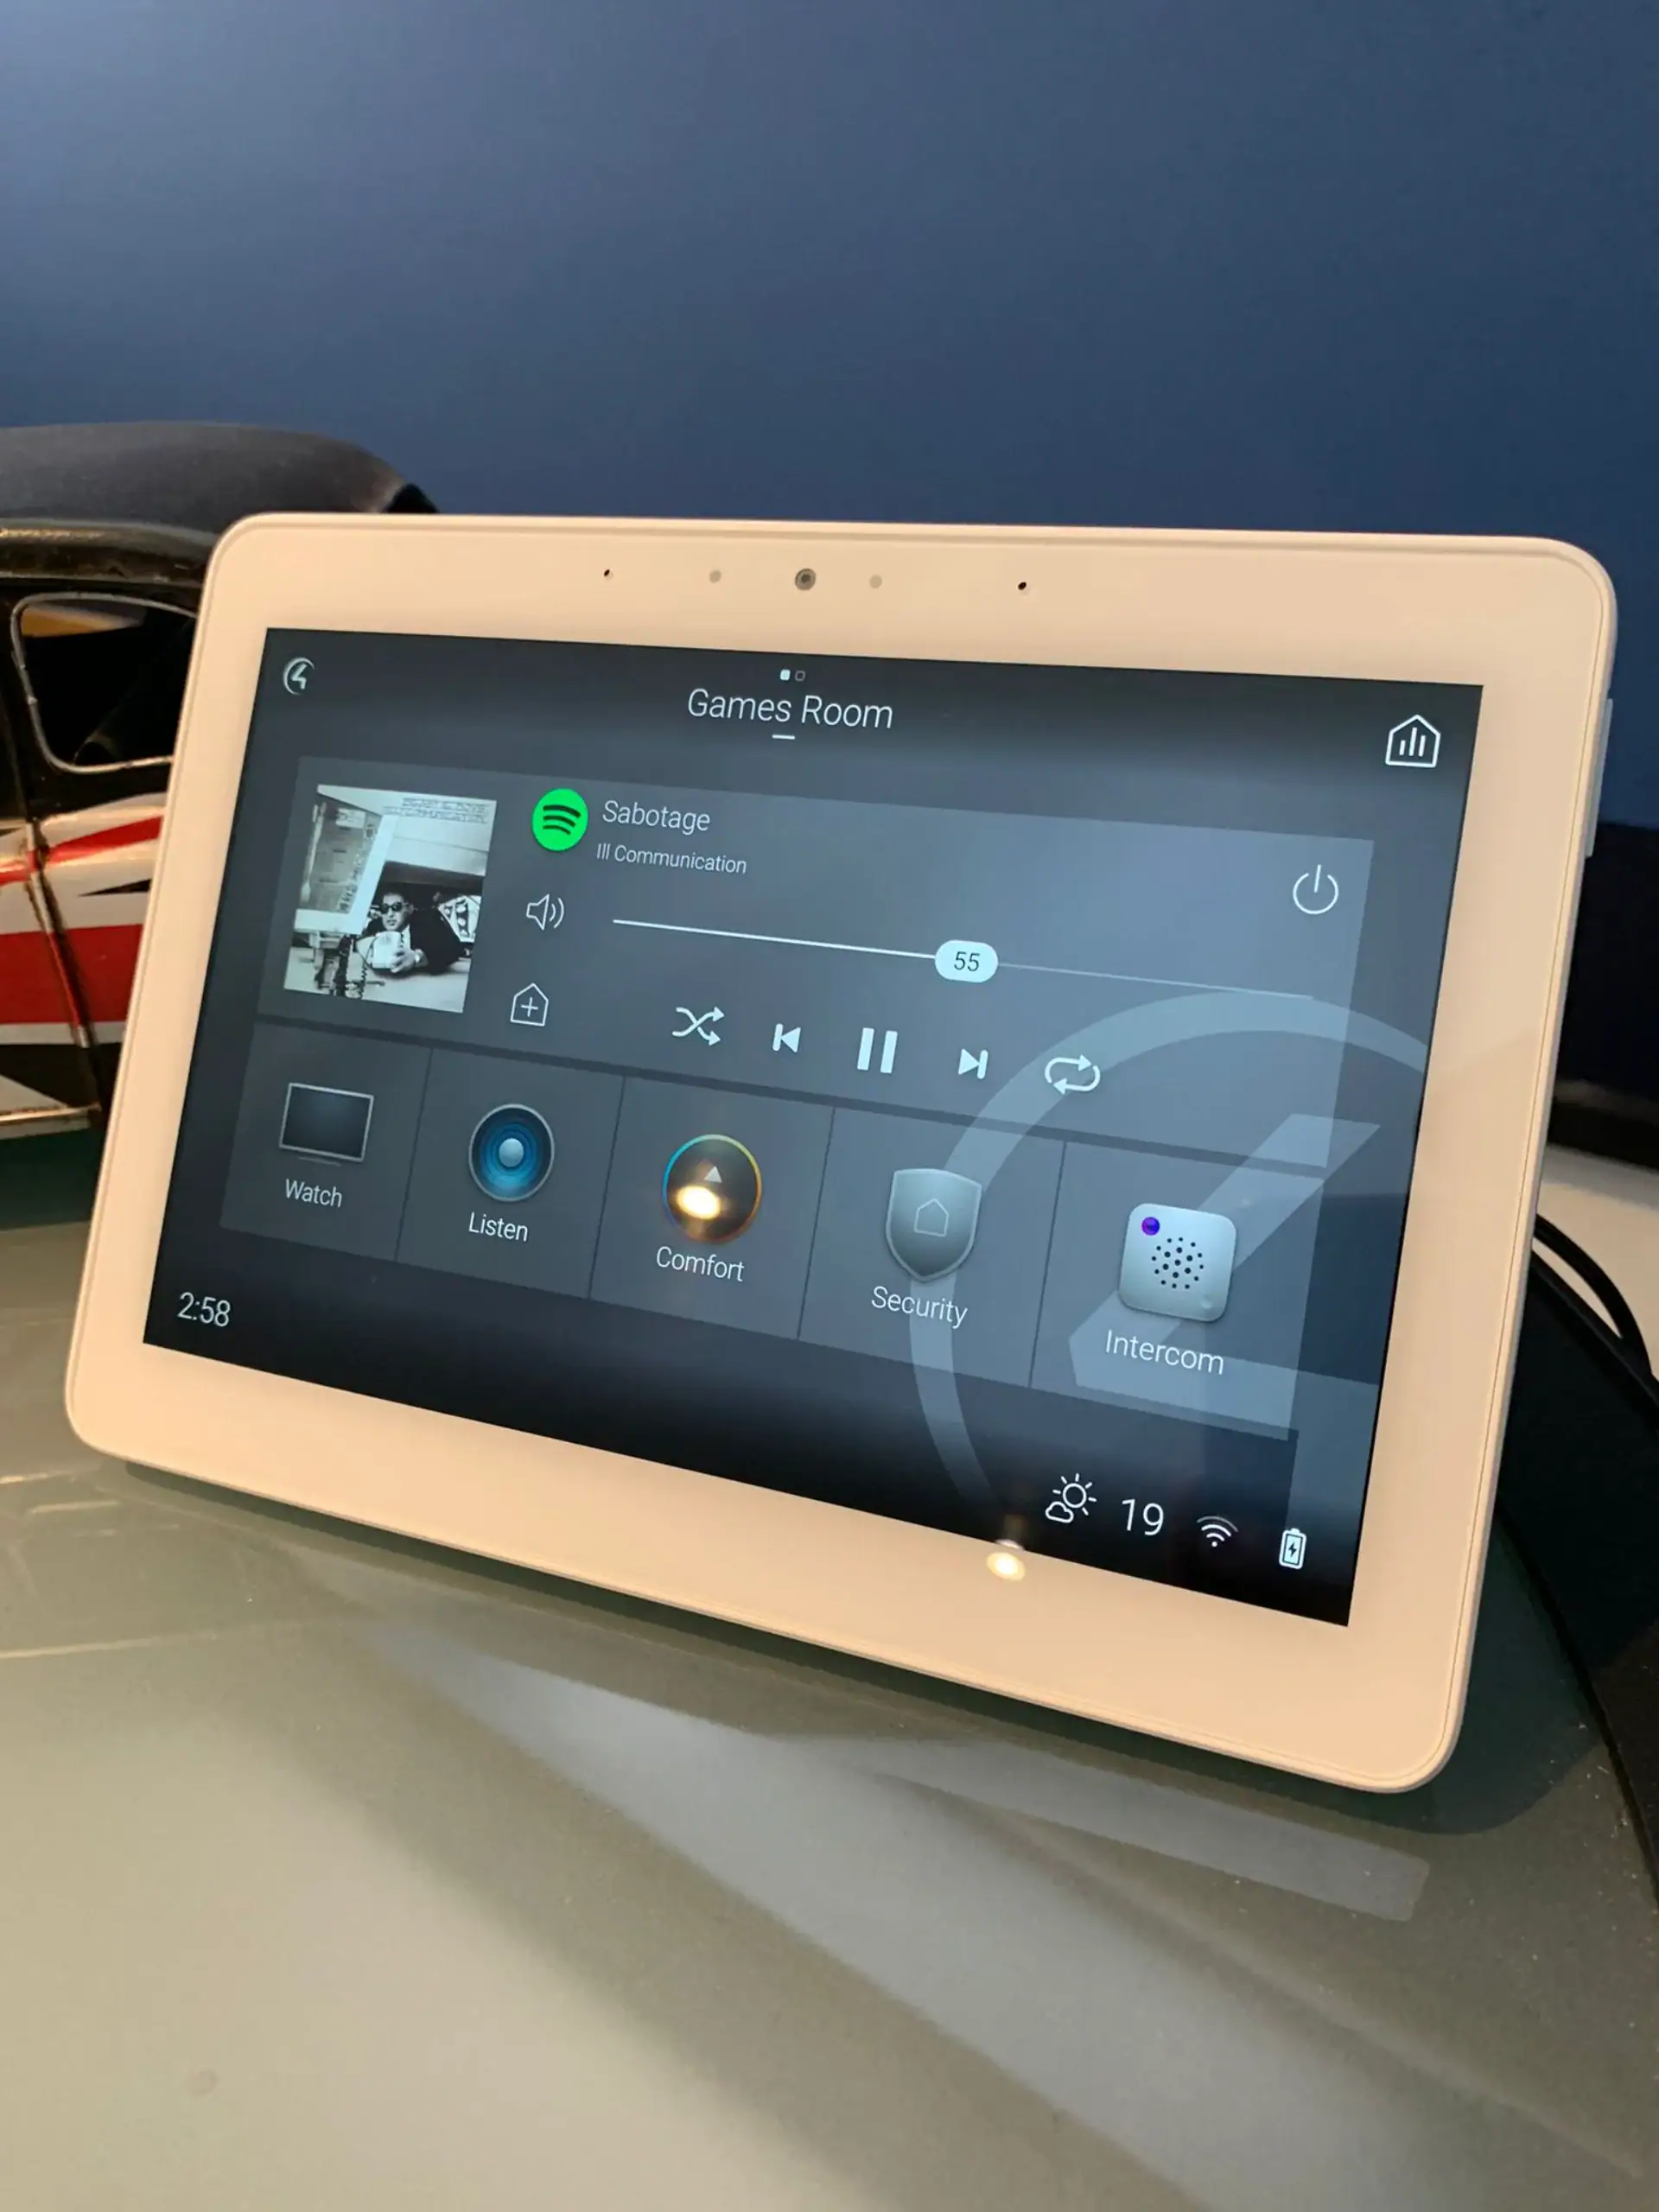
Outside the town, houses are further apart, walls are thicker and outbuildings are common. A professionally designed data and Wi-Fi network, with cabled access points rather than plug-in extenders, keeps streaming, cameras and a smart home reliable across the house, the garden and any barn or studio. Everything else we install depends on it, so we design it first. With the network in place, multi-room audio can carry music from the kitchen to the terrace, and a Control4 system can bring gates, cameras, heating and lighting in the outbuildings into the same app as the house.
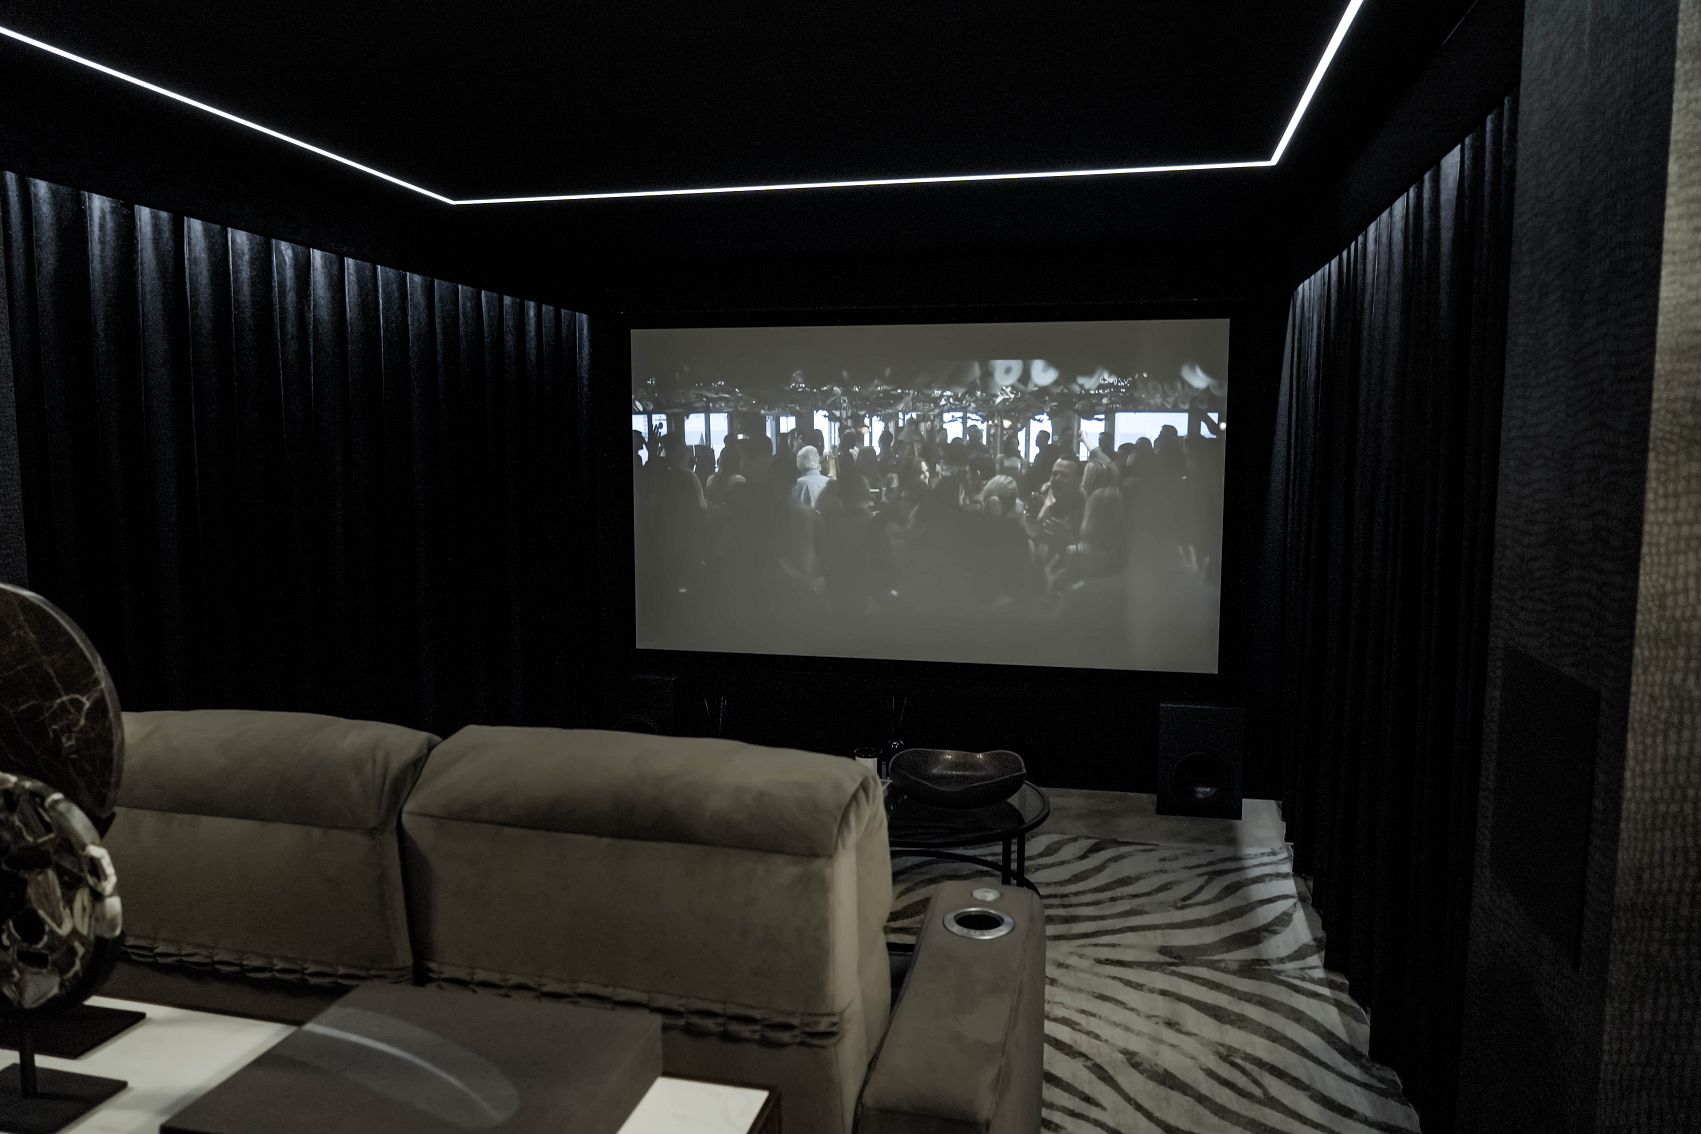
Our demonstration cinema in Walton-on-ThamesOur work and how to start
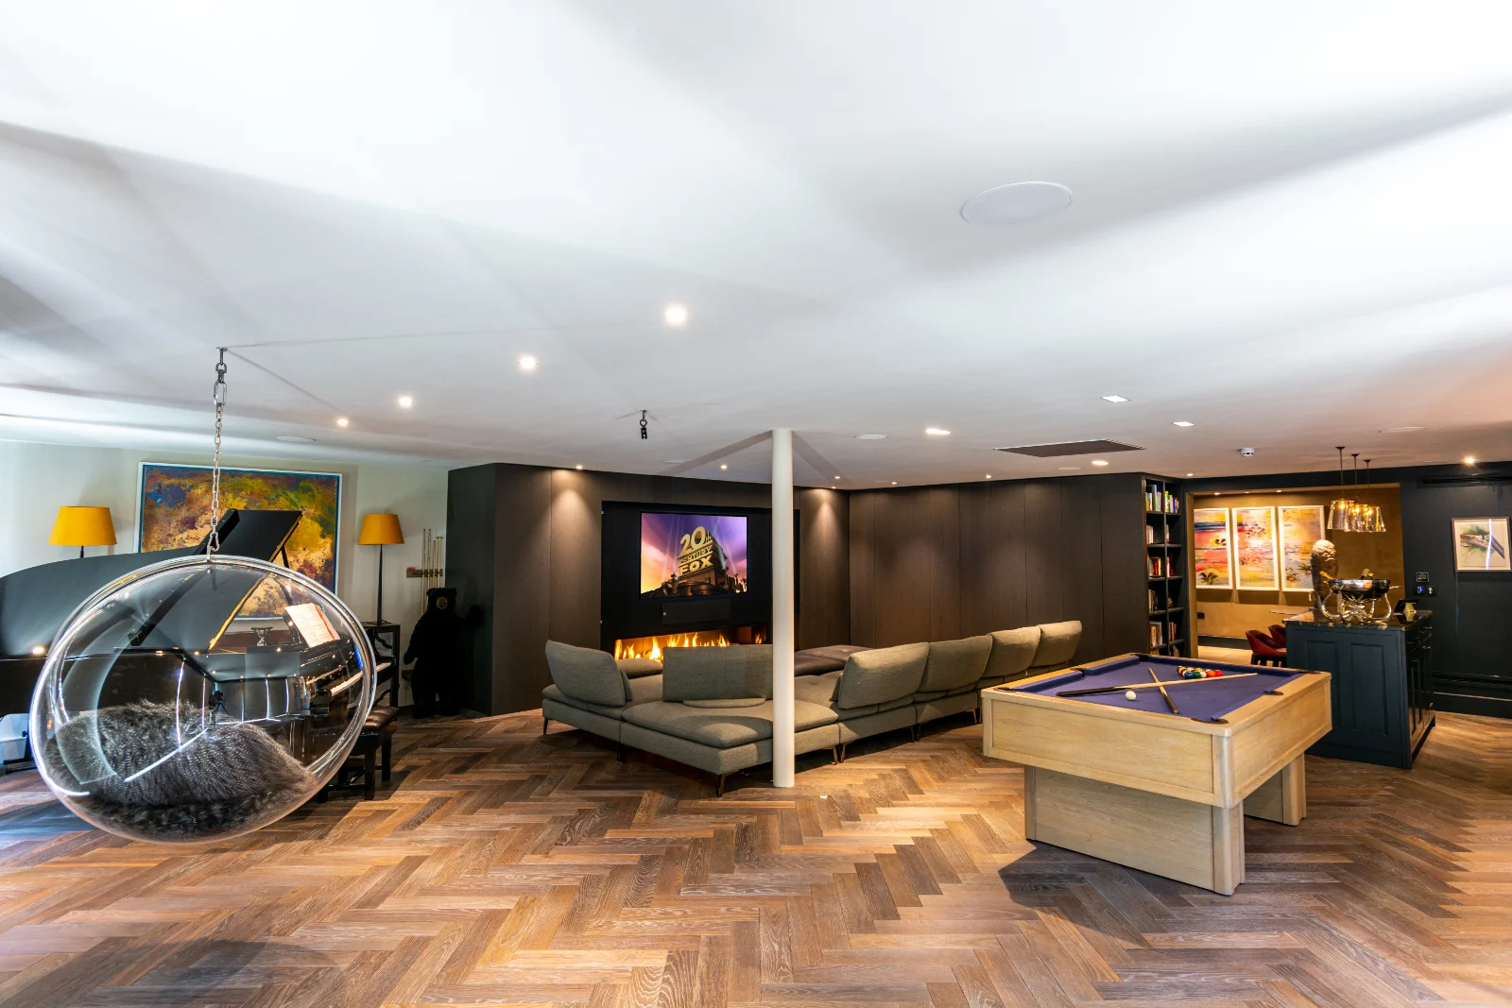
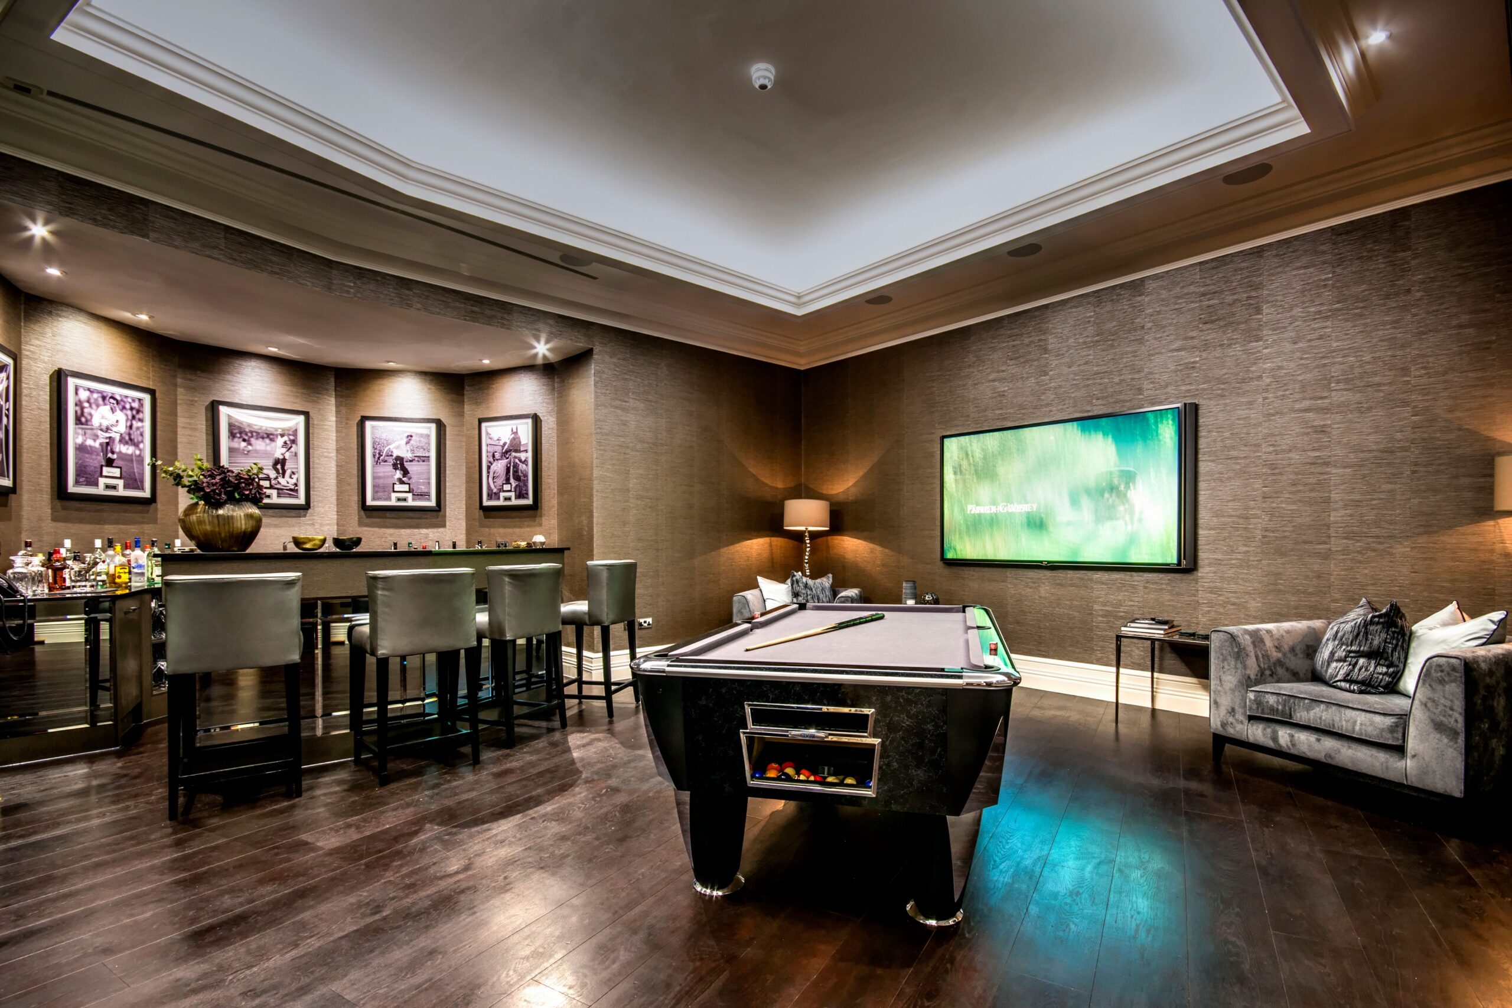
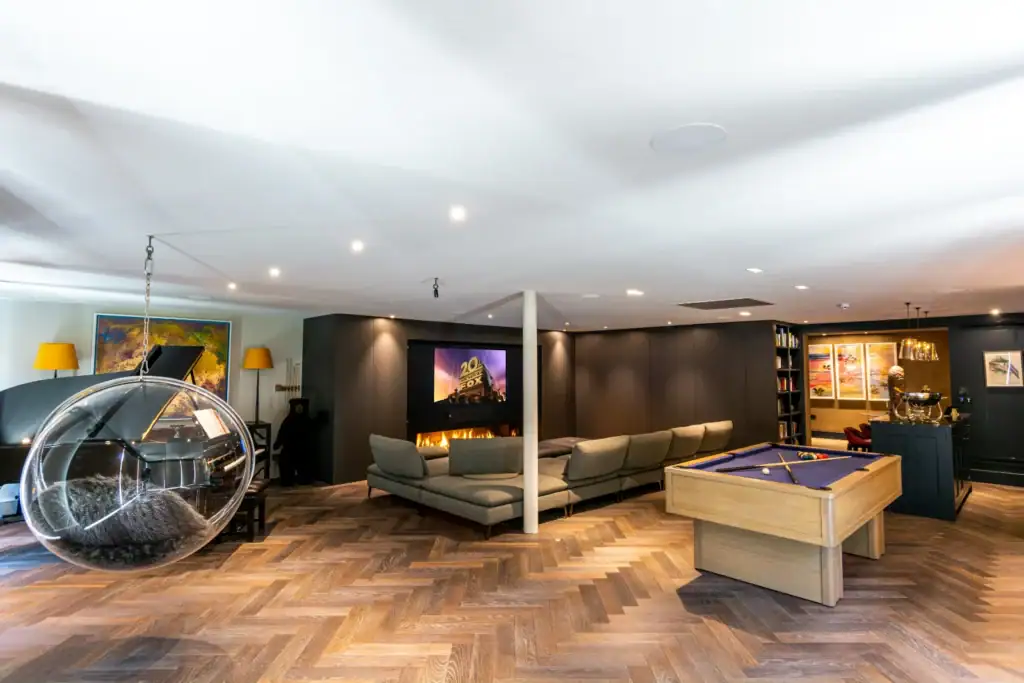
Our published projects are nearer our Walton-on-Thames base, such as the cinema and games room in Fetcham, built for a family whose systems in their previous house had never worked consistently. Reliability was the brief there, as it is everywhere we work. Farnham is one of the further towns we cover, so we plan and programme carefully to keep site visits efficient, and our maintenance team supports the system after handover. Book a free design consultation, or book a showroom visit and see it working first.