

A basement makes a good cinema room because light is already under control and the room sits apart from the house. What you must plan for is the building side: a safe way out in a fire, fresh air, dry walls, enough ceiling height for speakers and seats, and cable routes fixed before the walls are finished.
Why do basements make good cinema rooms?
Light control comes free. Ambient light washes out a projected picture, and a basement without windows removes most of it before you spend anything on blinds. The room is also naturally removed from the busy parts of the house.
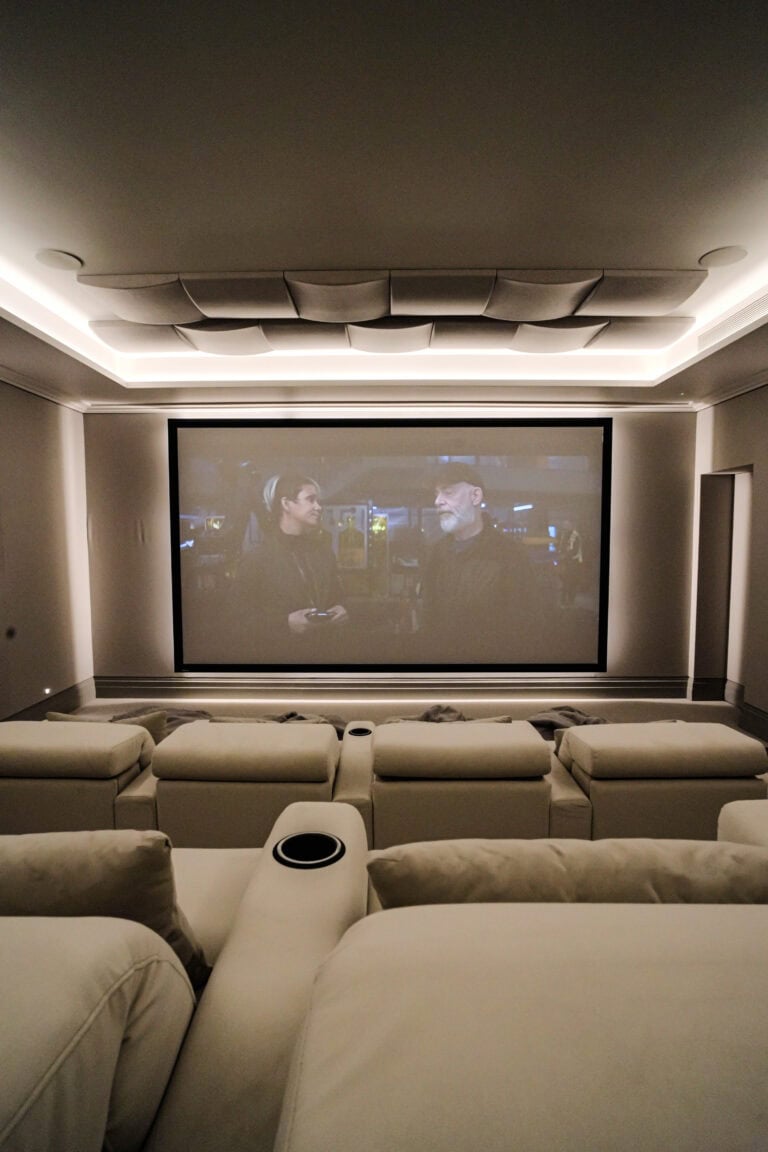
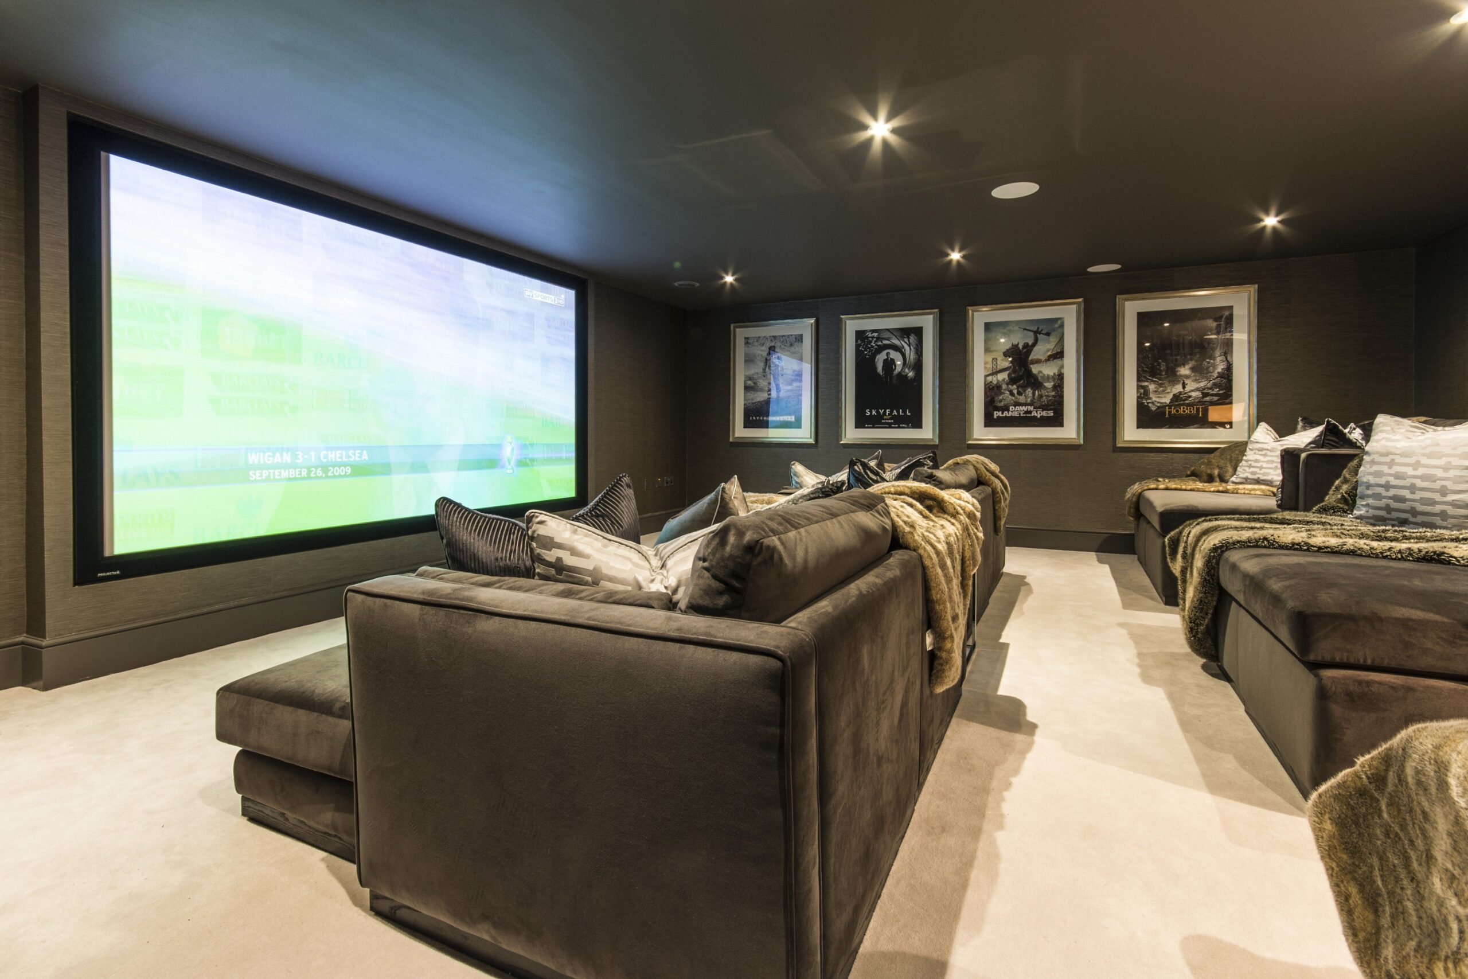
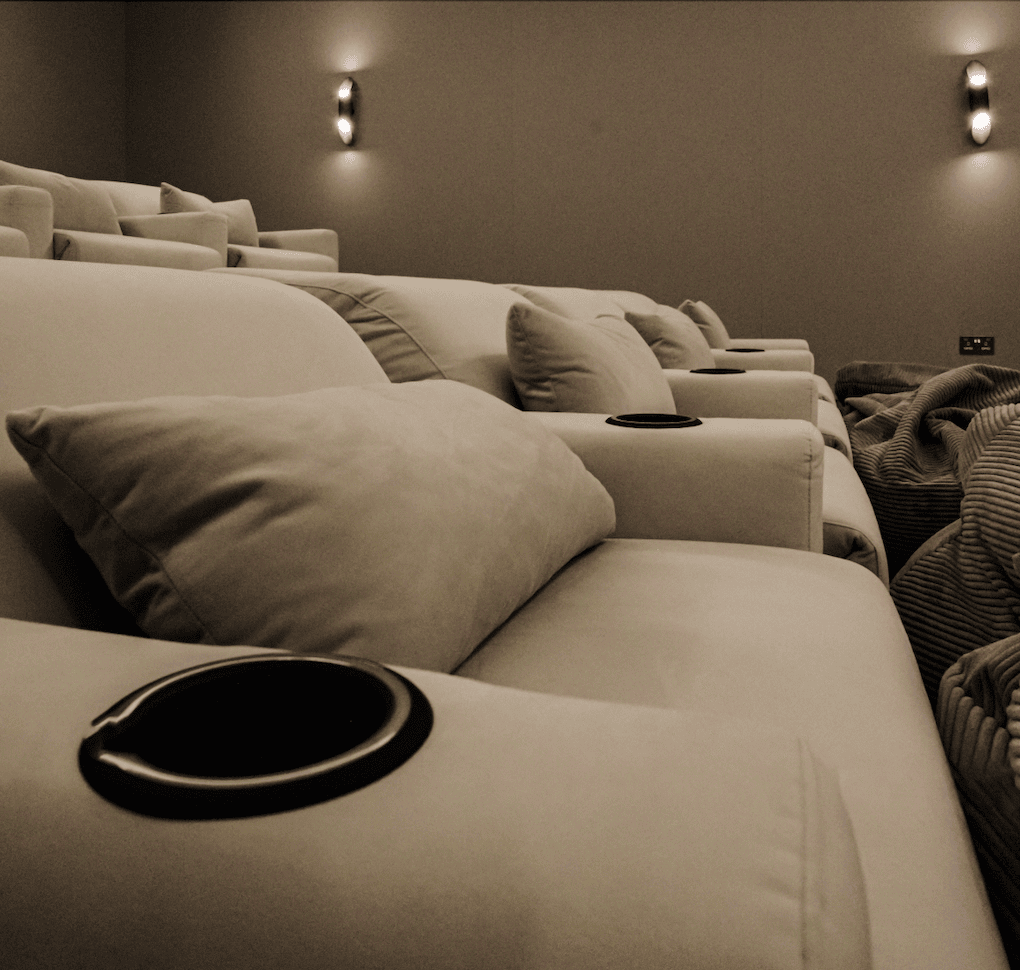
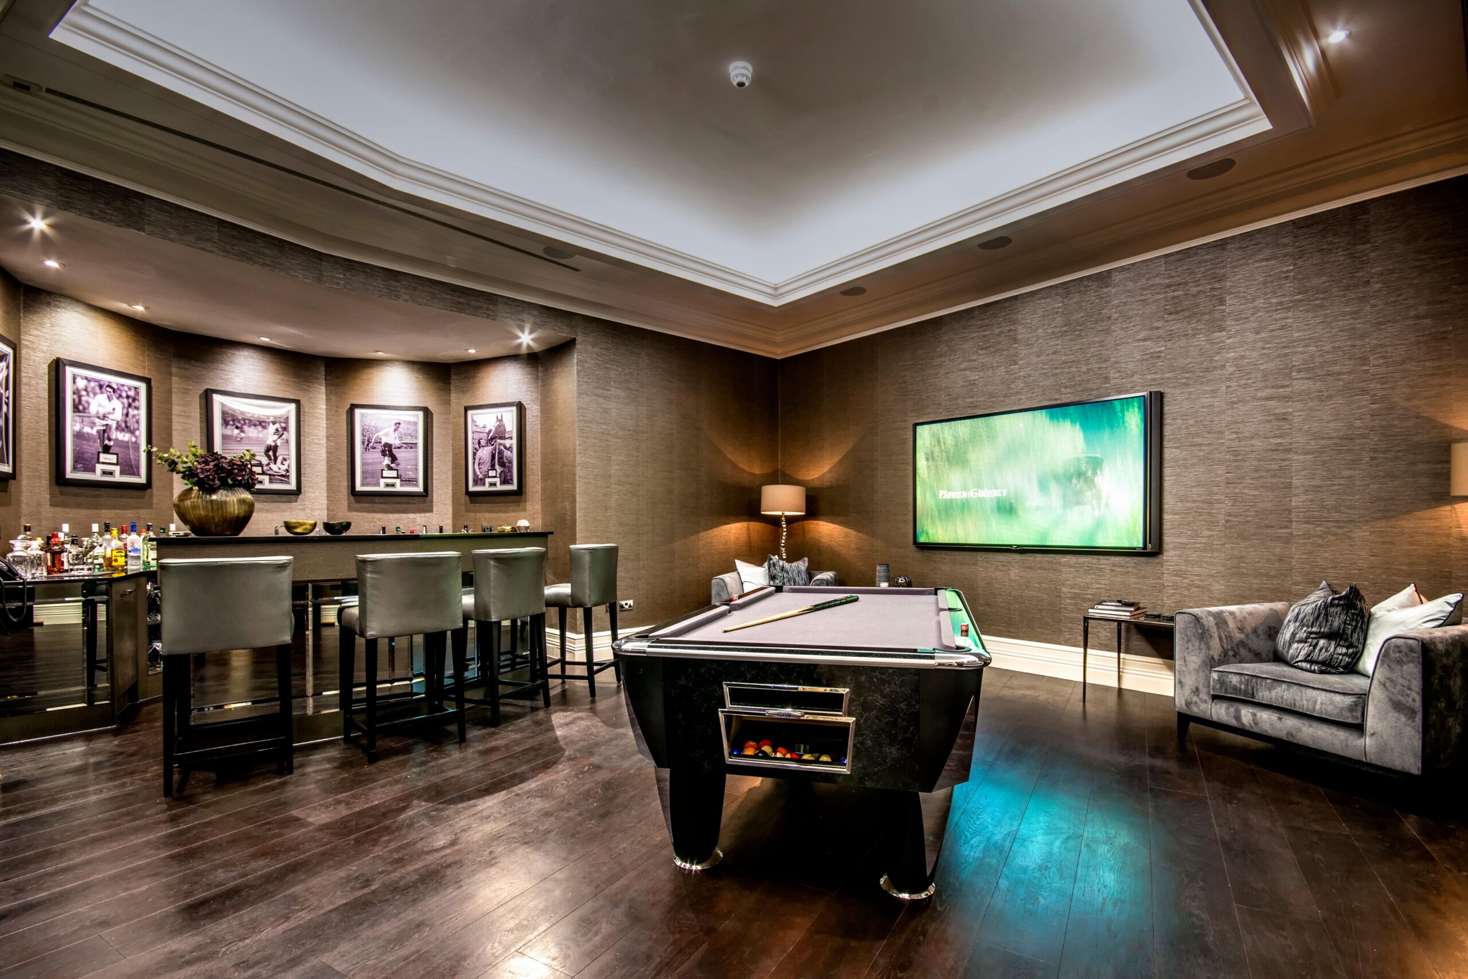
Our Weybridge basement cinema shows the idea. The family in this eight-bedroom home turned their basement into a cinema and sports bar, with a 126 inch Projecta acoustically transparent screen, an Epson TW-9400 4K projector and KEF in-wall and in-ceiling speakers. A basement has no natural atmosphere, so the lighting design carried the room, with Control4 scenes for match nights and for films.
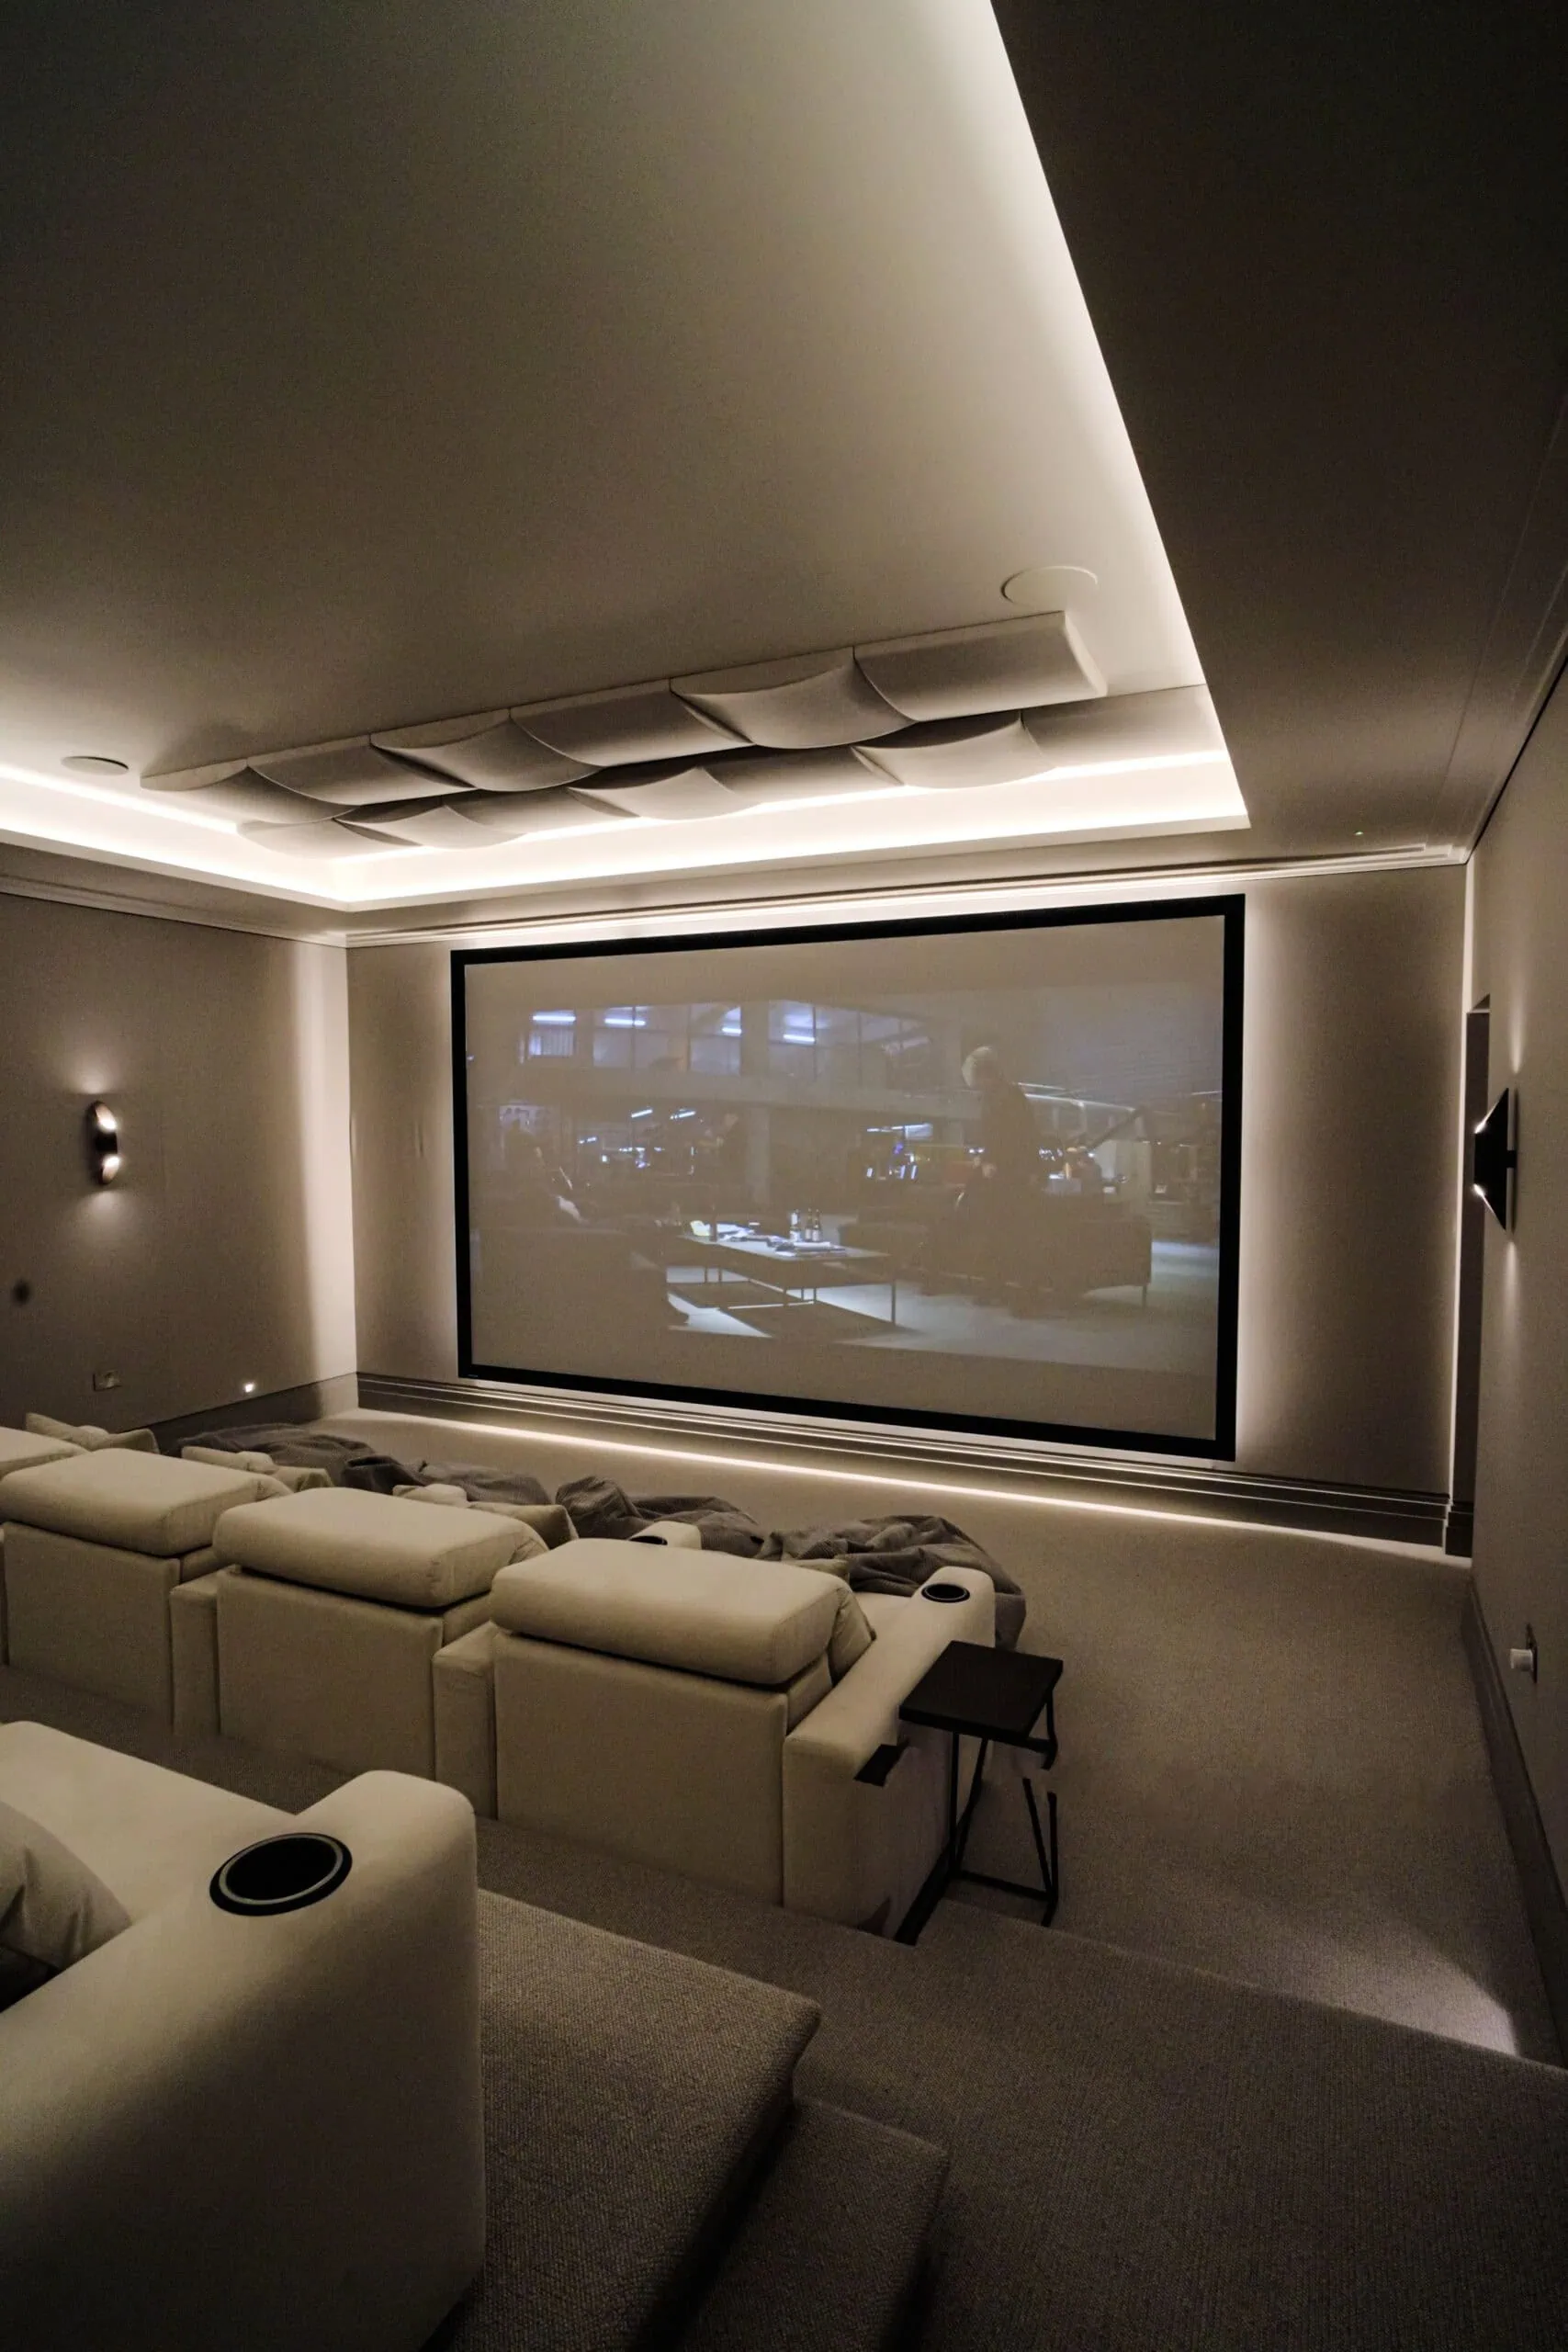
At Roehampton Gate in London, a 7 by 8 metre basement became the main entertainment room for a couple and their five children, with nine ear-level speakers, four overhead Atmos channels, four subwoofers, a JVC laser projector and Moovia seating.
Do you need planning permission or building regulations approval?
Often not planning permission, but you will need building regulations approval. The Planning Portal says converting an existing basement is unlikely to need planning permission, although in some cases it may, while excavating a new basement will probably need it. Adding a lightwell also needs permission (Planning Portal basement guidance). If your house is listed, you are likely to need consent for internal or external work.
Building regulations apply to basement builds and conversions, covering areas such as fire escape routes, ventilation, ceiling height, damp proofing and electrical wiring (Planning Portal). Digging near a neighbour’s foundations can also bring in the Party Wall etc. Act 1996. Some councils publish their own basement policies, so speak to your local planning authority and building control before work starts.
We are AV designers, not your building control body. Treat what follows as a checklist for the conversation with your architect, builder and building control, based on the Approved Documents for England.
What do the fire rules say about a basement cinema?
Approved Document B defines a habitable room as a room used, or intended to be used, for people to live in, and a cinema room is likely to be treated as one. Paragraph 2.16 of Volume 1 says basement storeys containing habitable rooms should have one of the following:
- an emergency escape window or external door providing escape from the basement, or
- a protected stairway leading from the basement to a final exit.
An escape window needs an unobstructed openable area of at least 0.33 square metres, at least 450 mm high and 450 mm wide, with the bottom of the opening no more than 1,100 mm above the floor, and it has to lead somewhere free from danger (paragraph 2.10). Below ground, that usually means a lightwell, which brings planning back into the picture.
Where a new habitable room is created above or below the ground storey, Approved Document B also calls for a fire detection and alarm system (paragraph 1.8), with mains-operated smoke alarms (paragraph 1.2). For the cinema design, the escape route decides where the door goes, and the door decides where the screen and seats can go.
How do you keep a basement cinema ventilated?
A cinema is a closed room full of people and equipment, so ventilation needs designing from the start. The current 2021 edition of Approved Document F asks for purge ventilation in each habitable room, capable of extracting at least four air changes per hour directly to the outside (Volume 1, paragraphs 1.26 and 1.27).
A basement that is not connected to the floors above by a large permanent opening, such as an open stairway, is treated separately, as a single-storey dwelling, when working out ventilation (paragraph 1.40). Where a basement has only one exposed side, Approved Document F says its natural ventilation guidance is not appropriate and expert advice should be sought (paragraph 1.39).
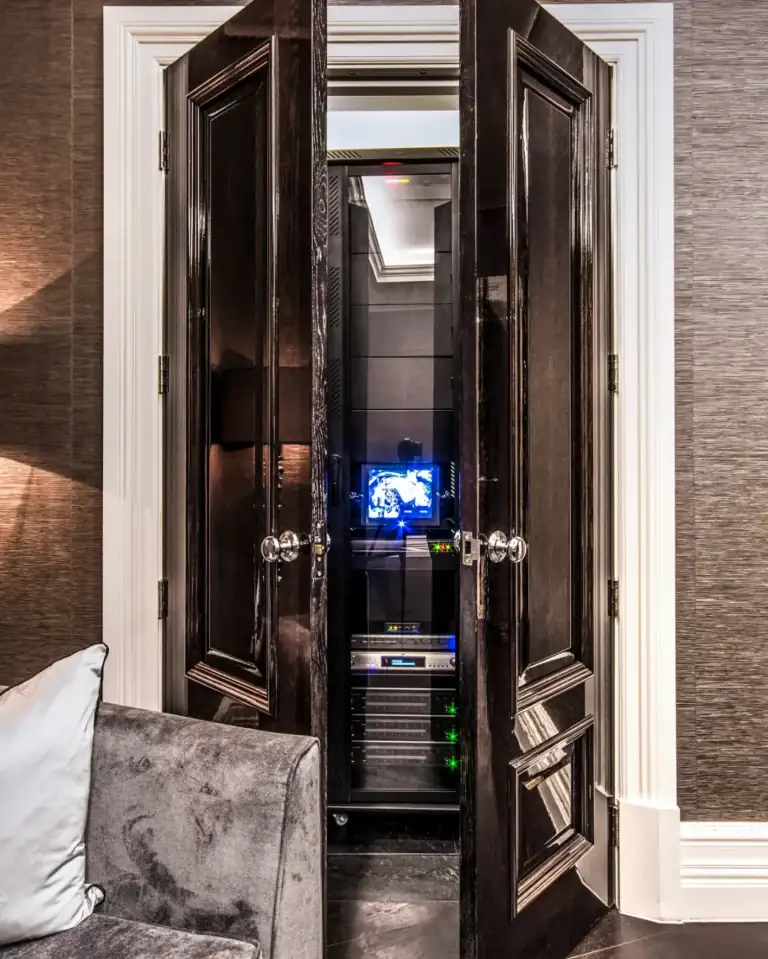
In practice, that usually points to mechanical ventilation. We plan it with the acoustics so fan noise does not intrude on quiet scenes, and so the equipment rack has somewhere for its heat to go.
How do you keep a basement dry?
Deal with water before anything else goes on the walls. Approved Document C points to BS 8102 for walls subject to groundwater pressure, including basement walls. The current edition is BS 8102:2022, the code of practice for protecting below-ground structures against water ingress. Waterproofing design sits with your builder or a waterproofing specialist. From our side, fabric walls, acoustic panels and upholstered seating should only go into a room that has proven dry.
How much ceiling height does a basement cinema need?
Check it early, because height gets used up quickly. As a guide, a room of around 12 to 16 square metres with a ceiling height of 2.2 to 2.5 metres is a comfortable starting point for two rows of seating. A riser for the second row, a projector that has to clear heads and ceiling speakers for Dolby Atmos all take their share.
Dolby’s installation guidelines put ear-level speakers at about 1.2 metres and overhead speakers at two to three times that height. Where a low ceiling would put overhead speakers too close to your head, Dolby notes that upward-firing Dolby Atmos enabled speakers may be the better choice, provided the ceiling is flat and reflective. Our guide to Dolby Atmos speaker layouts explains the options. If lowering the floor is on the table, that is structural work for your engineer and builder, and underpinning and foundation work may be needed.
What should be decided before the walls are finished?
- Cable routes from the equipment location to the screen, projector, speakers and seats.
- Speaker positions, including in-ceiling Atmos speakers, set out to the room’s real dimensions.
- Riser dimensions and acoustic allowances, including any sound insulation to the rooms above. Our guide to acoustic treatment and soundproofing explains the difference.
- Power. Installing a new circuit is notifiable electrical work under Approved Document P (regulation 12(6A)), so plan the circuits with your electrician.
- Lighting and control. In Weybridge, downlights and 5 amp lamps run on Control4 scenes; at Roehampton Gate, a Lutron lighting system works alongside Control4 automation.
As we say on our home cinema design page, cable routes, riser dimensions and acoustic allowances are cheap on paper and expensive after plastering.
Who does what on a basement cinema project?
We design and install the cinema itself, and we work alongside architects, builders and other trades on new builds and renovations. Excavation, structural work and waterproofing sit with your builder and engineers; we make sure the cinema design is fixed early enough for them to build it in. See our luxury home cinema service for how a project runs from survey to handover.
If you have a basement in mind, bring the drawings or a few photos and we will tell you honestly what it can hold. Book a free design consultation.
Frequently asked questions
Do I need planning permission for a basement cinema?
Usually not if you are converting an existing basement, but a new excavation will probably need permission and adding a lightwell does. Listed buildings are likely to need consent, so speak to your local planning authority before you start.
Does a basement cinema room need an escape window?
Not always. Paragraph 2.16 of Approved Document B asks for either an emergency escape window or external door, or a protected stairway to a final exit, and your building control body confirms which applies to your house.
What ceiling height do I need for a basement cinema?
Around 2.2 to 2.5 metres is a comfortable starting point for two rows of seating in a room of 12 to 16 square metres. A lower ceiling limits risers, projector position and overhead speakers, so measure it before anything else is designed.
Does a basement cinema need mechanical ventilation?
Often, yes. Approved Document F expects purge ventilation capable of at least four air changes per hour in each habitable room, and says its natural ventilation guidance is not appropriate for a basement with only one exposed side.
Will you do the building work?
We design and install the cinema and work alongside your architect, builder and trades, who handle excavation, waterproofing and structural work. We fix cable routes, speaker positions and acoustic allowances early so they can be built in rather than cut in later.