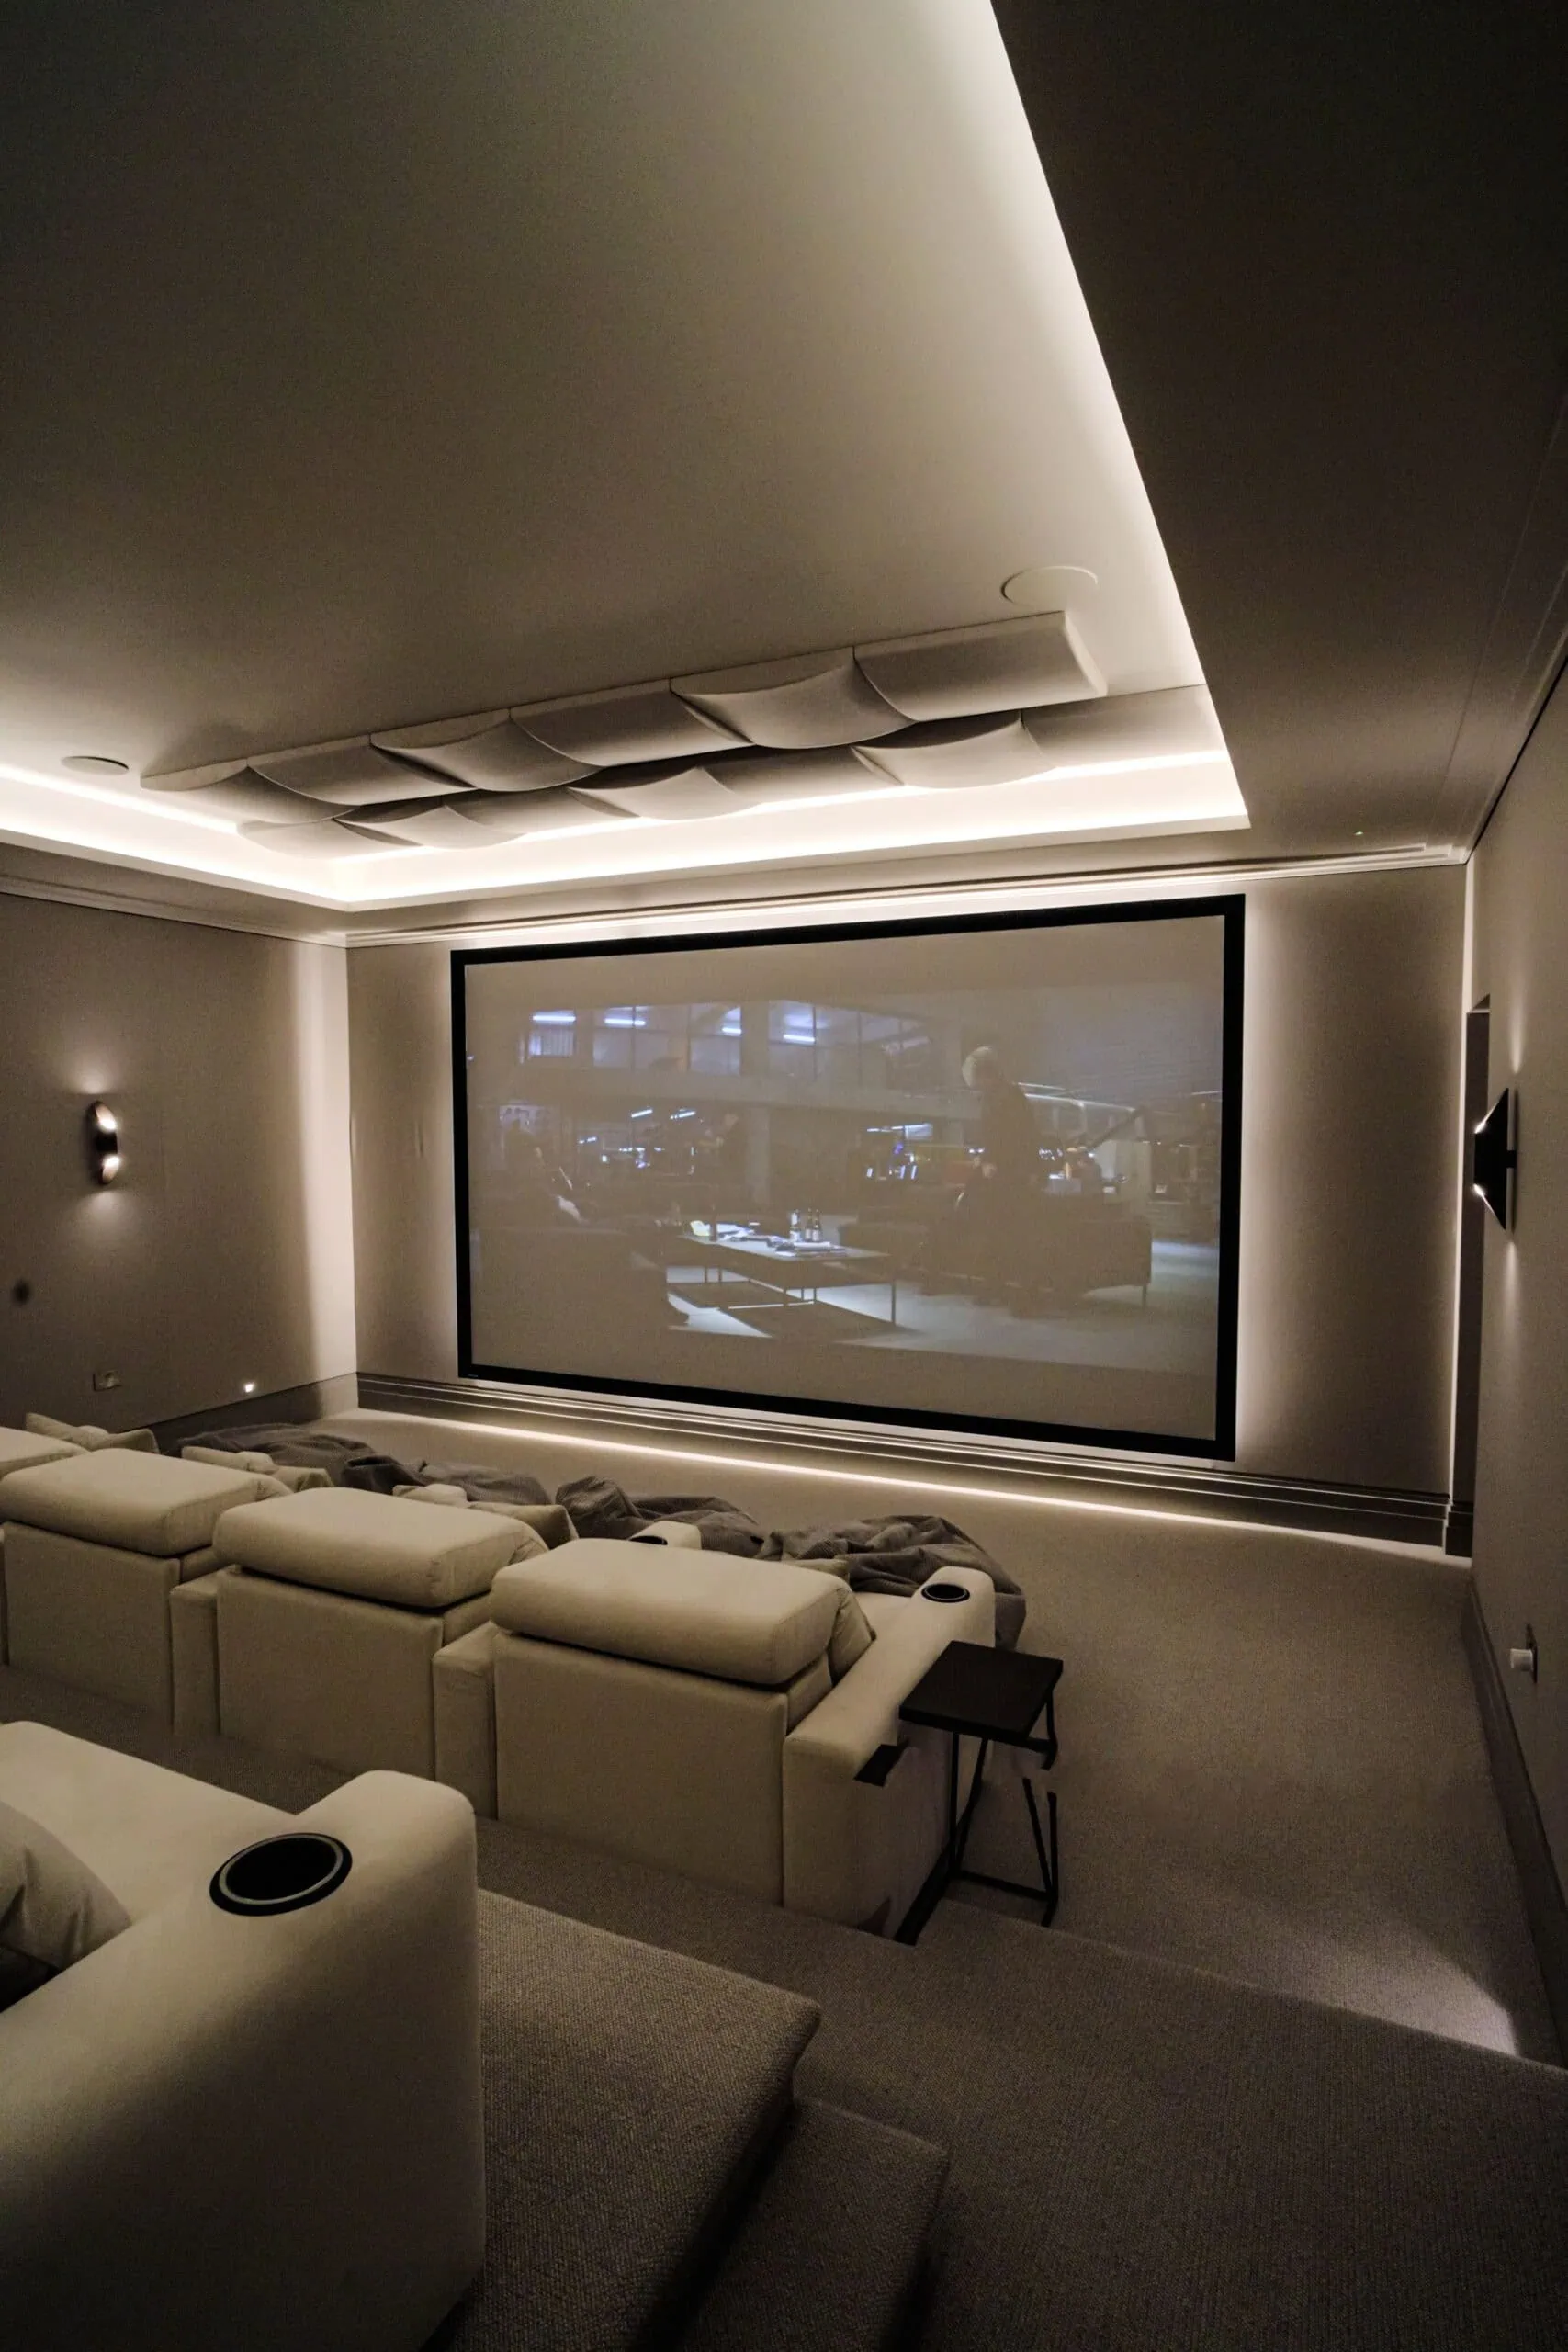


Usually yes, it can be done. Converting an integral garage into a cinema room normally needs building regulations approval, but not planning permission, provided the work is internal and does not enlarge the building. Some homes have lost that right through a planning condition, and listed buildings need extra consent, so check with your local planning authority first.
Do you need planning permission to convert a garage into a cinema room?
The Planning Portal says planning permission is not usually required for a garage conversion, providing the work is internal and does not involve enlarging the building. A cinema room is simply another use of a habitable room, so it does not change that.
There are three situations where you should not assume this applies:
- Removed permitted development rights. The Planning Portal notes that some properties have had these rights removed for garage conversions, particularly on new housing developments. The condition will be in your original planning permission.
- Conservation areas. The Planning Portal advises contacting your local planning authority before you start if you live in one.
- Listed buildings. Listed building consent may be required.
Turning a garage into a separate dwelling is a different matter and may need permission regardless of the work involved. A phone call or email to your council is free and settles the question before any money is spent.
What do building regulations cover?
Building regulations are separate from planning. The Planning Portal states that converting a garage to habitable use will normally need building regulations approval, and building control will look at areas such as structure, damp-proofing, insulation, electrics, ventilation and fire safety. Your cinema designer should plan around these from the first drawing, not retrofit them afterwards.
Ventilation is the one that most often shapes a cinema layout. For a new habitable room, the Planning Portal’s ventilation guidance calls for rapid ventilation (an openable window with an opening of at least one tenth of the floor area, where it opens between 15 and 30 degrees) and background ventilation, which may be built into the window frame. Alternatives can be accepted if building control agrees. A cinema wants as little daylight and noise as possible, so it is worth agreeing early how the room will meet this requirement.
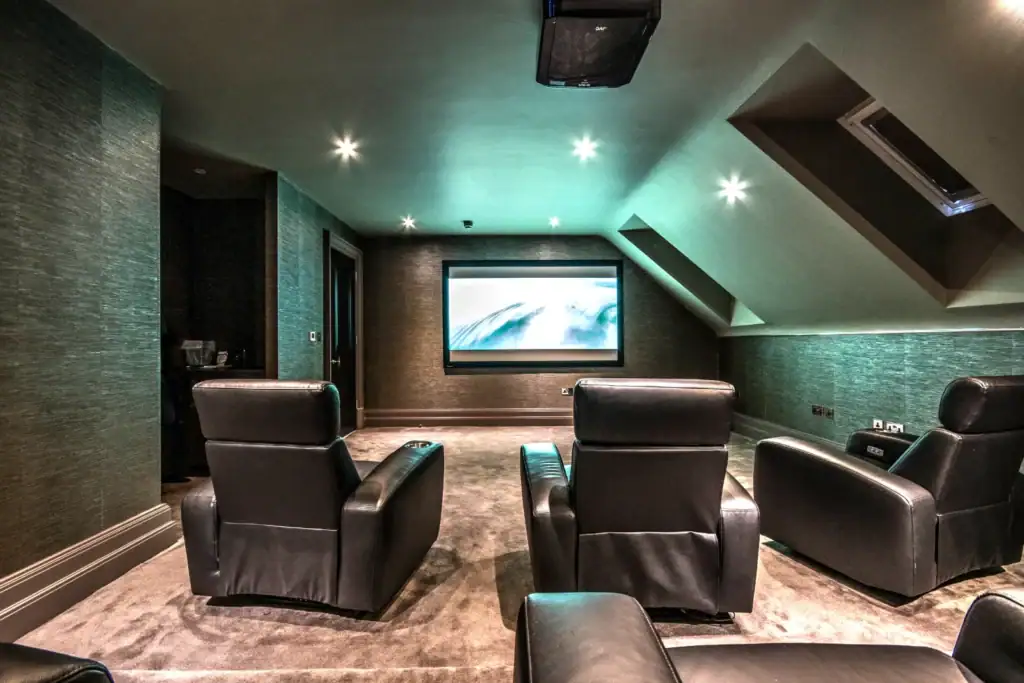
What does a garage need before it works as a cinema?
A garage is a hard, echoing box, which is not the same as a good listening room. From our experience designing rooms, these are the points that matter most:
- Floor. The Planning Portal’s flooring guidance says the existing concrete slab can serve as a base, but a new damp-proof membrane will be needed. Insulation and carpet or an underlay come on top.
- The garage door opening. It is usually the weakest point for heat and sound. It normally becomes an insulated wall, often with a window to meet ventilation needs.
- Walls and ceiling. Cinema rooms need two separate things: acoustic treatment inside the room and sound isolation to stop noise leaving. We explain the difference in acoustic treatment vs soundproofing in a home cinema.
- Services. Power, data and speaker cabling are far cheaper to run before the walls are closed. Our guide to wiring a house for a smart home covers the principles.
- Equipment location. Amplifiers and a rack generate heat. Decide where they live, with ventilation, before the layout is fixed.
Ceiling height and the shape of the room also decide screen size and seating. Our guides to home cinema screen size and viewing distance and cinema seating, rows and risers will help you test whether your garage dimensions work.
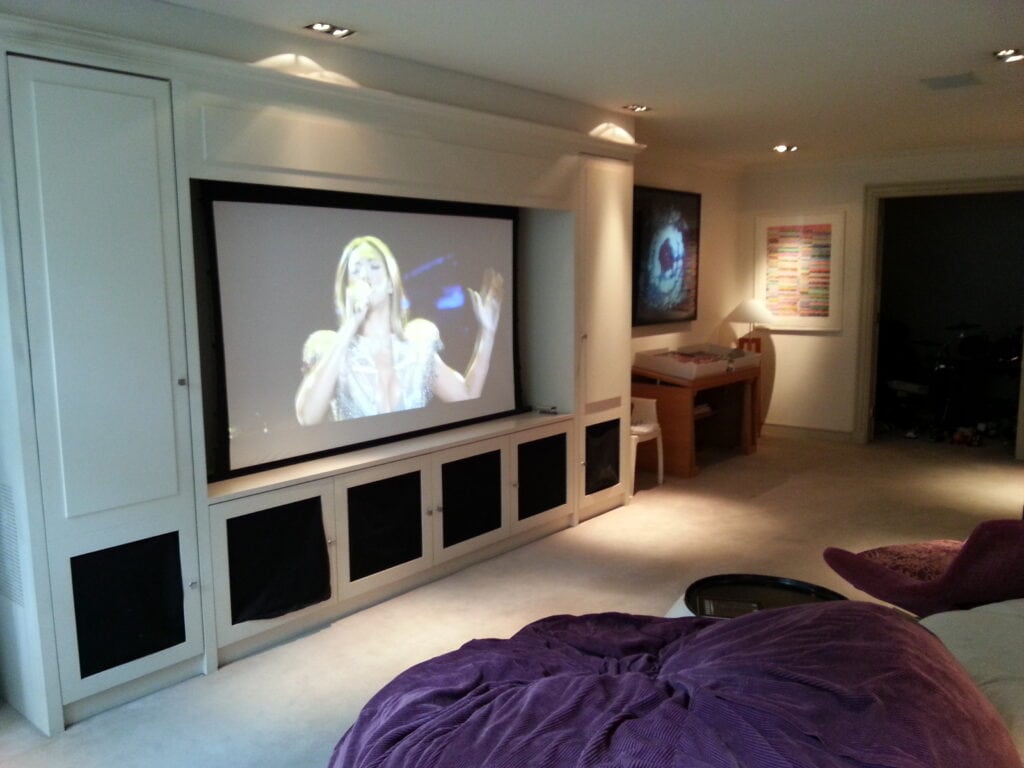
Should you convert a garage or build in another space?
A garage is often a good candidate because it is already a solid shell with a ready-made footprint, and it usually sits close to the main house for power and data. The trade-offs are the single-skin walls, the cold slab and the large door opening. A basement brings its own challenges, such as damp and low ceilings, so it is worth comparing the options with a designer.
We have designed cinemas into a range of spaces, and you can see them on our project pages, including an immersive home cinema in Oxshott. Our media rooms and luxury home cinema pages explain the difference between a flexible media room and a dedicated cinema.
When should you involve a cinema designer?
Before the builder starts. Decisions about ventilation, cabling routes, the projector position and the equipment rack all affect what building control sees and what the finished room sounds like. Raising them after the plasterboard is up is slow and expensive.
Art of Integration has designed and installed cinema rooms since 2012, and we run an in-house maintenance team for after the build. You can also see a working room at our demonstration cinema and showroom in Walton-on-Thames, or get in touch or call 020 3397 9888 to talk through your garage.
Frequently asked questions
Do I need planning permission to turn my garage into a home cinema?
Usually not, if the work is internal and does not enlarge the building. Check for a planning condition that removed your permitted development rights, and for conservation area or listed building restrictions.
Do I need building regulations approval for a garage cinema?
Yes, normally. The Planning Portal states that converting a garage to habitable use will normally need building regulations approval, covering matters such as structure, damp-proofing, insulation, electrics, ventilation and fire safety.
Can I still park a car if I convert the garage?
That depends on your planning conditions. Some permissions require the parking space to be kept, so check the original planning documents or ask your local planning authority.
Will a garage cinema conversion affect my neighbours?
It can, particularly in terraced or semi-detached homes where the garage shares a wall. Sound isolation should be designed in at the start, and we cover how in our acoustic guide linked above.